Welcome to The Summit, a French Modern Transitional Masterpiece in the Highlands of Northlake. Located at 3232 Cambridge, this 5 bedroom 4 bathroom new home by Independence Custom Homes celebrating 25 years of excellence combines timeless elegance with modern functionality. Boasting a French Modern Transitional design, The Summit offers a seamless blend of sophistication and comfort.
With most of the living space on the first floor, the layout is perfect for families and entertainers. Highlights include a chef-inspired kitchen with premium finishes and a built-in sitting area, an inviting open-concept living room with natural light, and a spacious game room upstairs for added flexibility. The fifth bedroom is a flex room, giving you the freedom to use it as a home office, gym, media room, or anything else to suit your lifestyle.
The primary suite is a luxurious retreat, featuring a steam shower with a built-in sauna and a large walk-in closet. Step outside to enjoy the outdoor kitchen and living area, ideal for entertaining or relaxing evenings.
Located in the Highlands of Northlake, this home offers suburban serenity just 20 minutes from DFW Airport and 30 minutes from Downtown Fort Worth making it perfect for those who value both convenience and luxury. Experience elevated living in one of Texas’ fastest-growing towns. Schedule your private tour of 3232 Cambridge Drive today!
Sold
Price Unknown
3232 Cambridge Dr, Northlake, TX 76247
5beds
4,068sqft
Farm, Single Family Residence
Built in 2024
1.04 Acres Lot
$1,588,900 Zestimate®
$--/sqft
$4,678 Estimated rent
Home value
$1,588,900
$1.49M - $1.70M
$4,678/mo
Zestimate® history
Owner options
List your home for rent
$4,678/mo
Rent Zestimate®
Find your next renter with Zillow Rental Manager. Plus, with online applications, you can quickly screen prospective tenants – for free.
$4,678/mo
Rent Zestimate®
Refinance and save
$980/mo
Est. payment
Refinancing to a lower rate could help reduce your monthly payments and save thousands over the life of the loan.
$980/mo
Est. payment
Explore your selling options
Work with a Zillow partner agent
Leverage their expertise and Zillow's premium Showcase listings to get your home seen by more buyers.
Get startedList with your own agent
Get your home in front of millions of buyers by listing it on Zillow.
Learn how to do itSell it yourself
Take full control of how buyers see your home on Zillow by listing For Sale by Owner (FSBO).
List your homeWhat's special
Premium finishesBuilt-in sitting areaOutdoor kitchenLuxurious retreatNatural lightLarge walk-in closetSpacious game room
Zillow last checked:
Listing updated:
Listed by:
Prince Whiting IV 0700946 817-913-2116,
The Whiting Group 817-913-2116
Bought with:
Christie Cannon
Keller Williams Frisco Stars
Source: NTREIS,MLS#: 20801062
Facts & features
Interior
Bedrooms & bathrooms
- Bedrooms: 5
- Bathrooms: 4
- Full bathrooms: 4
Primary bedroom
- Features: Ceiling Fan(s), Double Vanity, En Suite Bathroom, Hollywood Bath, Linen Closet, Sitting Area in Primary, Separate Shower, Steam Shower, Walk-In Closet(s)
- Level: First
- Dimensions: 19 x 16
Bedroom
- Features: Walk-In Closet(s)
- Level: First
- Dimensions: 13 x 12
Bedroom
- Features: Walk-In Closet(s)
- Level: First
- Dimensions: 12 x 11
Bedroom
- Features: En Suite Bathroom, Walk-In Closet(s)
- Level: First
- Dimensions: 15 x 14
Bonus room
- Features: Ceiling Fan(s)
- Level: First
- Dimensions: 16 x 17
Dining room
- Features: Built-in Features
- Level: First
- Dimensions: 13 x 19
Game room
- Features: Built-in Features
- Level: Second
- Dimensions: 13 x 20
Kitchen
- Features: Breakfast Bar, Built-in Features, Eat-in Kitchen, Kitchen Island, Pantry, Stone Counters, Walk-In Pantry
- Level: First
- Dimensions: 16 x 19
Living room
- Features: Built-in Features, Ceiling Fan(s), Fireplace
- Level: First
- Dimensions: 21 x 19
Office
- Features: Other
- Level: First
- Dimensions: 11 x 12
Heating
- Central, Natural Gas
Cooling
- Central Air, Ceiling Fan(s), Electric, ENERGY STAR Qualified Equipment
Appliances
- Included: Built-In Refrigerator, Double Oven, Dishwasher, Gas Cooktop, Disposal, Gas Oven, Indoor Grill, Ice Maker, Microwave, Refrigerator
- Laundry: Washer Hookup, Electric Dryer Hookup
Features
- Decorative/Designer Lighting Fixtures, Double Vanity, Eat-in Kitchen, High Speed Internet, Kitchen Island, Open Floorplan, Paneling/Wainscoting, Cable TV, Walk-In Closet(s), Wired for Sound
- Flooring: Carpet, Engineered Hardwood, Tile
- Has basement: No
- Number of fireplaces: 2
- Fireplace features: Living Room, Outside
Interior area
- Total interior livable area: 4,068 sqft
Property
Parking
- Total spaces: 6
- Parking features: Driveway
- Attached garage spaces: 3
- Carport spaces: 3
- Covered spaces: 6
- Has uncovered spaces: Yes
Features
- Levels: Two
- Stories: 2
- Patio & porch: Covered, Deck
- Exterior features: Built-in Barbecue, Barbecue, Deck, Fire Pit, Lighting, Outdoor Grill, Outdoor Kitchen, Outdoor Living Area, Rain Gutters
- Pool features: None
- Fencing: Wood
Lot
- Size: 1.04 Acres
- Features: Sprinkler System
Details
- Parcel number: R1008047
Construction
Type & style
- Home type: SingleFamily
- Architectural style: Farmhouse,French Provincial,Modern,Detached
- Property subtype: Farm, Single Family Residence
Materials
- Brick
- Foundation: Slab
- Roof: Composition,Metal
Condition
- New construction: Yes
- Year built: 2024
Utilities & green energy
- Sewer: Aerobic Septic
- Water: Public
- Utilities for property: Septic Available, Water Available, Cable Available
Community & HOA
Community
- Features: Trails/Paths
- Subdivision: Highlands Ph 3a
HOA
- Has HOA: Yes
- Services included: Maintenance Grounds
- HOA fee: $980 annually
- HOA name: The Highlands HOA
- HOA phone: 972-224-4501
Location
- Region: Northlake
Financial & listing details
- Tax assessed value: $1,031,960
- Annual tax amount: $3,585
- Date on market: 12/20/2024
- Cumulative days on market: 70 days
- Listing terms: Cash,Conventional,FHA,VA Loan
Price history
| Date | Event | Price |
|---|---|---|
| 4/28/2025 | Sold | -- |
Source: NTREIS #20801062 Report a problem | ||
| 3/9/2025 | Pending sale | $1,699,999$418/sqft |
Source: NTREIS #20801062 Report a problem | ||
| 2/28/2025 | Contingent | $1,699,999$418/sqft |
Source: NTREIS #20801062 Report a problem | ||
| 2/10/2025 | Price change | $1,699,999-3.1%$418/sqft |
Source: NTREIS #20801062 Report a problem | ||
| 12/20/2024 | Listed for sale | $1,755,000$431/sqft |
Source: NTREIS #20801062 Report a problem | ||
Public tax history
| Year | Property taxes | Tax assessment |
|---|---|---|
| 2025 | $19,147 +271.4% | $1,031,960 +378% |
| 2024 | $5,155 +18.9% | $215,880 -27.2% |
| 2023 | $4,334 | $296,603 |
Find assessor info on the county website
Neighborhood: 76247
Nearby homes
- $1,558,2003 bd3 ba3.9k sqft3300 Cambridge Dr, Northlake, TX 76247Off Market
- $177,9621.035 Acres3224 Cambridge Dr, Northlake, TX 76247Off Market
- $1,382,4003 bd3 ba3.1k sqft3216 Cambridge Dr, Northlake, TX 76247Off Market
- $--5 bd5 ba3.8k sqft3301 Wellington Ln, Northlake, TX 76247Sold
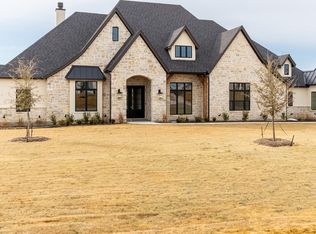
- $--4 bd4 ba3.8k sqft3225 Wellington Ln, Northlake, TX 76247Sold
- $969,8004 bd3 ba3.3k sqft3229 Cambridge Dr, Northlake, TX 76247Off Market
- $297,3381.045 Acres3301 Cambridge Dr, Northlake, TX 76247Off Market
- $--4 bd4 ba3.6k sqft3219 Cambridge Dr, Northlake, TX 76247Sold
Nearby schools
GreatSchools rating
- 8/10Johnie R Daniel Elementary SchoolGrades: PK-5Distance: 1.4 mi
- 7/10Gene Pike Middle SchoolGrades: 6-8Distance: 5.3 mi
- 5/10Northwest High SchoolGrades: 9-12Distance: 5.2 mi
Schools provided by the listing agent
- Elementary: Lance Thompson
- Middle: Pike
- High: Northwest
- District: Northwest ISD
Source: NTREIS. This data may not be complete. We recommend contacting the local school district to confirm school assignments for this home.
Get a cash offer in 3 minutes
Find out how much your home could sell for in as little as 3 minutes with a no-obligation cash offer.
Estimated market value
$1,588,900
Get a cash offer in 3 minutes
Find out how much your home could sell for in as little as 3 minutes with a no-obligation cash offer.
Estimated market value
$1,588,900
- Texas
- Denton County
- Northlake
- 76247
- 3232 Cambridge Dr
Nearby cities
Nearby zip codes
Other Northlake Topics
