Welcome home to 3225 Wellington Lane!
Nestled on a pristine one-acre homesite in the coveted The Highlands at Northlake, this exquisite new-construction home by Providential Custom Homes offers a blend of sophisticated style and relaxed charm. With approximately 3,867 sq ft, 4 bedrooms, 3 full baths plus a powder room, and an oversized three-car garage, every detail has been thoughtfully crafted to welcome you into elevated living that feels effortlessly comfortable.
Step outside to your private backyard sanctuary—a covered outdoor living area equipped for grilling and relaxation—ideal for gatherings with friends or quiet mornings with coffee and views of your serene acreage. The one-acre lot gives you space and privacy while staying connected to the conveniences of the Dallas-Fort Worth corridor.
Top 5 reasons this home stands above the rest:
1. Premier builder – Providential Custom Homes is known for elevated craftsmanship, intentional design, and luxury touches that feel welcoming.
2. Spacious one-acre homesite – Located in The Highlands community, this lot offers acreage, open feel, and upscale amenities, striking an ideal balance of tranquility and access.
3. Thoughtful floor plan and luxury finishes – At nearly 3,900 sq ft with 4 bedrooms, it’s designed for modern life: open living areas, a game room, oversized garage, and high-end finishes throughout.
4. Indoor-outdoor living at its best – A large covered patio, outdoor kitchen grill features, and generous backyard space let you embrace Texas living in style.
5. Move-in-ready, without compromise – Built in 2025 and thoughtfully finished, you’ll enjoy the modern comforts and efficiency of new construction while benefiting from a refined, custom-home aesthetic.
Come see for yourself and experience how exceptional craftsmanship, thoughtful design, and a beautiful setting come together to offer your next chapter.
Sold
Price Unknown
3225 Wellington Ln, Northlake, TX 76247
4beds
3,867sqft
Single Family Residence
Built in 2025
1.01 Acres Lot
$1,631,100 Zestimate®
$--/sqft
$4,798 Estimated rent
Home value
$1,631,100
$1.55M - $1.73M
$4,798/mo
Zestimate® history
Owner options
List your home for rent
$4,798/mo
Rent Zestimate®
Find your next renter with Zillow Rental Manager. Plus, with online applications, you can quickly screen prospective tenants – for free.
$4,798/mo
Rent Zestimate®
Refinance and save
$900/mo
Est. payment
Refinancing to a lower rate could help reduce your monthly payments and save thousands over the life of the loan.
$900/mo
Est. payment
Explore your selling options
Work with a Zillow partner agent
Leverage their expertise and Zillow's premium Showcase listings to get your home seen by more buyers.
Get startedList with your own agent
Get your home in front of millions of buyers by listing it on Zillow.
Learn how to do itSell it yourself
Take full control of how buyers see your home on Zillow by listing For Sale by Owner (FSBO).
List your homeWhat's special
Exquisite new-construction homeModern comfortsSophisticated styleRelaxed charmOutdoor kitchen grill featuresLuxury finishesPrivate backyard sanctuary
Zillow last checked:
Listing updated:
Listed by:
Libby Severance 0771531 817-689-8818,
HomeSmart 972-401-1400
Bought with:
Leslie Moore, 0700749
Allie Beth Allman & Associates
Source: NTREIS,MLS#: 20986272
Facts & features
Interior
Bedrooms & bathrooms
- Bedrooms: 4
- Bathrooms: 4
- Full bathrooms: 3
- 1/2 bathrooms: 1
Primary bedroom
- Features: Built-in Features, Ceiling Fan(s), Dual Sinks, En Suite Bathroom, Garden Tub/Roman Tub, Linen Closet, Separate Shower, Walk-In Closet(s)
- Level: First
- Dimensions: 15 x 18
Living room
- Level: First
- Dimensions: 20 x 20
Heating
- Central, Natural Gas
Cooling
- Central Air, Ceiling Fan(s), Electric
Appliances
- Included: Built-In Gas Range, Built-In Refrigerator, Dishwasher, Electric Oven, Disposal, Microwave, Refrigerator
- Laundry: Electric Dryer Hookup, Gas Dryer Hookup
Features
- Chandelier, Decorative/Designer Lighting Fixtures, Double Vanity, Eat-in Kitchen, Kitchen Island, Open Floorplan, Pantry, Vaulted Ceiling(s), Wired for Data, Walk-In Closet(s), Wired for Sound
- Has basement: No
- Number of fireplaces: 1
- Fireplace features: Gas Starter, Living Room
Interior area
- Total interior livable area: 3,867 sqft
Property
Parking
- Total spaces: 3
- Parking features: Concrete, Driveway, Inside Entrance, Oversized
- Attached garage spaces: 3
Features
- Levels: One
- Stories: 1
- Patio & porch: Covered
- Exterior features: Lighting, Outdoor Grill, Outdoor Kitchen
- Pool features: None
- Fencing: Perimeter,Wood
Lot
- Size: 1.01 Acres
- Features: Acreage
Details
- Parcel number: R1008039
Construction
Type & style
- Home type: SingleFamily
- Architectural style: Detached
- Property subtype: Single Family Residence
- Attached to another structure: Yes
Materials
- Foundation: Slab
- Roof: Composition
Condition
- Year built: 2025
Utilities & green energy
- Sewer: Aerobic Septic
- Water: Public
- Utilities for property: Cable Available, Electricity Connected, Natural Gas Available, Phone Available, Septic Available, Underground Utilities, Water Available
Community & HOA
Community
- Security: Fire Alarm
- Subdivision: Highlands Ph 3a
HOA
- Has HOA: Yes
- Services included: Association Management, Maintenance Grounds
- HOA fee: $900 annually
- HOA name: Realty Capital Management - Austin Gray
- HOA phone: 469-533-4125
Location
- Region: Northlake
Financial & listing details
- Tax assessed value: $751,184
- Annual tax amount: $4,889
- Date on market: 6/30/2025
- Cumulative days on market: 278 days
- Listing terms: Cash,Conventional,FHA,VA Loan
Price history
| Date | Event | Price |
|---|---|---|
| 5/8/2026 | Sold | -- |
Source: NTREIS #20986272 Report a problem | ||
| 4/13/2026 | Pending sale | $1,699,750$440/sqft |
Source: NTREIS #20986272 Report a problem | ||
| 10/13/2025 | Price change | $1,699,750-2.9%$440/sqft |
Source: NTREIS #20986272 Report a problem | ||
| 6/30/2025 | Listed for sale | $1,750,900$453/sqft |
Source: NTREIS #20986272 Report a problem | ||
Public tax history
| Year | Property taxes | Tax assessment |
|---|---|---|
| 2025 | $14,265 +119.5% | $751,184 +155.2% |
| 2024 | $6,498 +5% | $294,398 |
| 2023 | $6,190 | $294,398 |
Find assessor info on the county website
Neighborhood: 76247
Nearby homes
- $--1.005 Acres3217 Wellington Ln, Justin, TX 76247Sold
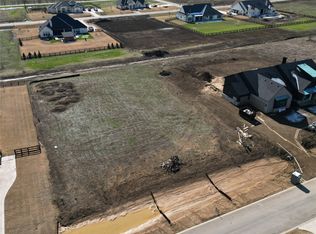
- $176,6391.005 Acres3217 Wellington Ln, Northlake, TX 76247Off Market
- $177,9621.035 Acres3224 Cambridge Dr, Northlake, TX 76247Off Market
- $--5 bd5 ba3.8k sqft3301 Wellington Ln, Northlake, TX 76247Sold
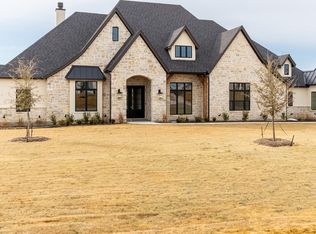
- $1,614,1003 bd3 ba3.6k sqft3209 Wellington Ln, Northlake, TX 76247Off Market
- $1,382,4003 bd3 ba3.1k sqft3216 Cambridge Dr, Northlake, TX 76247Off Market
- $--5 bd4 ba4k sqft3232 Cambridge Dr, Northlake, TX 76247Sold
- $294,6181.008 Acres3224 Wellington Ln, Northlake, TX 76247Off Market
Nearby schools
GreatSchools rating
- 8/10Johnie R Daniel Elementary SchoolGrades: PK-5Distance: 1.3 mi
- 7/10Gene Pike Middle SchoolGrades: 6-8Distance: 5.4 mi
- 5/10Northwest High SchoolGrades: 9-12Distance: 5.2 mi
Schools provided by the listing agent
- Elementary: Johnie Daniel
- Middle: Pike
- High: Northwest
- District: Northwest ISD
Source: NTREIS. This data may not be complete. We recommend contacting the local school district to confirm school assignments for this home.
Get a cash offer in 3 minutes
Find out how much your home could sell for in as little as 3 minutes with a no-obligation cash offer.
Estimated market value
$1,631,100
Get a cash offer in 3 minutes
Find out how much your home could sell for in as little as 3 minutes with a no-obligation cash offer.
Estimated market value
$1,631,100
- Texas
- Denton County
- Northlake
- 76247
- 3225 Wellington Ln
Nearby cities
Nearby zip codes
Other Northlake Topics
