The perfect marriage of rustic warmth and refined elegance, this exceptional cul-de-sac estate sits on nearly two acres, backing to the golf course with sweeping, scenic views. Designed for both everyday living and unforgettable entertaining, the resort-style backyard features an infinity-edge pool with dramatic rock waterfall elements, all surrounded by lush, manicured landscaping that creates a true private retreat within this exclusive 24-7 guarded and gated community. Inside, the home offers a fabulous layout with the majority of bedrooms on the main level. Upstairs, a private suite off the bonus room opens to a balcony with breathtaking views, creating the perfect escape for guests or multigenerational living. A separate guest apartment with its own entrance, kitchenette, and comfortable accommodations serves as a fifth bedroom and offers ultimate flexibility. Entertainment is effortless with media and game rooms conveniently located on the main floor. Car enthusiasts will appreciate the six-car garage and expansive motor court with a remote-controlled gate. Even the details have been elevated, including a heated and cooled 17-foot dog kennel in the garage and a dedicated dog wash station in the utility room. Located in award-winning Argyle ISD and just minutes from DFW Airport, this property offers a rare combination of privacy and accessibility. For those seeking a property that exceeds their expectations, this is the one.
Sold
Price Unknown
5600 Southern Hills Ct, Flower Mound, TX 75022
5beds
6,097sqft
Single Family Residence
Built in 2005
1.81 Acres Lot
$2,199,900 Zestimate®
$--/sqft
$7,826 Estimated rent
Home value
$2,199,900
$2.09M - $2.31M
$7,826/mo
Zestimate® history
Owner options
List your home for rent
$7,826/mo
Rent Zestimate®
Find your next renter with Zillow Rental Manager. Plus, with online applications, you can quickly screen prospective tenants – for free.
$7,826/mo
Rent Zestimate®
Refinance and save
$3,850/mo
Est. payment
Refinancing to a lower rate could help reduce your monthly payments and save thousands over the life of the loan.
$3,850/mo
Est. payment
Explore your selling options
Work with a Zillow partner agent
Leverage their expertise and Zillow's premium Showcase listings to get your home seen by more buyers.
Get startedList with your own agent
Get your home in front of millions of buyers by listing it on Zillow.
Learn how to do itSell it yourself
Take full control of how buyers see your home on Zillow by listing For Sale by Owner (FSBO).
List your homeWhat's special
True private retreatBalcony with breathtaking viewsSix-car garageResort-style backyardCul-de-sac estateNearly two acresFabulous layout
Zillow last checked:
Listing updated:
Listed by:
Susan Redding 0545567 2146754487,
Keller Williams Realty DPR 972-732-6000,
Mike Redding 0749784 214-325-4782,
Keller Williams Realty DPR
Bought with:
Carrie Smith, 0523417
Allie Beth Allman & Associates
Source: NTREIS,MLS#: 21231405
Facts & features
Interior
Bedrooms & bathrooms
- Bedrooms: 5
- Bathrooms: 7
- Full bathrooms: 5
- 1/2 bathrooms: 2
Primary bedroom
- Features: Ceiling Fan(s), Double Vanity, En Suite Bathroom, Fireplace, Jetted Tub, Sitting Area in Primary, Separate Shower, Walk-In Closet(s)
- Level: First
- Dimensions: 18 x 17
Primary bedroom
- Features: En Suite Bathroom, Garden Tub/Roman Tub, Sitting Area in Primary, Separate Shower, Walk-In Closet(s)
- Level: First
- Dimensions: 18 x 16
Bedroom
- Features: En Suite Bathroom, Split Bedrooms, Walk-In Closet(s)
- Level: First
- Dimensions: 14 x 15
Bedroom
- Features: Built-in Features, Walk-In Closet(s)
- Level: Second
- Dimensions: 14 x 14
Bedroom
- Features: En Suite Bathroom, Walk-In Closet(s)
- Level: Second
- Dimensions: 12 x 15
Bonus room
- Features: Built-in Features
- Level: Second
- Dimensions: 19 x 18
Breakfast room nook
- Features: Breakfast Bar, Built-in Features, Granite Counters, Pantry
- Level: First
- Dimensions: 22 x 12
Dining room
- Level: First
- Dimensions: 14 x 14
Game room
- Level: First
- Dimensions: 23 x 15
Kitchen
- Features: Breakfast Bar, Built-in Features, Granite Counters, Pantry, Pot Filler, Walk-In Pantry
- Level: First
- Dimensions: 22 x 11
Kitchen
- Features: Built-in Features, Eat-in Kitchen, Granite Counters
- Level: Second
- Dimensions: 11 x 7
Laundry
- Features: Built-in Features, Utility Sink
- Level: First
- Dimensions: 12 x 8
Living room
- Features: Built-in Features, Ceiling Fan(s), Fireplace
- Level: First
- Dimensions: 21 x 18
Media room
- Features: Built-in Features
- Level: First
- Dimensions: 20 x 14
Office
- Features: Built-in Features, Ceiling Fan(s), Fireplace
- Level: First
- Dimensions: 14 x 14
Heating
- Central, Fireplace(s), Natural Gas, Zoned
Cooling
- Central Air, Ceiling Fan(s), Electric, Zoned
Appliances
- Included: Some Gas Appliances, Built-In Refrigerator, Dishwasher, Disposal, Gas Range, Gas Water Heater, Ice Maker, Microwave, Plumbed For Gas, Range, Refrigerator, Some Commercial Grade, Vented Exhaust Fan, Wine Cooler
- Laundry: Laundry in Utility Room, In Hall, Other
Features
- Built-in Features, Decorative/Designer Lighting Fixtures, Granite Counters, High Speed Internet, In-Law Floorplan, Multiple Master Suites, Pantry, Smart Home, Vaulted Ceiling(s), Natural Woodwork, Walk-In Closet(s), Wired for Sound
- Flooring: Carpet, Tile, Wood
- Windows: Shutters, Window Coverings
- Has basement: No
- Number of fireplaces: 4
- Fireplace features: Bedroom, Double Sided, Family Room, Gas, Gas Log, Gas Starter, Library, Primary Bedroom, Outside, See Through
Interior area
- Total interior livable area: 6,097 sqft
Property
Parking
- Total spaces: 6
- Parking features: Driveway, Epoxy Flooring, Electric Gate, Enclosed, Garage, Garage Door Opener, Gated, Inside Entrance, Kitchen Level, Garage Faces Side, Side By Side
- Attached garage spaces: 6
Features
- Levels: One and One Half
- Patio & porch: Rear Porch, Front Porch, Patio, Terrace, Balcony, Covered
- Exterior features: Balcony, Dog Run, Gas Grill, Kennel, Lighting, Outdoor Grill, Outdoor Kitchen, Outdoor Living Area, Rain Gutters
- Pool features: Cabana, Pool
- Fencing: Metal
Lot
- Size: 1.81 Acres
- Features: Cul-De-Sac, Landscaped, On Golf Course, Many Trees, Subdivision, Sprinkler System
Details
- Additional structures: Cabana, Outdoor Kitchen
- Parcel number: R176151
- Other equipment: Home Theater, Irrigation Equipment
Construction
Type & style
- Home type: SingleFamily
- Architectural style: Traditional,Detached
- Property subtype: Single Family Residence
- Attached to another structure: Yes
Materials
- Brick, Rock, Stone
- Foundation: Slab
- Roof: Spanish Tile,Tile
Condition
- Year built: 2005
Utilities & green energy
- Sewer: Aerobic Septic
- Water: Public
- Utilities for property: Cable Available, Electricity Available, Septic Available, Water Available
Community & HOA
Community
- Features: Gated
- Security: Security Gate, Gated Community, Security Guard, Gated with Guard
- Subdivision: The Estates At Tour 18 Sec 3
HOA
- Has HOA: Yes
- Services included: Association Management, Security
- HOA fee: $3,850 annually
- HOA name: Legacy Southwest
- HOA phone: 214-705-1615
Location
- Region: Flower Mound
Financial & listing details
- Tax assessed value: $2,643,586
- Annual tax amount: $34,888
- Date on market: 4/8/2026
- Cumulative days on market: 22 days
- Listing terms: Cash,Conventional
- Exclusions: All televisions, all attached artwork throughout interior and exterior.
Price history
| Date | Event | Price |
|---|---|---|
| 6/24/2026 | Sold | -- |
Source: NTREIS #21231405 Report a problem | ||
| 5/15/2026 | Pending sale | $2,375,000$390/sqft |
Source: NTREIS #21231405 Report a problem | ||
| 4/29/2026 | Contingent | $2,375,000$390/sqft |
Source: NTREIS #21231405 Report a problem | ||
| 4/8/2026 | Listed for sale | $2,375,000+75.9%$390/sqft |
Source: NTREIS #21231405 Report a problem | ||
| 9/2/2011 | Sold | -- |
Source: Agent Provided Report a problem | ||
| 5/25/2011 | Listed for sale | $1,350,000$221/sqft |
Source: RE/MAX DFW Associates #11599768 Report a problem | ||
Public tax history
| Year | Property taxes | Tax assessment |
|---|---|---|
| 2025 | $31,149 -1.2% | $1,998,251 +10% |
| 2024 | $31,528 +14.6% | $1,816,592 +10% |
| 2023 | $27,501 -5.6% | $1,651,447 +9.9% |
| 2022 | $29,128 +7.1% | $1,503,313 +10% |
| 2021 | $27,195 +1.4% | $1,366,648 +4% |
| 2020 | $26,808 +3.1% | $1,314,117 +1% |
| 2019 | $26,004 +5.7% | $1,301,661 +17.1% |
| 2018 | $24,603 +3.3% | $1,111,274 +2.6% |
| 2017 | $23,822 | $1,083,368 +1% |
| 2016 | $23,822 -8.8% | $1,072,623 +0.6% |
| 2015 | $26,111 | $1,066,203 -7.7% |
| 2014 | $26,111 | $1,154,921 +10% |
| 2013 | $26,111 | $1,049,928 -7.3% |
| 2012 | -- | $1,132,140 +12.5% |
| 2011 | -- | $1,006,099 +1.7% |
| 2010 | -- | $988,975 -4% |
| 2009 | -- | $1,030,219 +0.9% |
| 2007 | $25,036 | $1,021,419 |
Find assessor info on the county website
Neighborhood: 75022
Nearby homes
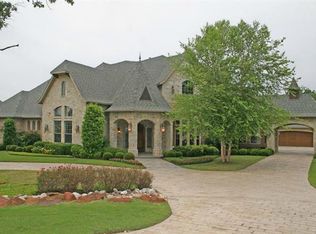
- $1,772,0005 bd5 ba5.7k sqft5605 Southern Hills Ct, Flower Mound, TX 75022Off Market
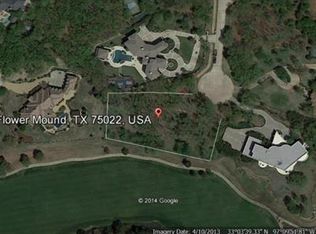
- $2,613,0001.672 Acres5605 Masters Ct, Flower Mound, TX 75022Off Market
- $2,459,6005 bd5 ba7.3k sqft5700 Pine Valley Dr, Flower Mound, TX 75022Off Market
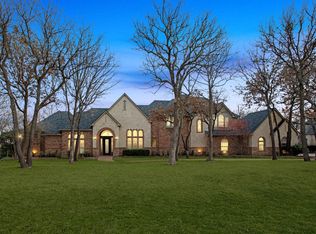
- $1,659,0005 bd4 ba4.5k sqft5704 Pine Valley Dr, Flower Mound, TX 75022For Sale
- $3,348,8007 bd9 ba9.3k sqft5609 Masters Ct, Flower Mound, TX 75022Off Market
- $1,438,8004 bd5 ba4.2k sqft5604 Pine Valley Dr, Flower Mound, TX 75022Off Market
- $3,393,0006 bd9 ba9.8k sqft5708 Pine Valley Dr, Flower Mound, TX 75022Off Market
- $2,866,6004 bd4 ba9.2k sqft5600 Pine Valley Dr, Flower Mound, TX 75022Off Market
Nearby schools
GreatSchools rating
- 10/10Argyle South Elementary SchoolGrades: PK-5Distance: 3.1 mi
- 8/10Argyle Middle SchoolGrades: 7-8Distance: 3.4 mi
- 9/10Argyle High SchoolGrades: 9-12Distance: 2.7 mi
Schools provided by the listing agent
- Elementary: Argyle South
- Middle: Argyle
- High: Argyle
- District: Argyle ISD
Source: NTREIS. This data may not be complete. We recommend contacting the local school district to confirm school assignments for this home.
Get a cash offer in 3 minutes
Find out how much your home could sell for in as little as 3 minutes with a no-obligation cash offer.
Estimated market value
$2,199,900
Get a cash offer in 3 minutes
Find out how much your home could sell for in as little as 3 minutes with a no-obligation cash offer.
Estimated market value
$2,199,900
- Texas
- Denton County
- Flower Mound
- 75022
- 5600 Southern Hills Ct
Nearby cities
Nearby neighborhoods
Nearby zip codes
Other Flower Mound Topics
