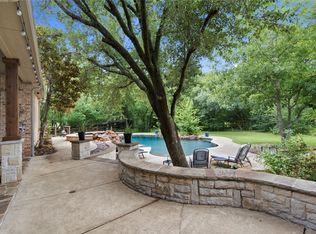
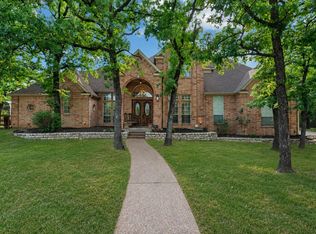
Nestled behind a private electric entry gate, this exceptional residence is situated on beautifully groomed, heavily treed 3.26 acres backing to a peaceful creek. Offering a rare combination of privacy, natural beauty, and functional living, the property delivers a true sense of retreat with mature trees, scenic views, abundant wildlife, & expansive outdoor space. One of the most remarkable features is the oversized 30x50 heated workshop — a rare, highly versatile structure designed to accommodate RV parking, car enthusiasts, hobbyists, home-based businesses, equipment storage, or substantial workspace needs. In addition, the property offers additional RV parking adjacent to the workshop, along with an oversized 3-car garage with a built-in storm shelter. Together, these amenities create unmatched functionality rarely found on acreage properties. Inside, the home features an inviting open floor plan with extensive hardwood flooring and a beautifully updated kitchen that flows seamlessly into the main living area, creating an ideal space for both everyday living and entertaining. A highly versatile downstairs flex room with a large walk-in closet and adjacent full bath offers exceptional flexibility, easily functioning as a secondary primary suite, guest suite, media room, game room, or private office. Additional bedrooms are privately located upstairs, providing separation and comfort. From the kitchen, access leads to a covered outdoor living featuring a private entertaining space with a fireplace & a dedicated dog run, making it ideal for both relaxation and functionality. The enclosed glass sunroom off the main living area adds even more versatility & can serve as a greenhouse, hobby space, seasonal retreat, or additional storage for plants & projects. This one-of-a-kind property with functional amenities, wooded creekside acreage, and outstanding workspace capabilities — all within a peaceful, private setting that feels like your own retreat. A must see!
For sale
Price cut: $150K (8/19)
$1,300,000
690 Orchid Hill Ln, Argyle, TX 76226
4beds
3,199sqft
Single Family Residence
Built in 1970
3.26 Acres Lot
$1,225,800 Zestimate®
$406/sqft
$-- HOA
What's special
Wooded creekside acreageExpansive outdoor spaceExtensive hardwood flooringInviting open floor planScenic viewsBeautifully updated kitchenDedicated dog run
- 103 days |
- 540 |
- 23 |
Zillow last checked:
Listing updated:
Listed by:
Sylvie Broussard 0461538 214-597-7905,
Broussard Realty 214-597-7905
Source: NTREIS,MLS#: 21265531
Facts & features
Interior
Bedrooms & bathrooms
- Bedrooms: 4
- Bathrooms: 3
- Full bathrooms: 3
Primary bedroom
- Features: Closet Cabinetry, Dual Sinks, Double Vanity, En Suite Bathroom, Linen Closet, Separate Shower, Walk-In Closet(s)
- Level: Second
- Dimensions: 15 x 18
Bedroom
- Features: Ceiling Fan(s), Split Bedrooms, Walk-In Closet(s)
- Level: First
- Dimensions: 15 x 22
Bedroom
- Features: Ceiling Fan(s)
- Level: Second
- Dimensions: 13 x 14
Bedroom
- Features: Ceiling Fan(s)
- Level: Second
- Dimensions: 11 x 9
Breakfast room nook
- Level: First
- Dimensions: 10 x 15
Dining room
- Level: First
- Dimensions: 19 x 14
Kitchen
- Features: Breakfast Bar, Built-in Features, Butler's Pantry, Dual Sinks, Granite Counters, Kitchen Island, Pantry, Sink, Walk-In Pantry
- Level: First
- Dimensions: 13 x 18
Living room
- Features: Built-in Features, Fireplace
- Level: First
- Dimensions: 19 x 18
Utility room
- Features: Built-in Features, Closet, Utility Room
- Level: First
- Dimensions: 12 x 6
Workshop
- Level: First
- Dimensions: 30 x 50
Heating
- Central, Electric, Fireplace(s)
Cooling
- Central Air, Ceiling Fan(s), Electric
Appliances
- Included: Double Oven, Dishwasher, Electric Cooktop, Electric Oven, Electric Water Heater, Disposal, Microwave, Vented Exhaust Fan
Features
- Built-in Features, Decorative/Designer Lighting Fixtures, Double Vanity, Granite Counters, Kitchen Island, Open Floorplan, Pantry, Walk-In Closet(s)
- Flooring: Ceramic Tile, Wood
- Windows: Shutters
- Has basement: No
- Number of fireplaces: 1
- Fireplace features: Wood Burning
Interior area
- Total interior livable area: 3,199 sqft
Video & virtual tour
Property
Parking
- Total spaces: 9
- Parking features: Additional Parking, Covered, Driveway, Electric Gate, Garage, Garage Door Opener, Gated, Heated Garage, Kitchen Level, Oversized, Parking Pad, RV Garage, Garage Faces Side, See Remarks, Boat, RV Access/Parking
- Garage spaces: 3
- Covered spaces: 9
Features
- Levels: Two
- Stories: 2
- Patio & porch: Enclosed, Front Porch, Glass Enclosed, Side Porch, Covered
- Exterior features: Courtyard, Dog Run, Lighting, Uncovered Courtyard
- Pool features: None
- Fencing: Electric,Fenced,Other,Partial,Wrought Iron
- Waterfront features: Creek
Lot
- Size: 3.26 Acres
- Features: Acreage, Interior Lot, Landscaped, Many Trees
Details
- Parcel number: R75621
Construction
Type & style
- Home type: SingleFamily
- Architectural style: Detached
- Property subtype: Single Family Residence
- Attached to another structure: Yes
Materials
- Roof: Tile
Condition
- Resale
- Year built: 1970
Utilities & green energy
- Water: Public
- Utilities for property: Electricity Available, Propane, Water Available
Community & HOA
Community
- Subdivision: Pilot Knoll
HOA
- Has HOA: No
Location
- Region: Argyle
Financial & listing details
- Price per square foot: $406/sqft
- Tax assessed value: $572,855
- Annual tax amount: $9,909
- Date on market: 5/14/2026
- Cumulative days on market: 104 days
- Exclusions: Exclude all content and furniture; the home is staged.
Estimated market value
$1,225,800
$1.16M - $1.29M
$3,603/mo
Price history
| Date | Event | Price |
|---|---|---|
| 8/19/2026 | Price change | $1,300,000-10.3%$406/sqft |
Source: NTREIS #21265531 Report a problem | ||
| 5/14/2026 | Listed for sale | $1,450,000+480.2%$453/sqft |
Source: NTREIS #21265531 Report a problem | ||
| 5/22/2013 | Sold | -- |
Source: Agent Provided Report a problem | ||
| 4/30/2013 | Listed for sale | $249,900$78/sqft |
Source: KELLER WILLIAMS REALTY #11943374 Report a problem | ||
Public tax history
| Year | Property taxes | Tax assessment |
|---|---|---|
| 2025 | $9,909 -8.1% | $572,855 -8% |
| 2024 | $10,782 +5.3% | $622,646 +2% |
| 2023 | $10,241 +62% | $610,519 +54.8% |
| 2022 | $6,322 +2.3% | $394,287 +10% |
| 2021 | $6,183 -4% | $358,443 -1.3% |
| 2020 | $6,438 -1.3% | $363,032 -2% |
| 2019 | $6,522 +1.5% | $370,371 +5.4% |
| 2018 | $6,424 +12.2% | $351,353 +2.4% |
| 2017 | $5,724 | $343,194 +16.3% |
| 2016 | $5,724 -2.3% | $295,000 +4.7% |
| 2015 | $5,860 | $281,823 +3.2% |
| 2014 | $5,860 | $272,980 +11.1% |
| 2013 | $5,860 | $245,654 -2.3% |
| 2012 | -- | $251,425 +10% |
| 2011 | -- | $228,568 +10% |
| 2010 | -- | $207,789 +10% |
| 2009 | -- | $188,899 -3.1% |
| 2007 | -- | $194,992 -0.5% |
| 2006 | $3,432 +3.8% | $195,931 +9.4% |
| 2005 | $3,308 | $179,124 -1.2% |
| 2004 | -- | $181,386 -0.3% |
| 2003 | -- | $181,879 -2.4% |
| 2002 | -- | $186,389 +0.8% |
| 2001 | -- | $184,998 |
Find assessor info on the county website
Monthly payment
Est. payment
Payment breakdown
Explore the cost of this home by adjusting the details. Changes won't be saved.Climate risks
Neighborhood: 76226
Nearby schools
GreatSchools rating
- 10/10Heritage Elementary SchoolGrades: PK-5Distance: 2.5 mi
- 8/10Briarhill Middle SchoolGrades: 6-8Distance: 2.8 mi
- 8/10Marcus High SchoolGrades: 9-12Distance: 3.8 mi
Schools provided by the listing agent
- Elementary: Heritage
- Middle: Briarhill
- High: Marcus
- District: Lewisville ISD
Source: NTREIS. This data may not be complete. We recommend contacting the local school district to confirm school assignments for this home.
- $381,000-- bd1 ba851 sqft670 Orchid Hill Ln, Argyle, TX 76226Off Market
- $728,7004 bd3 ba1.3k sqft720 Orchid Hill Ln, Argyle, TX 76226Off Market
- $2,066,0004 bd5 ba4.6k sqft650 Orchid Hill Ln, Copper Canyon, TX 75077Off Market

- $1,594,0005 bd6 ba5.1k sqft1535 Abbotts Ln, Argyle, TX 76226Off Market

- $1,020,2005 bd3 ba3.6k sqft750 Orchid Hill Ln, Argyle, TX 76226Off Market
- $1,003,7004 bd3 ba3.5k sqft1435 Pilot Ln, Copper Canyon, TX 75077Off Market
- $767,3003 bd2 ba1.9k sqft640 Orchid Hill Ln, Argyle, TX 76226Off Market
- $784,200-- bd2 ba2.3k sqft770 Knoll Rd, Copper Canyon, TX 75077Off Market
A local agent can set up tours, give advice and negotiate with sellers.
Similar homes
- $1,375,0006 bd4 ba3.9k sqft8229 Steeplechase Cir, Argyle, TX 76226For Sale
 MLS ID #21302746, Sarah Eccleston Grante. NTREIS
 - $1,150,0004 bd3 ba3.5k sqft201 Morning Dove Ct, Argyle, TX 76226For Sale
 MLS ID #21251283, Amy Turner. NTREIS
 - $1,150,0005 bd4 ba3.7k sqft8948 David Fort Rd, Argyle, TX 76226For Sale
 MLS ID #21308848, Aaron Kinn. NTREIS
 - $840,0004 bd3 ba2.9k sqft925 Meadow Dr, Copper Canyon, TX 75077For Sale
 MLS ID #21290820, Lorraina Moore. NTREIS
 - $1,225,0003 bd3 ba3.1k sqft100 Swisher Rd, Shady Shores, TX 76208For SaleMLS ID #21215927, Michael Hershenberg. NTREIS
- $949,9004 bd3 ba3.1k sqft370 Canyon Oaks Dr, Argyle, TX 76226For SaleMLS ID #21337131, Donna Robichaux. NTREIS
- $1,480,0004 bd3 ba3.7k sqft5001 Forest Hill Cir, Flower Mound, TX 75028For SaleMLS ID #21340173, Marsha Crawford. NTREIS
- $900,0004 bd3 ba2.6k sqft175 Porter Rd, Bartonville, TX 76226For SaleMLS ID #21237310, Beth Gaskill. NTREIS
- $1,299,9905 bd5 ba4.3k sqft9674 Oak Meadow Ln, Pilot Point, TX 76258For SaleMLS ID #21339406, Abby Selman. NTREIS
- $899,9994 bd3 ba3.1k sqft835 Cross Timbers Dr, Double Oak, TX 75077For SaleMLS ID #21340746, Laura McGreevey. NTREIS
- $1,299,0004 bd3 ba2.7k sqft10390 Ridgecrest St, Frisco, TX 75033For SaleMLS ID #21296170, Matt Calloway. NTREIS
- $1,500,0003 bd3 ba3.5k sqft6955 Hawk Rd, Flower Mound, TX 75022For SaleMLS ID #21272808, Christy Arnold. NTREIS
- $798,0003 bd3 ba3.2k sqft225 Shady Hill Ln, Double Oak, TX 75077For SaleMLS ID #21359202, Frankie Arthur. NTREIS
- $1,100,0004 bd4 ba4k sqft3225 Club View Dr, Argyle, TX 76226For SaleMLS ID #21206596, Stephanie Wilson. NTREIS
- $748,0004 bd3 ba2.3k sqft180 Trailing Oaks Dr, Double Oak, TX 75077For SaleMLS ID #21318511, Patty Sheets. NTREIS
- $835,0004 bd4 ba2.8k sqft150 S Woodland Trl, Double Oak, TX 75077For SaleMLS ID #21282216, Cecilia Olivo. NTREIS
- $1,275,0005 bd4 ba3.3k sqft1704 Silverside Dr, Grapevine, TX 76051For SaleMLS ID #21222932, Erin Arnold. NTREIS
- $1,395,0005 bd5 ba4.1k sqft2930 Peninsula Dr, Grapevine, TX 76051For SaleMLS ID #21335081, Chaz Rowan. NTREIS
- $1,000,0004 bd4 ba3.9k sqft660 Alexandrite Dr, Oak Pt, TX 75068For SaleMLS ID #21267018, April Parker. NTREIS
- $1,350,0005 bd5 ba4.7k sqft1000 Braewood Ct, Oak Point, TX 75068For SaleMLS ID #21314811, Misty Forehand. NTREIS
