Your own private resort awaits amidst the trees at this ~3 acre dual home property. The main house has 5 bedrooms with 4 & a half baths. Great layout with multiple ensuites! Perfectly placed, fully detached 780sqft (1020sqft under roof) secondary home with full kitchen, living room, bedroom, bathroom, laundry room & large covered porches. HUGE detached 3 car garage with epoxy floors & air conditioning. Above the detached garage there's additional ~600sqft fully finished apartment with bathroom, kitchen & open living space! Inside the main home, a dramatic great room welcomes you with soaring vaulted ceilings, wood beams, beautiful chandeliers, & floor-to-ceiling windows that frame the pool & lush landscaping. Dual staircases ascend to a charming upstairs loft overlooking the living space, along with a library featuring built-in bookshelves. The grand, open kitchen, complete with stately island, is loaded with thoughtful storage & prep space! This gourmet kitchen that has just been updated also features a walk-in pantry, pristine quartz & premium level granite countertops, wine cooler, appliance garage, pot & pan drawers, Wifi enabled GE Cafe microwave & new glass cooktop. The primary suite is a true retreat with grand vaulted wood ceilings & a spa-like ensuite with a garden tub & walk in shower. Outside, the resort-style pool with serene fountain & heated spa will allow you to enjoy the Texas weather no matter what season! Strategically added slanted cover to provide shade for the pool & loungers. Ideal for multiple generations with options for 3 separate fully equipped livings spaces. RV parking with tie in to septic+30&50 amp hookups. 2 Lg Carports with solid wood beams & upgraded wood ceilings! 10 covered parking spaces provide plenty of room for your vehicles, hobbies & toys! Low tax rate currently less than 1.13%. Built in 8 camera video surveillance system. 2 safes & 3 sets of appliances washer, dryer & fridges convey. Come see for yourself!
Under contract
$1,299,990
9674 Oak Meadow Ln, Pilot Point, TX 76258
5beds
4,378sqft
Single Family Residence
Built in 2000
2.81 Acres Lot
$1,218,200 Zestimate®
$297/sqft
$10/mo HOA
What's special
Multiple ensuitesLibrary featuring built-in bookshelves
- 50 days
- 667
- 75
Zillow last checked:
Listing updated:
Listed by:
Abby Selman 0629315 940-365-6300,
RE/MAX First Realty III 940-365-6300
Source: NTREIS,MLS#: 21339406
Facts & features
Interior
Bedrooms & bathrooms
- Bedrooms: 5
- Bathrooms: 5
- Full bathrooms: 4
- 1/2 bathrooms: 1
Primary bedroom
- Features: Ceiling Fan(s), En Suite Bathroom, Walk-In Closet(s)
- Level: First
- Dimensions: 22 x 15
Primary bathroom
- Features: En Suite Bathroom
- Level: First
- Dimensions: 11 x 17
Dining room
- Level: First
- Dimensions: 15 x 14
Kitchen
- Level: First
- Dimensions: 16 x 19
Living room
- Level: First
- Dimensions: 24 x 18
Office
- Level: First
- Dimensions: 13 x 15
Heating
- Heat Pump, Zoned
Cooling
- Central Air, Ceiling Fan(s), Electric, Heat Pump, Zoned
Appliances
- Included: Dishwasher, Electric Cooktop, Electric Oven, Disposal, Gas Water Heater, Vented Exhaust Fan
Features
- Central Vacuum, Decorative/Designer Lighting Fixtures, Double Vanity, Granite Counters, High Speed Internet, Kitchen Island, Loft, Multiple Master Suites, Multiple Staircases, Other, Pantry, Paneling/Wainscoting, Smart Home, Vaulted Ceiling(s), Natural Woodwork, Walk-In Closet(s)
- Flooring: Carpet, Ceramic Tile, Wood
- Windows: Bay Window(s), Window Coverings
- Has basement: No
- Has fireplace: No
Interior area
- Total interior livable area: 4,378 sqft
Video & virtual tour
Property
Parking
- Total spaces: 10
- Parking features: Circular Driveway, Carport, Epoxy Flooring, Garage, Garage Door Opener, Oversized, Garage Faces Side, Workshop in Garage, Boat, RV Access/Parking
- Attached garage spaces: 5
- Carport spaces: 5
- Covered spaces: 10
Features
- Levels: Two
- Stories: 1
- Patio & porch: Patio, Covered
- Exterior features: Lighting, Outdoor Living Area, Rain Gutters
- Pool features: Gunite, Heated, In Ground, Pool, Pool Sweep, Pool/Spa Combo, Water Feature
Lot
- Size: 2.81 Acres
- Features: Acreage, Back Yard, Cul-De-Sac, Irregular Lot, Lawn, Landscaped, Many Trees, Subdivision, Sprinkler System
Details
- Additional structures: Gazebo, Workshop
- Parcel number: R181037
Construction
Type & style
- Home type: SingleFamily
- Architectural style: Ranch,Traditional,Detached
- Property subtype: Single Family Residence
Materials
- Brick, Rock, Stone
- Foundation: Pillar/Post/Pier
- Roof: Composition,Shingle
Condition
- Resale
- Year built: 2000
Utilities & green energy
- Sewer: Septic Tank
- Water: Community/Coop
- Utilities for property: Septic Available, Underground Utilities, Water Available
Community & HOA
Community
- Security: Security System Owned, Smoke Detector(s), Security Lights
- Subdivision: Yellow Rose Estates Sub
HOA
- Has HOA: Yes
- HOA fee: $125 annually
- HOA name: Yellow Rose Estates
- HOA phone: 214-803-2259
Location
- Region: Pilot Point
Financial & listing details
- Price per square foot: $297/sqft
- Tax assessed value: $1,122,671
- Annual tax amount: $12,620
- Date on market: 8/20/2026
- Cumulative days on market: 50 days
- Listing terms: Cash,Conventional,FHA,VA Loan
- Road surface type: Asphalt
Estimated market value
$1,218,200
$1.16M - $1.28M
$5,079/mo
Price history
| Date | Event | Price |
|---|---|---|
| 10/6/2026 | Contingent | $1,299,990$297/sqft |
Source: NTREIS #21339406 Report a problem | ||
| 8/20/2026 | Listed for sale | $1,299,990+62.5%$297/sqft |
Source: NTREIS #21339406 Report a problem | ||
| 9/10/2020 | Sold | -- |
Source: Ebby Halliday solds #14391498_76258 Report a problem | ||
| 8/11/2020 | Pending sale | $799,900$183/sqft |
Source: Preston Plano Parkway Office #14391498 Report a problem | ||
| 7/24/2020 | Listed for sale | $799,900+51.1%$183/sqft |
Source: Ebby Halliday, REALTORS Plano #14391498 Report a problem | ||
| 3/18/2013 | Listing removed | $529,500$121/sqft |
Source: Texas MLS Realty #11772126 Report a problem | ||
| 2/28/2013 | Listed for sale | $529,500-1.8%$121/sqft |
Source: Texas MLS Realty #11772126 Report a problem | ||
| 8/3/2012 | Price change | $539,000-1.8%$123/sqft |
Source: Texas MLS Realty #11772126 Report a problem | ||
| 5/18/2012 | Listed for sale | $549,000-0.2%$125/sqft |
Source: Texas MLS Realty #11772126 Report a problem | ||
| 2/26/2008 | Listing removed | $549,900$126/sqft |
Source: Number1Expert #10925077 Report a problem | ||
| 1/18/2008 | Listed for sale | $549,900-4.4%$126/sqft |
Source: Number1Expert #10925077 Report a problem | ||
| 12/8/2007 | Listing removed | $575,000$131/sqft |
Source: Number1Expert #10795159 Report a problem | ||
| 11/14/2007 | Listed for sale | $575,000$131/sqft |
Source: Number1Expert #10795159 Report a problem | ||
Public tax history
| Year | Property taxes | Tax assessment |
|---|---|---|
| 2025 | $11,286 -8.1% | $1,122,671 +2.3% |
| 2024 | $12,282 +0.2% | $1,097,780 +8.9% |
| 2023 | $12,256 -18.4% | $1,008,107 -4.1% |
| 2022 | $15,020 +28.9% | $1,050,941 +25.7% |
| 2021 | $11,651 +16.5% | $836,130 +16.9% |
| 2020 | $10,000 +6.5% | $715,000 +10% |
| 2019 | $9,392 -2.2% | $650,000 +4.3% |
| 2018 | $9,603 +20.1% | $623,340 +10% |
| 2017 | $7,995 | $566,673 +10% |
| 2016 | $7,995 -6.3% | $515,157 +3.5% |
| 2015 | $8,529 | $497,726 -6.4% |
| 2014 | $8,529 | $531,857 +3.1% |
| 2013 | $8,529 | $516,110 +9.4% |
| 2012 | -- | $471,755 +5.5% |
| 2011 | -- | $446,962 |
| 2010 | -- | $446,962 -2.6% |
| 2009 | -- | $458,720 +18.6% |
| 2007 | $6,071 +13.7% | $386,807 +28% |
| 2006 | $5,338 -6.6% | $302,117 +2.6% |
| 2005 | $5,714 | $294,554 +3.7% |
| 2004 | -- | $284,076 -1.4% |
| 2003 | -- | $287,999 +4.7% |
| 2002 | -- | $274,999 +42.4% |
| 2001 | -- | $193,179 |
Find assessor info on the county website
Monthly payment
Est. payment
Payment breakdown
Explore the cost of this home by adjusting the details. Changes won't be saved.Climate risks
Neighborhood: 76258
Nearby schools
Schools provided by the listing agent
- Elementary: Pilot Point
- Middle: Pilot Point
- High: Pilot Point
- District: Pilot Point ISD
Source: NTREIS. This data may not be complete. We recommend contacting the local school district to confirm school assignments for this home.
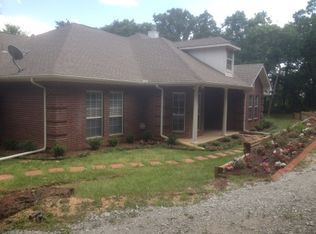
- $644,1003 bd2 ba2.8k sqft9654 Oak Meadow Ln, Pilot Point, TX 76258Off Market
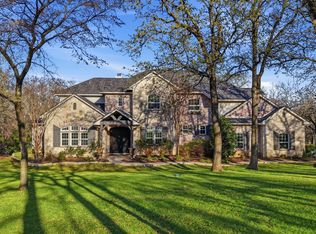
- $838,4004 bd3 ba2.9k sqft9982 Yellow Rose Ln, Pilot Point, TX 76258Off Market
- $902,5004 bd2 ba3.3k sqft9671 Oak Meadow Ln, Pilot Point, TX 76258Off Market
- $869,9994 bd5 ba3.6k sqft9651 Yellow Rose Ln, Pilot Point, TX 76258For Sale
Similar homes
- $869,9994 bd5 ba3.6k sqft9651 Yellow Rose Ln, Pilot Point, TX 76258For SaleMLS ID #21392288, Lisa Norton. NTREIS
- $998,9993 bd4 ba2.8k sqft9229 Hub Clark Rd, Pilot Point, TX 76258For Sale
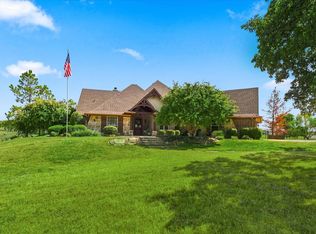 MLS ID #21374675, Nancy McMinn. NTREIS
 - $1,449,0004 bd5 ba5.1k sqft2380 W Sherman Dr, Aubrey, TX 76227For Sale
 MLS ID #21359887, Jeff Higgs. NTREIS
 - $1,249,9004 bd6 ba4.5k sqft6751 Robinson Canyon Rd, Aubrey, TX 76227For Sale
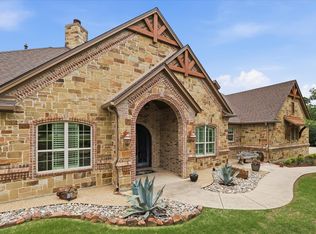 MLS ID #21252392, Melinda Hammonds. NTREIS
