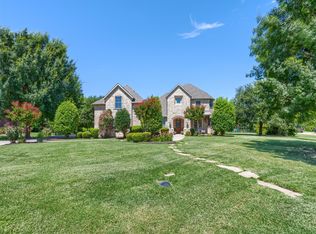
Two single-family houses on 1 acre with NO HOA! Features two separate homes totaling 4,296 sqft with 6 bedrooms, 4 bathrooms, 2 kitchens, a 3-car garage, and additional covered parking. Main home offers 3 beds, 2 baths, and 2,248 sq ft of single-story living. Second home features 3 bed, 2 bath, 2,048 sq ft, two-story living, ideal for other generations, guests, rental income, or a private office. Conveniently located on the south side of Celina near Hwy 380 and the Dallas North Tollway with easy access to Prosper amenities, Costco, Lowe’s, Home Depot, Academy Sports, EOS Fitness, Walmart, Sprouts, Life Time Fitness, Universal Kids Resort, and PGA Headquarters. Highly rated schools and endless possibilities on a spacious 1-acre lot.
Whether you’re seeking a true multi-generational living arrangement, additional space for family members, or an investment with flexibility and room to grow, this exceptional property delivers a rare combination of privacy, convenience, acreage, and location.
For sale
Price cut: $25K (7/9)
$1,350,000
4038 Heritage Trl, Celina, TX 75009
6beds
4,296sqft
:
Get pre-qualified$9,224/mo
Single Family Residence
Built in 1997
1.01 Acres Lot
$1,271,300 Zestimate®
$314/sqft
$-- HOA
What's special
Two single-family housesAdditional covered parking
- 44 days |
- 534 |
- 19 |
Zillow last checked:
Listing updated:
Listed by:
Megan Yang 0669706 972-996-6006,
Yangtze Realty LLC 972-996-6006
Source: NTREIS,MLS#: 21307040
Facts & features
Interior
Bedrooms & bathrooms
- Bedrooms: 6
- Bathrooms: 4
- Full bathrooms: 4
Primary bedroom
- Features: Dual Sinks, Double Vanity, En Suite Bathroom, Jetted Tub, Linen Closet, Separate Shower, Walk-In Closet(s)
- Level: First
- Dimensions: 17 x 14
Bedroom
- Features: Cedar Closet(s)
- Level: First
- Dimensions: 13 x 12
Bedroom
- Features: Cedar Closet(s)
- Level: First
- Dimensions: 12 x 12
Bedroom
- Features: Walk-In Closet(s)
- Level: First
- Dimensions: 15 x 11
Bedroom
- Features: Walk-In Closet(s)
- Level: Second
- Dimensions: 15 x 15
Bedroom
- Features: Walk-In Closet(s)
- Level: Second
- Dimensions: 15 x 14
Breakfast room nook
- Features: Eat-in Kitchen
- Level: First
- Dimensions: 10 x 10
Dining room
- Level: First
- Dimensions: 12 x 13
Dining room
- Level: First
- Dimensions: 28 x 16
Game room
- Level: Second
- Dimensions: 23 x 15
Kitchen
- Features: Built-in Features, Eat-in Kitchen, Walk-In Pantry
- Level: First
- Dimensions: 14 x 11
Kitchen
- Features: Built-in Features, Eat-in Kitchen, Kitchen Island
- Level: First
- Dimensions: 12 x 10
Living room
- Features: Fireplace
- Level: First
- Dimensions: 20 x 13
Living room
- Level: First
- Dimensions: 20 x 15
Utility room
- Features: Built-in Features, Utility Room
- Level: First
- Dimensions: 6 x 5
Utility room
- Level: First
- Dimensions: 6 x 9
Heating
- Central, Electric, Fireplace(s)
Cooling
- Central Air, Electric
Appliances
- Included: Convection Oven, Dishwasher, Electric Cooktop, Electric Oven, Electric Range, Disposal, Microwave
Features
- Wet Bar, Cathedral Ceiling(s), Decorative/Designer Lighting Fixtures, Eat-in Kitchen, High Speed Internet, Kitchen Island, Multiple Master Suites, Pantry, Cable TV, Walk-In Closet(s)
- Has basement: No
- Number of fireplaces: 1
- Fireplace features: Living Room, Masonry, Wood Burning
Interior area
- Total interior livable area: 4,296 sqft
Video & virtual tour
Property
Parking
- Total spaces: 4
- Parking features: Attached Carport, Additional Parking, Alley Access, Carport, Door-Multi, Door-Single, Driveway, Garage Faces Front, Garage, Garage Door Opener, Kitchen Level, RV Access/Parking, Garage Faces Side
- Attached garage spaces: 3
- Carport spaces: 1
- Covered spaces: 4
Features
- Levels: Multi/Split
- Pool features: None
Lot
- Size: 1.01 Acres
Details
- Parcel number: R335600B00401
Construction
Type & style
- Home type: SingleFamily
- Architectural style: Traditional,Detached
- Property subtype: Single Family Residence
Materials
- Brick
- Foundation: Slab
Condition
- Year built: 1997
Utilities & green energy
- Sewer: Aerobic Septic
- Water: Public
- Utilities for property: Electricity Available, Septic Available, Separate Meters, Underground Utilities, Water Available, Cable Available
Community & HOA
Community
- Features: Sidewalks
- Subdivision: Preston Hills Iii Add
HOA
- Has HOA: No
Location
- Region: Celina
Financial & listing details
- Price per square foot: $314/sqft
- Tax assessed value: $589,577
- Annual tax amount: $11,885
- Date on market: 6/19/2026
- Cumulative days on market: 44 days
- Road surface type: Asphalt
Estimated market value
$1,271,300
$1.21M - $1.33M
$4,330/mo
Price history
| Date | Event | Price |
|---|---|---|
| 7/9/2026 | Price change | $1,350,000-1.8%$314/sqft |
Source: NTREIS #21307040 Report a problem | ||
| 6/19/2026 | Listed for sale | $1,375,000+97.8%$320/sqft |
Source: NTREIS #21307040 Report a problem | ||
| 11/17/2023 | Sold | -- |
Source: NTREIS #20373472 Report a problem | ||
| 10/18/2023 | Pending sale | $695,000$162/sqft |
Source: NTREIS #20373472 Report a problem | ||
| 10/10/2023 | Contingent | $695,000$162/sqft |
Source: NTREIS #20373472 Report a problem | ||
| 8/24/2023 | Price change | $695,000-18.2%$162/sqft |
Source: NTREIS #20373472 Report a problem | ||
| 7/14/2023 | Listed for sale | $850,000+255.6%$198/sqft |
Source: NTREIS #20373472 Report a problem | ||
| 5/2/2013 | Listing removed | $239,000$56/sqft |
Source: Keller Williams - Frisco #11858321 Report a problem | ||
| 2/28/2013 | Price change | $239,000-4%$56/sqft |
Source: Keller Williams - Frisco #11858321 Report a problem | ||
| 1/18/2013 | Price change | $249,000-9.5%$58/sqft |
Source: Keller Williams - Frisco #11858321 Report a problem | ||
| 10/12/2012 | Price change | $275,000$64/sqft |
Source: Homepath Report a problem | ||
| 10/6/2012 | Listed for sale | -- |
Source: Homepath Report a problem | ||
| 3/4/2011 | Sold | -- |
Source: Public Record Report a problem | ||
Public tax history
| Year | Property taxes | Tax assessment |
|---|---|---|
| 2025 | $10,053 -26.9% | $589,577 -11.5% |
| 2024 | $13,760 +49.3% | $666,471 +30.7% |
| 2023 | $9,215 -8% | $510,032 +10% |
| 2022 | $10,014 +6% | $463,665 +10% |
| 2021 | $9,444 +6.1% | $421,514 +7.9% |
| 2020 | $8,900 | $390,805 +1.2% |
| 2019 | -- | $385,990 +10% |
| 2018 | $8,489 +20.8% | $350,900 +1.5% |
| 2017 | $7,026 | $345,855 +8.5% |
| 2016 | $7,026 +27.4% | $318,805 +12.6% |
| 2015 | $5,516 | $283,253 +27.3% |
| 2014 | $5,516 | $222,458 +7.1% |
| 2013 | -- | $207,710 +2.7% |
| 2012 | -- | $202,193 -0.8% |
| 2011 | -- | $203,745 -0.8% |
| 2010 | -- | $205,297 -7.2% |
| 2009 | -- | $221,110 -4.8% |
| 2008 | -- | $232,195 +4.5% |
| 2007 | -- | $222,269 +3.8% |
| 2006 | -- | $214,136 -3.8% |
| 2005 | -- | $222,550 -0.1% |
| 2004 | -- | $222,803 +2.1% |
| 2003 | -- | $218,173 +0.7% |
| 2002 | -- | $216,701 +6.7% |
| 2001 | -- | $203,001 +14.3% |
| 2000 | -- | $177,642 |
Find assessor info on the county website
Monthly payment
Est. payment
Payment breakdown
Explore the cost of this home by adjusting the details. Changes won't be saved.Climate risks
Neighborhood: 75009
Nearby schools
GreatSchools rating
- 8/10O'Dell Elementary SchoolGrades: 1-5Distance: 0.6 mi
- 8/10Jerry & Linda Moore Middle SchoolGrades: 6-8Distance: 5.7 mi
- 6/10Celina High SchoolGrades: 9-12Distance: 6.2 mi
Schools provided by the listing agent
- Elementary: O'Dell
- Middle: Jerry & Linda Moore
- High: Celina
- District: Celina ISD
Source: NTREIS. This data may not be complete. We recommend contacting the local school district to confirm school assignments for this home.
- $839,6004 bd4 ba3.2k sqft4070 Heritage Trl, Celina, TX 75009Off Market
- $640,8004 bd3 ba2.4k sqft4000 Heritage Trl, Celina, TX 75009Off Market
- $634,7003 bd3 ba2.4k sqft3983 Peregrine Point, Celina, TX 75009Off Market
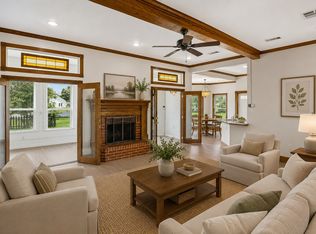
- $858,2004 bd3 ba3.5k sqft4055 Heritage Trl, Celina, TX 75009Off Market
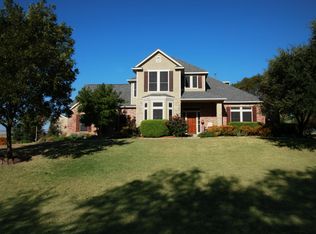
- $796,9005 bd4 ba3.9k sqft3963 Peregrine Point, Celina, TX 75009Off Market
- $699,900-- bd-- ba-- sqft3963 Peregrine Point, Celina, TX 75009Off Market
- $--3 bd2 ba1.9k sqft4011 Heritage Trl, Celina, TX 75009Sold
- $684,3004 bd3 ba2.8k sqft4096 Heritage Trl, Celina, TX 75009Off Market
A local agent can set up tours, give advice and negotiate with sellers.
Similar homes
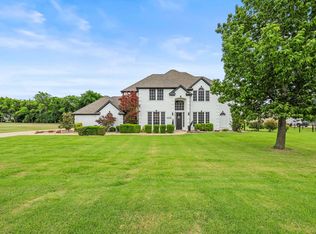
- $850,0004 bd4 ba3.4k sqft1025 E Ownsby Pkwy, Celina, TX 75009For Sale
 MLS ID #21257999, Loreena Yeo. NTREIS
 - $1,275,0005 bd5 ba3.6k sqft1720 Highland Meadows Dr, Prosper, TX 75078For Sale
 MLS ID #21253730, Dan Cooper. NTREIS
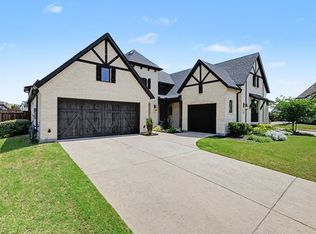
 - $927,0006 bd4 ba3.3k sqft3508 Ruffian Ln, Celina, TX 75009For Sale
 MLS ID #21247286, Lisa Richardson. NTREIS
 - $1,549,0004 bd5 ba5.3k sqft1751 Silverleaf Ct, Prosper, TX 75078For Sale
 MLS ID #21218387, Kristin Stogner. NTREIS
 - $749,9995 bd4 ba4k sqft3425 Cotton Mill Rd, Celina, TX 75009For SaleMLS ID #21297451, Vijaya Kollapaneni. NTREIS
- $789,0004 bd4 ba3.3k sqft1306 Cypress Creek Way, Celina, TX 75009For SaleMLS ID #21339262, Karola Sajuns. NTREIS
- $1,369,0004 bd5 ba4k sqft501 Morgan Ln, Prosper, TX 75078For SaleMLS ID #21227034, Cindy Kennedy. NTREIS
- $725,0005 bd4 ba3.2k sqft1635 Grove Dr, Celina, TX 75009For SaleMLS ID #21281792, Karola Sajuns. NTREIS
- $895,0004 bd4 ba3.5k sqft3040 Bandana Dr, Celina, TX 75009For SaleMLS ID #21151909, Brandon Carrington. NTREIS
- $825,0003 bd3 ba3k sqft2980 Bandana Dr, Celina, TX 75009For SaleMLS ID #21312372, Mark Hancock. NTREIS
- $1,390,0005 bd5 ba5.6k sqft1305 Silverlake Rd, McKinney, TX 75072For SaleMLS ID #21299984, Amelia Chen. NTREIS
- $1,399,0004 bd3 ba2.6k sqft15820 Big Horn Trl, Frisco, TX 75035For SaleMLS ID #21307309, Amy Herzog. NTREIS
- $975,0005 bd4 ba4.8k sqft560 Featherstone Ln, Prosper, TX 75078For SaleMLS ID #21311468, Alan Oliver. NTREIS
- $725,0004 bd4 ba3.4k sqft1336 Grassland Dr, Celina, TX 75009For SaleMLS ID #21215263, Linda Miller. NTREIS
- $1,499,0005 bd5 ba4.4k sqft1700 Rock Ridge Rd, Lucas, TX 75002For SaleMLS ID #21313721, Jeff Reinhard. NTREIS
- $799,0004 bd3 ba3.1k sqft1734 Ellington Dr, Celina, TX 75009For SaleMLS ID #21300979, Ashley Sykes. NTREIS
- $785,0004 bd3 ba2.5k sqft5044 Dogwood Dr, Celina, TX 75009For SaleMLS ID #21302165, Shawn Ryken. NTREIS
- $960,0006 bd4 ba4.6k sqft1110 Columbus Ln, Prosper, TX 75078For Sale By Owner
- $825,0004 bd3 ba2.6k sqft1177 Lone Star Rd, Celina, TX 75009For SaleMLS ID #21284851, Georgina Hennen. NTREIS
- $1,150,0004 bd6 ba4k sqft3400 Spicewood Dr, Prosper, TX 75078For SaleMLS ID #21276136, Heather Baker. NTREIS
