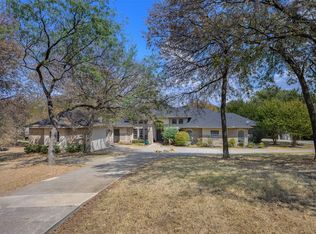
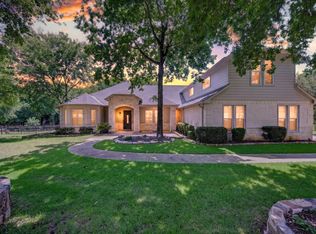
Experience refined country living in this beautifully remodeled luxury estate nestled on a picturesque homesite in Pilot Point. This stunning 4-bedroom, 3.5-bath residence has been thoughtfully updated with high-end finishes, blending timeless elegance with modern comfort. A charming wraparound porch welcomes you home and offers the perfect place to relax while taking in the tranquil views of the beautiful pond just beyond the front yard. Inside, you'll find spacious living areas, designer touches throughout, and a functional layout ideal for both everyday living and entertaining. The expansive driveway provides ample parking for guests, while the peaceful setting offers privacy and room to enjoy the outdoors. This exceptional property delivers the perfect balance of luxury, charm, and serene country living.
For sale
$832,900
9600 Oak Meadow Ln, Pilot Point, TX 76258
4beds
3,669sqft
Single Family Residence
Built in 2007
1.46 Acres Lot
$799,000 Zestimate®
$227/sqft
$-- HOA
What's special
Charming wraparound porchDesigner touches throughoutHigh-end finishesPicturesque homesitePeaceful setting offers privacy
- 43 days
- 694
- 82
Zillow last checked:
Listing updated:
Listed by:
Hillary Ohiri 0833649 855-299-7653,
Mark Spain Real Estate 855-299-7653
Source: NTREIS,MLS#: 21350229
Facts & features
Interior
Bedrooms & bathrooms
- Bedrooms: 4
- Bathrooms: 4
- Full bathrooms: 3
- 1/2 bathrooms: 1
Primary bedroom
- Features: Closet Cabinetry, Dual Sinks, En Suite Bathroom, Jetted Tub, Linen Closet, Separate Shower, Walk-In Closet(s)
- Level: First
- Dimensions: 0 x 0
Bedroom
- Features: Ceiling Fan(s), En Suite Bathroom
- Level: Second
- Dimensions: 0 x 0
Bedroom
- Features: Ceiling Fan(s)
- Level: Second
- Dimensions: 0 x 0
Bedroom
- Features: Ceiling Fan(s)
- Level: Second
- Dimensions: 0 x 0
Primary bathroom
- Features: Built-in Features, Closet Cabinetry, En Suite Bathroom, Jetted Tub, Linen Closet, Stone Counters, Separate Shower
- Level: First
- Dimensions: 0 x 0
Other
- Features: Built-in Features, Jack and Jill Bath, Linen Closet, Stone Counters
- Level: Second
- Dimensions: 0 x 0
Half bath
- Features: Granite Counters
- Level: First
- Dimensions: 0 x 0
Kitchen
- Features: Eat-in Kitchen, Kitchen Island, Stone Counters
- Level: First
- Dimensions: 0 x 0
Living room
- Level: First
- Dimensions: 0 x 0
Utility room
- Features: Built-in Features, Linen Closet, Utility Room
- Level: First
- Dimensions: 0 x 0
Heating
- Central, Fireplace(s)
Cooling
- Attic Fan, Central Air, Ceiling Fan(s)
Appliances
- Included: Double Oven, Dishwasher, Disposal, Gas Water Heater, Microwave, Refrigerator
Features
- Built-in Features, Chandelier, Decorative/Designer Lighting Fixtures, Kitchen Island, Open Floorplan, Pantry, Vaulted Ceiling(s), Natural Woodwork, Walk-In Closet(s)
- Has basement: No
- Number of fireplaces: 1
- Fireplace features: Gas, Living Room
Interior area
- Total interior livable area: 3,669 sqft
Video & virtual tour
Property
Parking
- Total spaces: 2
- Parking features: Garage
- Attached garage spaces: 2
Features
- Levels: Two
- Stories: 2
- Pool features: None
Lot
- Size: 1.46 Acres
Details
- Parcel number: R181040
Construction
Type & style
- Home type: SingleFamily
- Architectural style: Detached
- Property subtype: Single Family Residence
Condition
- Resale
- Year built: 2007
Utilities & green energy
- Sewer: Public Sewer
- Water: Public
- Utilities for property: Sewer Available, Water Available
Community & HOA
Community
- Subdivision: Yellow Rose Estates Sub
HOA
- Has HOA: No
Location
- Region: Pilot Point
Financial & listing details
- Price per square foot: $227/sqft
- Tax assessed value: $891,247
- Annual tax amount: $8,627
- Date on market: 8/17/2026
- Cumulative days on market: 44 days
Estimated market value
$799,000
$759,000 - $839,000
$4,098/mo
Price history
| Date | Event | Price |
|---|---|---|
| 8/17/2026 | Listed for sale | $832,900+66.6%$227/sqft |
Source: NTREIS #21350229 Report a problem | ||
| 7/30/2018 | Listing removed | $499,900$136/sqft |
Source: Real Estate Corridor, Inc. #13823209 Report a problem | ||
| 5/30/2018 | Pending sale | $499,900$136/sqft |
Source: Real Estate Corridor, Inc. #13823209 Report a problem | ||
| 5/3/2018 | Price change | $499,900-12.3%$136/sqft |
Source: Real Estate Corridor, Inc. #13823209 Report a problem | ||
| 4/27/2018 | Price change | $569,900+14%$155/sqft |
Source: Real Estate Corridor, Inc. #13823209 Report a problem | ||
| 4/25/2018 | Listed for sale | $499,900+27.7%$136/sqft |
Source: Real Estate Corridor, Inc. #13823209 Report a problem | ||
| 8/2/2017 | Listing removed | $391,536-19.3%$107/sqft |
Source: Auction.com Report a problem | ||
| 7/14/2017 | Listed for sale | -- |
Source: Auction.com Report a problem | ||
| 12/7/2014 | Listing removed | $485,000$132/sqft |
Source: Texas Statewide Realty #12164694 Report a problem | ||
| 7/24/2014 | Price change | $485,000-2%$132/sqft |
Source: Texas Statewide Realty Llc #12164694 Report a problem | ||
| 7/22/2014 | Price change | $495,000-9.2%$135/sqft |
Source: Texas Statewide Realty Llc #12164694 Report a problem | ||
| 7/5/2014 | Price change | $545,000-8.4%$149/sqft |
Source: Texas Statewide Realty LLC #12164694 Report a problem | ||
| 6/21/2014 | Listed for sale | $595,000$162/sqft |
Source: Texas Statewide Realty LLC #12164694 Report a problem | ||
Public tax history
| Year | Property taxes | Tax assessment |
|---|---|---|
| 2025 | $8,627 -1.2% | $885,781 +10% |
| 2024 | $8,734 +11.1% | $805,255 +10% |
| 2023 | $7,858 -12.8% | $732,050 +10% |
| 2022 | $9,008 +10.9% | $665,500 +10% |
| 2021 | $8,124 +6.6% | $605,000 +10% |
| 2020 | $7,621 +6.6% | $550,000 +10% |
| 2019 | $7,151 -13.7% | $500,000 -7.6% |
| 2018 | $8,288 +15.5% | $540,909 +10% |
| 2017 | $7,177 | $491,735 +5.8% |
| 2016 | $7,177 -6.2% | $464,595 +3% |
| 2015 | $7,652 | $451,088 -5.7% |
| 2014 | $7,652 | $478,467 -1.5% |
| 2013 | $7,652 | $485,731 +8.6% |
| 2012 | -- | $447,155 -6.1% |
| 2011 | -- | $476,143 +0.4% |
| 2010 | -- | $474,106 -1.6% |
| 2009 | -- | $482,006 |
Find assessor info on the county website
Monthly payment
Est. payment
Payment breakdown
Explore the cost of this home by adjusting the details. Changes won't be saved.Climate risks
Neighborhood: 76258
Nearby schools
Schools provided by the listing agent
- Elementary: Pilot Point
- Middle: Pilot Point
- High: Pilot Point
- District: Pilot Point ISD
Source: NTREIS. This data may not be complete. We recommend contacting the local school district to confirm school assignments for this home.
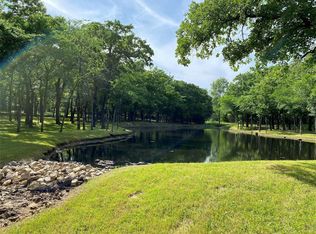
- $587,5004 bd3 ba2.4k sqft9546 Oak Meadow Ln, Pilot Point, TX 76258Off Market
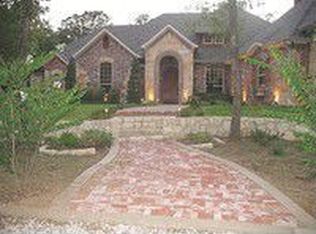
- $696,4004 bd3 ba2.9k sqft9644 Oak Meadow Ln, Pilot Point, TX 76258Off Market
- $742,500-- bd-- ba2.8k sqft9520 Oak Meadow Ln, Pilot Point, TX 76258Off Market
- $644,1003 bd2 ba2.8k sqft9654 Oak Meadow Ln, Pilot Point, TX 76258Off Market
Similar homes
- $869,9994 bd5 ba3.6k sqft9651 Yellow Rose Ln, Pilot Point, TX 76258For Sale
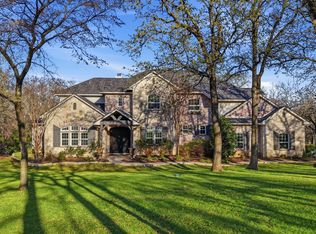 MLS ID #21392288, Lisa Norton. NTREIS
 - $750,0004 bd4 ba3.5k sqft1929 Canyon Rd, Celina, TX 75009For Sale
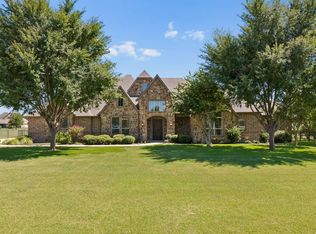 MLS ID #21391666, Daniel Harker. NTREIS
 - $685,0004 bd3 ba2.8k sqft6413 Shoreline Dr, Little Elm, TX 75068For Sale
 MLS ID #21383226, Kris Wise. NTREIS
 - $799,9004 bd6 ba4.4k sqft8517 Stallion St, Denton, TX 76208For Sale
 MLS ID #21290450, Russell Rhodes. NTREIS
