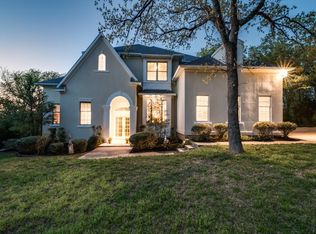
Discover an extraordinary lakeside retreat nestled in one of Oak Point's most desirable communities, just 10 miles from the Dallas North Tollway. 2.12 ACRES OF PRIVACY & MATURE TREES * WATER WELL ON PROPERTY FOR ALL UNLIMITED & UNRESTRICTED IRRIGATION USE! * PRIVATE LAKE COVE ACCESS FOR BOATS AND JET SKIS * 5 BR 4.1 BATHS * 4,631 SQ FT * PRIVATE PRIMARY SUITE AND HOME OFFICE * GORGEOUS HARDWOOD FLOORING AND QUALITY UPDATES * SPLIT SECONDARY BEDROOMS FOR PRIVACY * FLEXIBLE USE OF MULTIPLE LIVING AREAS * 3 CAR GARAGE PLUS LONG DRIVE FOR EXTRA PARKING AND CIRCULAR DRIVE * HOME IS WIRED AND READY FOR A WHOLE HOUSE GENERATOR * 4 FIREPLACES FOR A COZY WELCOMING AMBIANCE * MEMBERSHIPS AVAILABLE AT NEARBY DALLAS CORRENTIAN YACHT CLUB FOR BOAT STORAGE AND EXTRA FUN! * PRIVACY AND QUALITY LIFESTYLE! * EASE OF COMMUTE TO DALLAS NORTH TOLLWAY * THIS IS A TRUE FIND TUCKED AWAY IN A GORGEOUS SETTING! * OFFERING PRIVACY, CONVENIENCE AND AN UNPARALLELED QUALITY OF LIFE THIS REMARKABLE EAGLES LANDING RESIDENCE PRESENTS A RARE OPPORTUNITY TO ENJOY LAKE LIVING JUST MINUTES FROM THE CONVENIENCE OF NORTH DALLAS!
For sale
Price cut: $100K (7/2)
$1,050,000
1020 Oak View Dr, Oak Pt, TX 75068
5beds
4,631sqft
Single Family Residence
Built in 2005
2.12 Acres Lot
$999,100 Zestimate®
$227/sqft
$38/mo HOA
What's special
Home officeGorgeous hardwood flooringPrivate primary suite
- 89 days
- 929
- 68
Zillow last checked:
Listing updated:
Listed by:
Melissa Eason 0559425 214-295-4888,
VIP Realty 214-295-4888
Source: NTREIS,MLS#: 21293845
Facts & features
Interior
Bedrooms & bathrooms
- Bedrooms: 5
- Bathrooms: 5
- Full bathrooms: 4
- 1/2 bathrooms: 1
Primary bedroom
- Features: Built-in Features, Ceiling Fan(s), Dual Sinks, En Suite Bathroom, Fireplace, Garden Tub/Roman Tub, Sitting Area in Primary, Separate Shower, Walk-In Closet(s)
- Level: First
- Dimensions: 21 x 15
Primary bedroom
- Features: Ceiling Fan(s), Double Vanity, En Suite Bathroom, Sitting Area in Primary, Walk-In Closet(s)
- Level: Second
- Dimensions: 21 x 19
Bedroom
- Features: Ceiling Fan(s), En Suite Bathroom, Split Bedrooms
- Level: First
- Dimensions: 17 x 12
Bedroom
- Features: Ceiling Fan(s), Walk-In Closet(s)
- Level: Second
- Dimensions: 21 x 12
Bedroom
- Features: Ceiling Fan(s), Walk-In Closet(s)
- Level: Second
- Dimensions: 22 x 12
Dining room
- Features: Fireplace
- Level: First
- Dimensions: 17 x 13
Kitchen
- Features: Breakfast Bar, Built-in Features, Butler's Pantry, Eat-in Kitchen, Kitchen Island, Stone Counters
- Level: First
- Dimensions: 20 x 14
Living room
- Features: Ceiling Fan(s), Fireplace
- Level: First
- Dimensions: 17 x 16
Living room
- Features: Built-in Features, Ceiling Fan(s)
- Level: First
- Dimensions: 15 x 14
Living room
- Features: Built-in Features, Ceiling Fan(s), Fireplace
- Level: First
- Dimensions: 31 x 17
Loft
- Features: Ceiling Fan(s)
- Level: Second
- Dimensions: 11 x 10
Mud room
- Features: Built-in Features, Closet
- Level: First
- Dimensions: 18 x 5
Office
- Features: Built-in Features
- Level: First
- Dimensions: 7 x 10
Heating
- Central, Electric, Fireplace(s)
Cooling
- Central Air, Ceiling Fan(s), Electric, Zoned
Appliances
- Included: Some Gas Appliances, Dishwasher, Gas Cooktop, Disposal, Microwave, Plumbed For Gas
- Laundry: Washer Hookup, Dryer Hookup, ElectricDryer Hookup, In Hall
Features
- Built-in Features, Decorative/Designer Lighting Fixtures, Double Vanity, Eat-in Kitchen, High Speed Internet, Kitchen Island, Multiple Master Suites, Multiple Staircases, Paneling/Wainscoting, Smart Home, Walk-In Closet(s), Wired for Sound
- Flooring: Carpet, Ceramic Tile, Slate, Wood
- Windows: Shutters, Window Coverings
- Has basement: No
- Number of fireplaces: 4
- Fireplace features: Dining Room, Gas Log, Gas Starter, Living Room, Primary Bedroom, Raised Hearth, Wood Burning
Interior area
- Total interior livable area: 4,631 sqft
Video & virtual tour
Property
Parking
- Total spaces: 3
- Parking features: Additional Parking, Circular Driveway, Door-Multi, Door-Single, Driveway, Garage Faces Front, Garage, Garage Door Opener, Kitchen Level, Garage Faces Side
- Attached garage spaces: 3
Features
- Levels: Two
- Stories: 2
- Patio & porch: Front Porch, Patio, Covered
- Pool features: None
- Has view: Yes
- View description: Water
- Has water view: Yes
- Waterfront features: Lake Front, Waterfront
Lot
- Size: 2.12 Acres
- Features: Acreage, Back Yard, Lawn, Landscaped, Many Trees, Sloped, Sprinkler System, Waterfront
- Residential vegetation: Partially Wooded
Details
- Parcel number: R169882
Construction
Type & style
- Home type: SingleFamily
- Architectural style: Traditional,Detached
- Property subtype: Single Family Residence
Materials
- Fiber Cement
- Foundation: Slab
- Roof: Asphalt,Composition
Condition
- Year built: 2005
Utilities & green energy
- Water: Public
- Utilities for property: Water Available
Community & HOA
Community
- Features: Boat Facilities
- Security: Prewired, Smoke Detector(s)
- Subdivision: Eagles Landing Sec Two
HOA
- Has HOA: Yes
- Services included: All Facilities, Association Management
- HOA fee: $450 annually
- HOA name: Eagles Landing Hoa
- HOA phone: 214-403-1245
Location
- Region: Oak Pt
Financial & listing details
- Price per square foot: $227/sqft
- Tax assessed value: $933,000
- Annual tax amount: $16,708
- Date on market: 6/8/2026
- Cumulative days on market: 91 days
- Listing terms: Cash,Conventional
- Exclusions: All garage shelving and equipment attached in garage areas. Wall mounted televisions and mounts.
Estimated market value
$999,100
$949,000 - $1.05M
$4,272/mo
Price history
| Date | Event | Price |
|---|---|---|
| 7/2/2026 | Price change | $1,050,000-8.7%$227/sqft |
Source: NTREIS #21293845 Report a problem | ||
| 6/8/2026 | Listed for sale | $1,150,000+70.4%$248/sqft |
Source: NTREIS #21293845 Report a problem | ||
| 4/18/2018 | Listing removed | $675,000$146/sqft |
Source: KELLER WILLIAMS REALTY #13783415 Report a problem | ||
| 3/12/2018 | Pending sale | $675,000$146/sqft |
Source: Keller Williams Realty #13783415 Report a problem | ||
| 2/27/2018 | Listed for sale | $675,000$146/sqft |
Source: KELLER WILLIAMS REALTY #13783415 Report a problem | ||
| 11/20/2017 | Listing removed | $675,000$146/sqft |
Source: Listing Results, LLC #13668249 Report a problem | ||
| 8/7/2017 | Listed for sale | $675,000$146/sqft |
Source: Listing Results, LLC #13668249 Report a problem | ||
Public tax history
| Year | Property taxes | Tax assessment |
|---|---|---|
| 2025 | $14,975 +7.6% | $904,798 +10% |
| 2024 | $13,919 +10.8% | $822,544 +10% |
| 2023 | $12,568 -14.4% | $747,767 +5.1% |
| 2022 | $14,689 +10.8% | $711,186 +15.1% |
| 2021 | $13,262 -1.2% | $617,989 +2.2% |
| 2020 | $13,418 -2.8% | $604,787 -0.4% |
| 2019 | $13,811 +12.3% | $607,449 +14% |
| 2018 | $12,302 +18.8% | $532,887 +10% |
| 2017 | $10,355 | $484,443 +6.1% |
| 2016 | $10,355 -10% | $456,755 +7.8% |
| 2015 | $11,508 | $423,641 -13.9% |
| 2014 | $11,508 | $492,156 +4.6% |
| 2013 | $11,508 | $470,621 -7.5% |
| 2012 | -- | $508,540 -4.8% |
| 2011 | -- | $534,008 -11.8% |
| 2010 | -- | $605,366 +10% |
| 2009 | -- | $550,333 +21% |
| 2007 | $11,602 +47.3% | $454,821 +54.5% |
| 2006 | $7,874 +21.9% | $294,307 +21.8% |
| 2005 | $6,459 | $241,558 +7.1% |
| 2004 | -- | $225,588 +12.4% |
| 2003 | -- | $200,683 -0.7% |
| 2002 | -- | $202,141 +0.7% |
| 2001 | -- | $200,697 |
Find assessor info on the county website
Monthly payment
Est. payment
Payment breakdown
Explore the cost of this home by adjusting the details. Changes won't be saved.Climate risks
Neighborhood: Eagels Landing
Nearby schools
Schools provided by the listing agent
- Elementary: Lakewood Village
- Middle: Jerry Walker
- High: Little Elm
- District: Little Elm ISD
Source: NTREIS. This data may not be complete. We recommend contacting the local school district to confirm school assignments for this home.
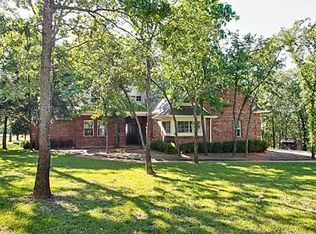
Similar homes
- $1,000,0004 bd4 ba3.9k sqft660 Alexandrite Dr, Oak Pt, TX 75068For Sale
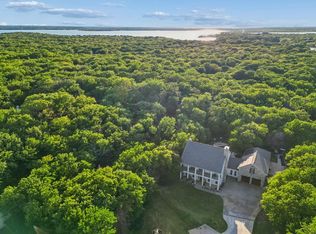 MLS ID #21267018, April Parker. NTREIS
 - $935,0004 bd5 ba4k sqft890 Topaz Ln, Oak Pt, TX 75068For Sale
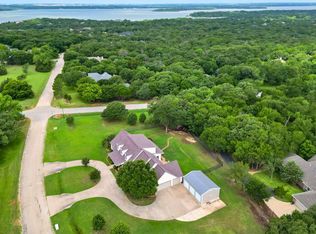 MLS ID #21281597, Sharmy McDonald. NTREIS
 - $1,250,0005 bd5 ba4.7k sqft1000 Braewood Ct, Oak Point, TX 75068For Sale
 MLS ID #21314811, Misty Forehand. NTREIS
 - $794,9905 bd3 ba3k sqft290 Aqua Marine Dr, Oak Pt, TX 75068For Sale
 MLS ID #21281584, Cody Robinson. NTREIS
