Absolutely stunning farmhouse-inspired retreat on 1.89 acres in one of Argyle's most sought-after locations. Situated on David Fort Road, just minutes from Liberty Christian, Denton Country Club, and top-rated Argyle ISD schools, this exceptional property offers the perfect balance of privacy, space, and convenience with no HOA.
Meticulously updated throughout, the home showcases timeless farmhouse design with reclaimed wood accents, shiplap walls and ceilings, luxury finishes, and an inviting layout designed for both everyday living and entertaining. The beautifully renovated kitchen features marble countertops, farmhouse sink, custom cabinetry, stainless steel appliances, double ovens, induction cooktop, island, and abundant storage.
The recently remodeled primary suite is a true retreat with a spa-inspired bath featuring dual vanities, soaking tub, oversized double shower, and walk-in closet. A second ensuite bedroom on the main level provides excellent flexibility for multigenerational living, guests, or a private office setup.
The showpiece of the home is the expansive living area, highlighted by exposed wood beams, dramatic ceiling details, a wood-burning fireplace, and walls of glass overlooking the backyard oasis. Large sliding doors create a seamless connection between indoor and outdoor living.
Step outside to your own private resort featuring a stunning gunite pool with spa, diving board, water features, spacious decking, outdoor kitchen, covered pavilion, fire pit, outdoor fireplace, and mature trees that provide beauty and shade throughout the property. Ample parking accommodates multiple vehicles, RVs, boats, and recreational equipment, complemented by a circular drive and oversized garage spaces.
Rarely does a property combine this level of character, acreage, outdoor living, and location. Enjoy the tranquility of country living while remaining just minutes from shopping, dining, schools, and major commuter routes.
For sale
Price cut: $45K (8/6)
$1,150,000
8948 David Fort Rd, Argyle, TX 76226
5beds
3,774sqft
Single Family Residence
Built in 1984
1.89 Acres Lot
$1,109,600 Zestimate®
$305/sqft
$-- HOA
What's special
Wood-burning fireplaceOutdoor kitchenLuxury finishesFarmhouse-inspired retreatDramatic ceiling detailsTimeless farmhouse designStainless steel appliances
- 93 days
- 978
- 88
Zillow last checked:
Listing updated:
Listed by:
Aaron Kinn 0488177 817-380-5610,
eXp Realty LLC 888-519-7431
Source: NTREIS,MLS#: 21308848
Facts & features
Interior
Bedrooms & bathrooms
- Bedrooms: 5
- Bathrooms: 4
- Full bathrooms: 3
- 1/2 bathrooms: 1
Primary bedroom
- Features: Closet Cabinetry, Ceiling Fan(s), Dual Sinks, Double Vanity, En Suite Bathroom, Garden Tub/Roman Tub, Separate Shower, Walk-In Closet(s)
- Level: First
- Dimensions: 18 x 15
Primary bedroom
- Features: Ceiling Fan(s), Dual Sinks, En Suite Bathroom, Separate Shower
- Level: First
- Dimensions: 14 x 13
Bedroom
- Features: Ceiling Fan(s)
- Level: Second
- Dimensions: 16 x 13
Bedroom
- Features: Ceiling Fan(s)
- Level: Second
- Dimensions: 19 x 12
Bedroom
- Features: Ceiling Fan(s)
- Level: Second
- Dimensions: 15 x 15
Primary bathroom
- Features: Built-in Features, Dual Sinks, Double Vanity, En Suite Bathroom, Granite Counters, Garden Tub/Roman Tub, Multiple Shower Heads, Stone Counters, Separate Shower
- Level: First
- Dimensions: 25 x 5
Breakfast room nook
- Features: Built-in Features, Granite Counters
- Level: First
- Dimensions: 12 x 8
Dining room
- Features: Built-in Features
- Level: First
- Dimensions: 13 x 12
Family room
- Level: First
- Dimensions: 28 x 13
Game room
- Level: Second
- Dimensions: 9 x 9
Kitchen
- Features: Eat-in Kitchen, Granite Counters, Kitchen Island, Pantry, Stone Counters, Walk-In Pantry
- Level: First
- Dimensions: 13 x 13
Living room
- Features: Ceiling Fan(s), Fireplace
- Level: First
- Dimensions: 27 x 21
Utility room
- Features: Utility Room
- Level: First
- Dimensions: 8 x 6
Heating
- Central, Electric, Fireplace(s)
Cooling
- Central Air, Ceiling Fan(s), Electric
Appliances
- Included: Dishwasher, Electric Cooktop, Disposal, Microwave
- Laundry: Washer Hookup, Dryer Hookup, ElectricDryer Hookup, Laundry in Utility Room
Features
- Cathedral Ceiling(s), Decorative/Designer Lighting Fixtures, Granite Counters, High Speed Internet, Kitchen Island, Multiple Master Suites, Cable TV, Walk-In Closet(s)
- Flooring: Brick, Carpet, Ceramic Tile, Luxury Vinyl Plank
- Windows: Window Coverings
- Has basement: No
- Number of fireplaces: 2
- Fireplace features: Family Room, Masonry, Outside, Stone, Wood Burning
Interior area
- Total interior livable area: 3,774 sqft
Video & virtual tour
Property
Parking
- Total spaces: 4
- Parking features: Additional Parking, Circular Driveway, Covered, Driveway, Garage, Oversized, Storage, Boat, RV Access/Parking
- Garage spaces: 4
Features
- Levels: Two
- Stories: 2
- Patio & porch: Covered, Deck
- Exterior features: Deck, Lighting, Outdoor Grill, Outdoor Kitchen, Outdoor Living Area, Private Yard, Rain Gutters, Uncovered Courtyard, Fire Pit
- Pool features: Diving Board, Gunite, In Ground, Outdoor Pool, Pool, Pool/Spa Combo, Water Feature
- Fencing: Chain Link,Metal,Wood
- Has view: Yes
- View description: Water
- Has water view: Yes
Lot
- Size: 1.89 Acres
- Features: Back Yard, Interior Lot, Lawn, Landscaped, Pond on Lot, Many Trees
Details
- Parcel number: R73090
Construction
Type & style
- Home type: SingleFamily
- Architectural style: Detached
- Property subtype: Single Family Residence
- Attached to another structure: Yes
Materials
- Foundation: Slab
- Roof: Composition
Condition
- Resale
- Year built: 1984
Utilities & green energy
- Sewer: Septic Tank
- Water: Public
- Utilities for property: Septic Available, Water Available, Cable Available
Community & HOA
Community
- Security: Security System
- Subdivision: Mcmurray Hiram
HOA
- Has HOA: No
Location
- Region: Argyle
Financial & listing details
- Price per square foot: $305/sqft
- Tax assessed value: $1,109,904
- Annual tax amount: $13,054
- Date on market: 6/24/2026
- Cumulative days on market: 94 days
- Listing terms: Cash,Conventional,VA Loan
Estimated market value
$1,109,600
$1.05M - $1.17M
$4,339/mo
Price history
| Date | Event | Price |
|---|---|---|
| 8/6/2026 | Price change | $1,150,000-3.8%$305/sqft |
Source: NTREIS #21308848 Report a problem | ||
| 7/9/2026 | Price change | $1,195,000-4.4%$317/sqft |
Source: NTREIS #21308848 Report a problem | ||
| 6/24/2026 | Listed for sale | $1,250,000+85.2%$331/sqft |
Source: NTREIS #21308848 Report a problem | ||
| 7/15/2020 | Listing removed | $675,000$179/sqft |
Source: Real Estate Station LLC #14344993 Report a problem | ||
| 6/21/2020 | Pending sale | $675,000$179/sqft |
Source: Real Estate Station LLC #14344993 Report a problem | ||
| 6/19/2020 | Listed for sale | $675,000$179/sqft |
Source: Real Estate Station LLC #14344993 Report a problem | ||
| 6/3/2020 | Pending sale | $675,000$179/sqft |
Source: Real Estate Station LLC #14344993 Report a problem | ||
| 5/22/2020 | Listed for sale | $675,000+42.1%$179/sqft |
Source: Real Estate Station LLC #14344993 Report a problem | ||
| 6/3/2016 | Sold | -- |
Source: Agent Provided Report a problem | ||
| 3/24/2016 | Pending sale | $475,000$126/sqft |
Source: Flower Mound - WEICHERT, REALTORS - All Points Properties #13341813 Report a problem | ||
| 3/19/2016 | Listed for sale | $475,000+6.7%$126/sqft |
Source: WEICHERT, REALTORS-All Points Properties #13341813 Report a problem | ||
| 8/7/2013 | Listing removed | $445,000$118/sqft |
Source: CENTURY 21 Judge Fite Company #11901490 Report a problem | ||
| 5/31/2013 | Pending sale | $445,000$118/sqft |
Source: CENTURY 21 Judge Fite Company #11901490 Report a problem | ||
| 5/5/2013 | Price change | $445,000-0.9%$118/sqft |
Source: CENTURY 21 Judge Fite Company #11901490 Report a problem | ||
| 4/12/2013 | Price change | $449,000-1.1%$119/sqft |
Source: CENTURY 21 Judge Fite Company #11901490 Report a problem | ||
| 2/15/2013 | Listed for sale | $454,000+2%$120/sqft |
Source: CENTURY 21 JUDGE FITE COMPANY #11901490 Report a problem | ||
| 12/11/2012 | Listing removed | $445,000$118/sqft |
Source: CENTURY 21 JUDGE FITE COMPANY #11675274 Report a problem | ||
| 8/2/2012 | Pending sale | $445,000$118/sqft |
Source: CENTURY 21 Judge Fite Company #11675274 Report a problem | ||
| 7/28/2012 | Listed for sale | $445,000$118/sqft |
Source: CENTURY 21 Judge Fite Company #11675274 Report a problem | ||
| 7/18/2012 | Pending sale | $445,000$118/sqft |
Source: CENTURY 21 Judge Fite Company #11675274 Report a problem | ||
| 6/20/2012 | Price change | $445,000-1.1%$118/sqft |
Source: CENTURY 21 Judge Fite Company #11675274 Report a problem | ||
| 5/26/2012 | Price change | $449,999-1.7%$119/sqft |
Source: CENTURY 21 Judge Fite Company #11675274 Report a problem | ||
| 4/29/2012 | Price change | $458,000-0.2%$121/sqft |
Source: CENTURY 21 Judge Fite Company #11675274 Report a problem | ||
| 1/10/2012 | Price change | $459,000-6.1%$122/sqft |
Source: CENTURY 21 Judge Fite Company #11675274 Report a problem | ||
| 10/22/2011 | Listed for sale | $489,000$130/sqft |
Source: CENTURY 21 JUDGE FITE COMPANY #11675274 Report a problem | ||
Public tax history
| Year | Property taxes | Tax assessment |
|---|---|---|
| 2025 | $11,392 -0.7% | $859,598 +10% |
| 2024 | $11,470 +23.5% | $781,453 +10% |
| 2023 | $9,289 -11.2% | $710,412 +10% |
| 2022 | $10,458 +6.6% | $645,829 +10% |
| 2021 | $9,812 +21.8% | $587,117 +21.6% |
| 2020 | $8,054 -7.3% | $482,859 -2.3% |
| 2019 | $8,687 -8.2% | $494,391 -4.2% |
| 2018 | $9,463 +14.9% | $516,023 +10% |
| 2017 | $8,236 | $469,112 +4.3% |
| 2016 | $8,236 +2.5% | $449,818 +8.9% |
| 2015 | $8,038 | $413,101 +15.9% |
| 2014 | $8,038 | $356,540 +10% |
| 2013 | $8,038 | $324,127 +2.7% |
| 2012 | -- | $315,745 +0.7% |
| 2011 | -- | $313,412 +1% |
| 2010 | -- | $310,394 -0.8% |
| 2009 | -- | $312,759 +22.1% |
| 2007 | -- | $256,160 -5.7% |
| 2006 | $5,593 +8.3% | $271,510 +7.4% |
| 2005 | $5,164 | $252,897 -14.5% |
| 2004 | -- | $295,900 +23.4% |
| 2003 | -- | $239,883 +1.8% |
| 2002 | -- | $235,721 +34.7% |
| 2001 | -- | $174,997 |
Find assessor info on the county website
Monthly payment
Est. payment
Payment breakdown
Explore the cost of this home by adjusting the details. Changes won't be saved.Climate risks
Neighborhood: 76226
Nearby schools
Schools provided by the listing agent
- Elementary: Hilltop
- Middle: Argyle
- High: Argyle
- District: Argyle ISD
Source: NTREIS. This data may not be complete. We recommend contacting the local school district to confirm school assignments for this home.
Similar homes
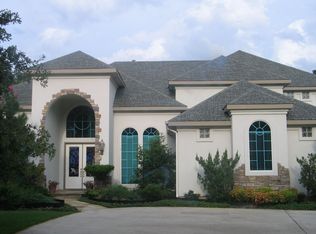
- $1,675,0005 bd5 ba4.1k sqft904 Fincher Trl, Argyle, TX 76226For Sale
 MLS ID #21339067, Gina Green. NTREIS
 - $1,350,0006 bd4 ba3.9k sqft8229 Steeplechase Cir, Argyle, TX 76226For Sale
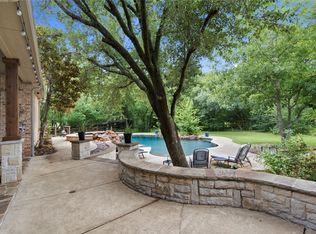 MLS ID #21302746, Sarah Eccleston Grante. NTREIS
 - $1,300,0004 bd3 ba3.1k sqft690 Orchid Hill Ln, Argyle, TX 76226For Sale
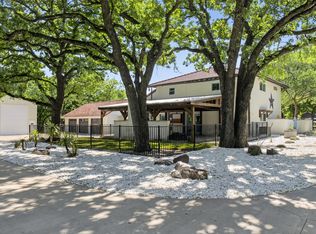 MLS ID #21265531, Sylvie Broussard. NTREIS
 - $1,250,0005 bd5 ba4k sqft508 Westcreek Ln, Northlake, TX 76226For Sale
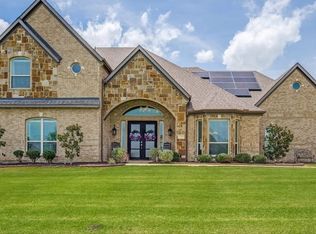 MLS ID #21312971, Jordyn Miller. NTREIS
