Seller offering up to 2% in seller credits to use towards rate buy down or closing costs with preferred lender. Beautiful home 4bd 3ba 3 living areas with study in Country Lakes, ARGYLE ISD Remodel just completed. Improvements include new flooring in kitchen and bathrooms, shiplap ceiling in kitchen, black granite counters with classic white subway tile backsplash, smooth texture walls, new paint in modern designer colors, Home has brick paver flooring in dinning room and office with double doors off entry. Hardwood floors in entry and family room, Game room has custom built ins that accommodate 6 beds for super fun sleepovers. Huge master plus an additional bedroom and full bath downstairs. Home backs to wooded area and trails No neighbors looking down into backyard. Country Lakes has community pool and playground.
For sale
Price cut: $15K (10/16)
$610,000
116 Crooked Cv, Argyle, TX 76226
4beds
3,323sqft
Single Family Residence
Built in 2007
10,367 Square Feet Lot
$599,900 Zestimate®
$184/sqft
$60/mo HOA
What's special
Black granite countersShiplap ceiling in kitchenDouble doors off entrySmooth texture walls
- 20 days
- 439
- 45
Likely to sell faster than
Zillow last checked:
Listing updated:
Listed by:
Travis Johnson 0810664 512-954-2088,
Keller Williams Realty 512-448-4111
Source: NTREIS,MLS#: 21401397
Facts & features
Interior
Bedrooms & bathrooms
- Bedrooms: 4
- Bathrooms: 3
- Full bathrooms: 3
Primary bedroom
- Level: First
- Dimensions: 0 x 0
Living room
- Level: Second
- Dimensions: 15 x 12
Heating
- Central, Electric
Cooling
- Central Air, Ceiling Fan(s), Electric
Appliances
- Included: Dishwasher, Electric Range, Disposal, Gas Water Heater, Microwave
- Laundry: Washer Hookup, Dryer Hookup
Features
- Built-in Features, Decorative/Designer Lighting Fixtures, Granite Counters, High Speed Internet, Cable TV, Vaulted Ceiling(s)
- Flooring: Brick, Carpet, Ceramic Tile, Wood
- Has basement: No
- Number of fireplaces: 1
- Fireplace features: Masonry, Wood Burning
Interior area
- Total interior livable area: 3,323 sqft
Video & virtual tour
Property
Parking
- Total spaces: 2
- Parking features: Door-Single, Garage
- Attached garage spaces: 2
Features
- Levels: Two
- Stories: 2
- Patio & porch: Covered
- Exterior features: Rain Gutters
- Pool features: Heated, Pool, Community
- Fencing: Wood,Wrought Iron
Lot
- Size: 10,367 Square Feet
- Features: Interior Lot, Landscaped, Many Trees, Subdivision, Sprinkler System
Details
- Parcel number: R278002
Construction
Type & style
- Home type: SingleFamily
- Architectural style: Detached
- Property subtype: Single Family Residence
Materials
- Brick, Frame
- Foundation: Slab
- Roof: Composition
Condition
- Resale
- Year built: 2007
Utilities & green energy
- Sewer: Public Sewer
- Water: Public
- Utilities for property: Sewer Available, Water Available, Cable Available
Green energy
- Energy efficient items: Appliances, HVAC, Windows
Community & HOA
Community
- Features: Playground, Pool, Curbs, Sidewalks
- Security: Carbon Monoxide Detector(s), Smoke Detector(s)
- Subdivision: Country Lakes Ph 2b
HOA
- Has HOA: Yes
- Services included: All Facilities, Maintenance Structure
- HOA fee: $725 annually
- HOA name: Country Lakes Home Owners Association
- HOA phone: 840-489-4243
Location
- Region: Argyle
Financial & listing details
- Price per square foot: $184/sqft
- Tax assessed value: $607,598
- Annual tax amount: $11,180
- Date on market: 10/3/2026
- Cumulative days on market: 21 days
- Listing terms: Cash,Conventional,VA Loan
Estimated market value
$599,900
$570,000 - $630,000
$3,495/mo
Price history
| Date | Event | Price |
|---|---|---|
| 10/16/2026 | Price change | $610,000-2.4%$184/sqft |
Source: NTREIS #21401397 Report a problem | ||
| 10/3/2026 | Listed for sale | $625,000+42.1%$188/sqft |
Source: NTREIS #21401397 Report a problem | ||
| 11/30/2020 | Listing removed | $439,777$132/sqft |
Source: Axis Realty Solution #14410503 Report a problem | ||
| 9/10/2020 | Listed for sale | $439,777+72.5%$132/sqft |
Source: Axis Realty Solution #14410503 Report a problem | ||
| 10/14/2012 | Listing removed | $254,900$77/sqft |
Source: foreclosure.com Report a problem | ||
| 9/27/2012 | Listed for sale | $254,900$77/sqft |
Source: foreclosure.com Report a problem | ||
| 7/7/2012 | Listing removed | $254,900$77/sqft |
Source: Excel Realty #11796724 Report a problem | ||
| 6/30/2012 | Listed for sale | $254,900-12.1%$77/sqft |
Source: Excel Realty #11796724 Report a problem | ||
| 6/19/2011 | Listing removed | $290,000$87/sqft |
Source: RE/MAX Masters #11512945 Report a problem | ||
| 1/1/2011 | Price change | $290,000-3.3%$87/sqft |
Source: RE/MAX Masters #11512945 Report a problem | ||
| 12/9/2010 | Listed for sale | $299,900$90/sqft |
Source: RE/MAX Masters #11512945 Report a problem | ||
Public tax history
| Year | Property taxes | Tax assessment |
|---|---|---|
| 2025 | $9,506 +0.3% | $600,533 +10% |
| 2024 | $9,478 +21.3% | $545,939 +10% |
| 2023 | $7,811 -10.9% | $496,308 +10% |
| 2022 | $8,769 +1.6% | $451,189 +10% |
| 2021 | $8,628 +2.8% | $410,172 -0.8% |
| 2020 | $8,392 -4.6% | $413,618 +0.4% |
| 2019 | $8,794 +3.2% | $412,025 +6.4% |
| 2018 | $8,520 +21.7% | $387,200 +10% |
| 2017 | $6,998 | $352,000 +10% |
| 2016 | $6,998 +10.5% | $320,000 +3.3% |
| 2015 | $6,331 | $309,646 +10% |
| 2014 | $6,331 | $281,496 +10% |
| 2013 | $6,331 | $255,905 -11.2% |
| 2012 | -- | $288,062 0% |
| 2011 | -- | $288,077 +1.6% |
| 2010 | -- | $283,676 |
| 2009 | -- | $283,676 +581.1% |
| 2006 | $1,070 | $41,650 |
Find assessor info on the county website
Monthly payment
Est. payment
Payment breakdown
Explore the cost of this home by adjusting the details. Changes won't be saved.Climate risks
Neighborhood: 76226
Nearby schools
Schools provided by the listing agent
- Elementary: Hilltop
- Middle: Argyle
- High: Argyle
- District: Argyle ISD
Source: NTREIS. This data may not be complete. We recommend contacting the local school district to confirm school assignments for this home.
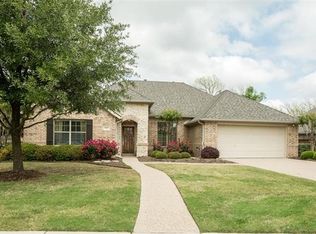

Similar homes
- $599,0004 bd3 ba2.8k sqft8748 Dayton Dr, Argyle, TX 76226For Sale
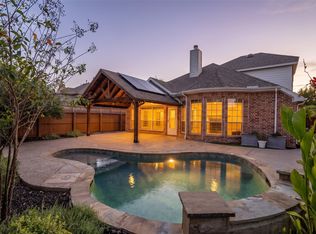 MLS ID #21392006, Sunny Darden. NTREIS
 - $600,0004 bd3 ba3.3k sqft1531 20th St, Northlake, TX 76226For Sale
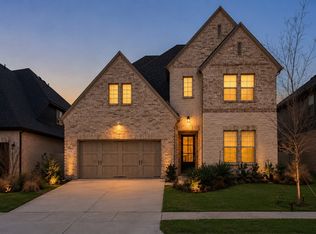 MLS ID #21362590, Sonali Sikdar. NTREIS
 - $605,0005 bd4 ba4.1k sqft8381 Fullerton St, Argyle, TX 76226For Sale
 MLS ID #21295530, Ryan Collinsworth. NTREIS
 - $575,0004 bd4 ba3k sqft1521 Wren St, Argyle, TX 76226For Sale
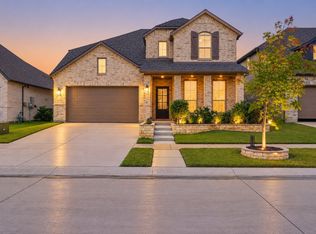 MLS ID #21400960, Sonali Sikdar. NTREIS
