This beautiful home is in the award-winning Harvest community. It is almost new and has 4 bedrooms and 3 bathrooms. The neighborhood is friendly, safe, and great for families.
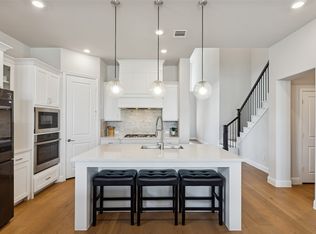
The home has nice landscaping and looks great from the outside. Inside, you will find an open layout that makes the home feel big and bright. The kitchen has lots of counter space, modern cabinets, and new appliances. It opens to the living room, which is perfect for family time and guests. Big windows let in lots of natural light. All the bedrooms have matching floors.
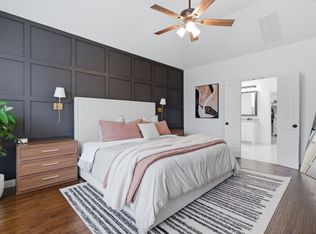
The main bedroom is large and peaceful. The bathroom has two sinks, a bathtub, and a separate shower. There are three more bedrooms for family or guests. There is also a theater room that can be used as an office or study room.
The home has a three-car tandem garage and a small yard that is easy to take care of. The elementary school is just a short walk away, which makes school mornings easy.
Living in Harvest is special. You can enjoy parks, walking trails, and fun community events all year long.
This is your chance to own a nearly new home in one of the best neighborhoods around!
For sale
$660,000
1531 20th St, Northlake, TX 76226
4beds
3,354sqft
:
Get pre-qualified$5,094/mo
Single Family Residence
Built in 2023
7,492 Square Feet Lot
$643,100 Zestimate®
$197/sqft
$173/mo HOA
What's special
New appliancesThree-car tandem garageBig and brightNice landscapingModern cabinetsOpen layout
- 185 days |
- 76 |
- 1 |
Zillow last checked:
Listing updated:
Listed by:
Sonali Sikdar 0788734 832-691-7877,
White House Global Properties 832-691-7877
Source: NTREIS,MLS#: 21161724
Facts & features
Interior
Bedrooms & bathrooms
- Bedrooms: 4
- Bathrooms: 3
- Full bathrooms: 3
Primary bedroom
- Level: First
- Dimensions: 0 x 0
Primary bedroom
- Level: First
- Dimensions: 0 x 0
Bedroom
- Level: Second
- Dimensions: 0 x 0
Bedroom
- Level: Second
- Dimensions: 0 x 0
Primary bathroom
- Level: First
- Dimensions: 0 x 0
Other
- Level: Second
- Dimensions: 0 x 0
Other
- Level: Second
- Dimensions: 0 x 0
Game room
- Level: Second
- Dimensions: 0 x 0
Living room
- Level: First
- Dimensions: 0 x 0
Media room
- Level: Second
- Dimensions: 0 x 0
Office
- Level: First
- Dimensions: 0 x 0
Appliances
- Included: Dishwasher
Features
- Eat-in Kitchen, Kitchen Island
- Has basement: No
- Has fireplace: No
Interior area
- Total interior livable area: 3,354 sqft
Video & virtual tour
Property
Parking
- Total spaces: 4
- Parking features: Covered, Driveway
- Attached garage spaces: 2
- Carport spaces: 2
- Covered spaces: 4
- Has uncovered spaces: Yes
Features
- Levels: Two
- Stories: 2
- Pool features: None
Lot
- Size: 7,492 Square Feet
Details
- Parcel number: 1006550
Construction
Type & style
- Home type: SingleFamily
- Architectural style: Detached
- Property subtype: Single Family Residence
Condition
- Year built: 2023
Utilities & green energy
- Sewer: Public Sewer
- Utilities for property: Sewer Available
Community & HOA
Community
- Subdivision: HARVEST PHASE 11B
HOA
- Has HOA: Yes
- Services included: Association Management
- HOA fee: $1,035 semi-annually
- HOA name: First Service
- HOA phone: 214-871-9700
Location
- Region: Northlake
Financial & listing details
- Price per square foot: $197/sqft
- Tax assessed value: $617,000
- Annual tax amount: $10,987
- Date on market: 1/23/2026
- Cumulative days on market: 161 days
Estimated market value
$643,100
$611,000 - $675,000
$4,330/mo
Price history
| Date | Event | Price |
|---|---|---|
| 1/23/2026 | Listed for sale | $660,000$197/sqft |
Source: NTREIS #21161724 Report a problem | ||
Public tax history
| Year | Property taxes | Tax assessment |
|---|---|---|
| 2025 | $10,987 -24.9% | $617,000 -13.5% |
| 2024 | $14,634 +967.9% | $713,000 +1050.9% |
| 2023 | $1,370 | $61,950 |
Find assessor info on the county website
Monthly payment
Est. payment
Payment breakdown
Explore the cost of this home by adjusting the details. Changes won't be saved.Climate risks
Neighborhood: 76226
Nearby schools
GreatSchools rating
- 9/10Argyle West Elementary SchoolGrades: PK-5Distance: 0.5 mi
- 10/10Argyle Intermediate SchoolGrades: 6Distance: 2.7 mi
- 9/10Argyle High SchoolGrades: 9-12Distance: 3.7 mi
Schools provided by the listing agent
- Elementary: Jane Ruestmann
- Middle: Argyle
- High: Argyle
- District: Argyle ISD
Source: NTREIS. This data may not be complete. We recommend contacting the local school district to confirm school assignments for this home.
- $--4 bd3 ba3.4k sqft1527 20th St, Northlake, TX 76226Sold
- $588,3004 bd3 ba3k sqft1535 20th St, Northlake, TX 76226Off Market
- $521,4005 bd5 ba2.5k sqft1523 20th St, Northlake, TX 76226Off Market
- $500,9003 bd2 ba2.1k sqft1539 20th St, Northlake, TX 76226Off Market
- $675,9005 bd5 ba3.4k sqft1624 19th St, Northlake, TX 76226Off Market
- $410,2916,490 Square Feet1620 19th St, Northlake, TX 76226Off Market
- $629,7004 bd3 ba3.2k sqft1628 19th St, Northlake, TX 76226Off Market
- $535,9003 bd3 ba2.3k sqft1519 20th St, Northlake, TX 76226Off Market
A local agent can set up tours, give advice and negotiate with sellers.
A local lender can help you make sure your offer is ready when you are.
Similar homes
- $660,0005 bd5 ba3.7k sqft1502 20th St, Argyle, TX 76226For Sale
 MLS ID #21304650, Casi Fricks. NTREIS
 - $639,9005 bd5 ba3.3k sqft2421 Rosewood Way, Northlake, TX 76226For Sale
 MLS ID #21302775, Sherri Neal. NTREIS
 - $600,0005 bd4 ba3.5k sqft1425 5th St, Argyle, TX 76226For Sale
 MLS ID #21313318, Mariana Pearson. NTREIS
 - $758,0005 bd6 ba3.8k sqft1729 Stepping Stone Trl, Argyle, TX 76226For Sale
 MLS ID #21295108, Beth Brake. NTREIS
 - $595,0004 bd5 ba2.9k sqft2312 Plover Ln, Argyle, TX 76226For SaleMLS ID #21191527, Billy Vaselo Happy. NTREIS
- $535,0004 bd3 ba2.9k sqft2513 Silver Leaf Dr, Northlake, TX 76226For SaleMLS ID #21255517, Christie Cannon. NTREIS
- $539,9003 bd3 ba2.8k sqft1505 13th St, Argyle, TX 76226For SaleMLS ID #21217645, Amy Tran. NTREIS
- $509,5004 bd3 ba3.2k sqft605 Fenceline Dr, Argyle, TX 76226For SaleMLS ID #21268673, Shanna Medrano. NTREIS
- $538,0004 bd3 ba3k sqft1047 Harmony Trl, Argyle, TX 76226For SaleMLS ID #21299097, Richy Miller. NTREIS
- $769,9994 bd5 ba3.6k sqft10713 Smoky Oak Trl, Argyle, TX 76226For SaleMLS ID #21228417, Sravani Pinnamaraju. NTREIS
- $635,0005 bd4 ba3.6k sqft8711 Weston Ln, Argyle, TX 76226For SaleMLS ID #21254644, Pepper Bubak. NTREIS
- $749,9004 bd4 ba2.7k sqft9200 White Birch Trl, Lantana, TX 76226For SaleMLS ID #21312293, Cecily Verloop. NTREIS
- $629,9004 bd4 ba3.3k sqft2812 Dunbar Dr, Northlake, TX 76247For SaleMLS ID #21283530, KAKI LYBBERT. NTREIS
- $439,9003 bd2 ba2k sqft1509 11th St, Roanoke, TX 76226For SaleMLS ID #21319143, Cami Hobbs Riley. NTREIS
- $--4 bd3 ba2.9k sqft15529 Pioneer Bluff Trl, Roanoke, TX 76262AuctionAuction.com 2
- $415,2004 bd2 ba2k sqft705 Fenceline Dr, Argyle, TX 76226For SaleMLS ID #21215214, Greg Rodriguez. NTREIS
- $690,0004 bd5 ba3k sqft216 Shetland Ln, Northlake, TX 76247For SaleMLS ID #21240971, Diana Gomez. NTREIS
- $569,9004 bd3 ba3.4k sqft5224 Winterberry Ct, Fort Worth, TX 76244For SaleMLS ID #21339065, Tom Schneider. NTREIS
- $449,9004 bd3 ba2.5k sqft7501 Agarita Ave, Argyle, TX 76226For SaleMLS ID #21233583, Lily Moore. NTREIS
- $635,0005 bd3 ba3k sqft4341 Swallow Dr, Roanoke, TX 76262For SaleMLS ID #21284866, Mike Smith. NTREIS
