Rare one-owner custom home in Double Oak offering exceptional space, flexibility, and outdoor living. This thoughtfully designed floor plan features four bedrooms upstairs plus a private mother-in-law suite on the main level. A dramatic two-story foyer with a curved staircase creates a stunning first impression, while multiple living areas, a library, homeschool room, and two dedicated office spaces provide room for work, study, and entertaining.
The open-concept kitchen features a large island and flows seamlessly into the main living areas. The spacious primary suite is a true retreat with a boutique-style oversized closet and a luxurious bath featuring a soaking tub with both water and air jets. Upstairs bedrooms offer privacy and comfort, while new carpet throughout the upper level adds a fresh, updated feel.
A separate great room with its own kitchenette and full bath offers incredible versatility for guests, multi-generational living, a game room, or media space. The lower level features hard-surface flooring throughout, including quality hardwoods, travertine, and concrete for beauty and durability.
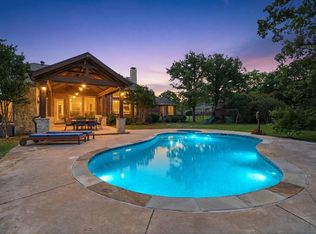
Step outside to your private backyard oasis featuring a pool, hot tub, outdoor kitchen, fireplace, and covered patio. The pool includes a Katchakid safety net, and the buyer will receive professional training on its use. An in-floor safe provides additional peace of mind.
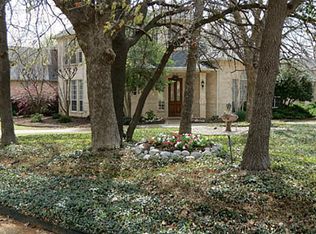
The expansive yard offers endless possibilities with room for a sports court, gardening, or even raising chickens. Mature landscaping and a peaceful grove of trees create a private setting, while a storage shed provides convenient space for lawn equipment and tools.
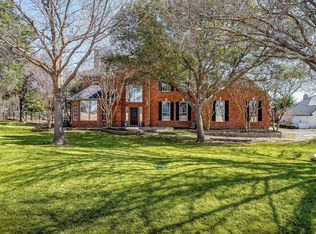
Located on a quiet cul-de-sac and within walking distance of Downing Middle School, this exceptional property combines luxury, functionality, and room to grow in one of Double Oak's most desirable locations.
For sale
Price cut: $88K (7/7)
$1,399,000
303 Highland Ct, Double Oak, TX 75077
4beds
4,630sqft
Single Family Residence
Built in 1996
1 Acres Lot
$1,345,400 Zestimate®
$302/sqft
$-- HOA
What's special
Hot tubPeaceful grove of treesOutdoor kitchenPrivate backyard oasisTwo dedicated office spacesStorage shedExpansive yard
- 46 days |
- 590 |
- 28 |
Zillow last checked:
Listing updated:
Listed by:
Melinda Short 0646951 940-453-8383,
The Walkers Realty Team 940-453-8383
Source: NTREIS,MLS#: 21253114
Facts & features
Interior
Bedrooms & bathrooms
- Bedrooms: 4
- Bathrooms: 4
- Full bathrooms: 4
Primary bedroom
- Features: Closet Cabinetry, Dual Sinks, En Suite Bathroom, Hollywood Bath, Separate Shower, Walk-In Closet(s)
- Level: Second
- Dimensions: 21 x 15
Bedroom
- Features: Walk-In Closet(s)
- Level: Second
- Dimensions: 12 x 13
Bedroom
- Features: Walk-In Closet(s)
- Level: Second
- Dimensions: 21 x 16
Bedroom
- Features: Walk-In Closet(s)
- Level: Second
- Dimensions: 11 x 14
Primary bathroom
- Features: Built-in Features, Dual Sinks, En Suite Bathroom, Granite Counters, Hollywood Bath, Linen Closet, Separate Shower
- Level: Second
- Dimensions: 15 x 12
Breakfast room nook
- Features: Eat-in Kitchen
- Level: First
- Dimensions: 15 x 11
Dining room
- Level: First
- Dimensions: 13 x 17
Family room
- Features: Ceiling Fan(s), Fireplace
- Level: First
- Dimensions: 24 x 17
Other
- Level: Second
- Dimensions: 8 x 9
Other
- Features: Separate Shower
- Level: First
- Dimensions: 5 x 10
Other
- Features: Separate Shower
- Level: First
- Dimensions: 5 x 9
Great room
- Features: Ceiling Fan(s)
- Level: First
- Dimensions: 40 x 22
Kitchen
- Features: Built-in Features, Eat-in Kitchen, Granite Counters, Kitchen Island, Pantry
- Level: First
- Dimensions: 17 x 22
Laundry
- Features: Built-in Features, Granite Counters
- Level: First
- Dimensions: 10 x 8
Living room
- Level: First
- Dimensions: 13 x 18
Office
- Level: First
- Dimensions: 13 x 13
Office
- Features: Built-in Features
- Level: First
- Dimensions: 11 x 10
Appliances
- Included: Dishwasher, Disposal, Gas Range, Microwave
Features
- Chandelier, Decorative/Designer Lighting Fixtures, Double Vanity, Eat-in Kitchen, Kitchen Island, Pantry, Cable TV, Vaulted Ceiling(s), Walk-In Closet(s), Wired for Sound
- Flooring: Carpet, Ceramic Tile, Engineered Hardwood
- Windows: Window Coverings
- Has basement: No
- Number of fireplaces: 2
- Fireplace features: Family Room, Gas Log, Masonry, Outside, Raised Hearth, Stone
Interior area
- Total interior livable area: 4,630 sqft
Video & virtual tour
Property
Parking
- Total spaces: 3
- Parking features: Additional Parking, Circular Driveway, Door-Multi, Door-Single, Epoxy Flooring, Garage, Garage Door Opener, Garage Faces Side
- Attached garage spaces: 3
Features
- Levels: Two
- Stories: 2
- Patio & porch: Covered
- Exterior features: Built-in Barbecue, Barbecue, Gas Grill, Outdoor Grill, Outdoor Kitchen, Rain Gutters
- Has private pool: Yes
- Pool features: Fenced, Gunite, Heated, In Ground, Outdoor Pool, Pool Cover, Pool, Private, Pool Sweep, Pool/Spa Combo, Salt Water
- Fencing: Wrought Iron
Lot
- Size: 1 Acres
- Features: Acreage, Back Yard, Cul-De-Sac, Lawn, Landscaped, Many Trees, Subdivision, Sprinkler System
Details
- Additional structures: Shed(s)
- Parcel number: R183026
Construction
Type & style
- Home type: SingleFamily
- Architectural style: Detached
- Property subtype: Single Family Residence
Materials
- Brick
- Foundation: Slab
- Roof: Composition
Condition
- Year built: 1996
Utilities & green energy
- Sewer: Aerobic Septic
- Water: Public
- Utilities for property: Natural Gas Available, Septic Available, Separate Meters, Water Available, Cable Available
Community & HOA
Community
- Subdivision: Kings Corner Estate
HOA
- Has HOA: No
Location
- Region: Double Oak
Financial & listing details
- Price per square foot: $302/sqft
- Tax assessed value: $878,000
- Annual tax amount: $10,217
- Date on market: 6/6/2026
- Cumulative days on market: 46 days
Estimated market value
$1,345,400
$1.28M - $1.41M
$6,179/mo
Price history
| Date | Event | Price |
|---|---|---|
| 7/7/2026 | Price change | $1,399,000-5.9%$302/sqft |
Source: NTREIS #21253114 Report a problem | ||
| 6/6/2026 | Listed for sale | $1,487,000$321/sqft |
Source: NTREIS #21253114 Report a problem | ||
Public tax history
| Year | Property taxes | Tax assessment |
|---|---|---|
| 2025 | $10,217 +6.3% | $798,135 +10% |
| 2024 | $9,616 +10.2% | $725,577 +10% |
| 2023 | $8,724 -7.2% | $659,615 +10% |
| 2022 | $9,401 +1.5% | $599,650 +10% |
| 2021 | $9,264 -3.1% | $545,136 -0.9% |
| 2020 | $9,562 -1.1% | $550,184 -1.4% |
| 2019 | $9,667 +4.2% | $557,896 +7.9% |
| 2018 | $9,281 +6.9% | $517,103 -0.8% |
| 2017 | $8,679 | $521,231 +9.7% |
| 2016 | $8,679 +6.8% | $475,285 +10% |
| 2015 | $8,126 | $432,077 +2.2% |
| 2014 | $8,126 | $422,894 +7.4% |
| 2013 | $8,126 | $393,835 +0.7% |
| 2012 | -- | $391,097 +0.7% |
| 2011 | -- | $388,415 -5.1% |
| 2010 | -- | $409,301 -1.6% |
| 2009 | -- | $415,809 +7.8% |
| 2007 | $7,823 +2.6% | $385,732 +9.3% |
| 2006 | $7,625 +1% | $352,814 +1.3% |
| 2005 | $7,550 | $348,177 +9.6% |
| 2004 | -- | $317,580 -2.1% |
| 2003 | -- | $324,552 +1.6% |
| 2002 | -- | $319,543 -2.6% |
| 2001 | -- | $328,120 |
Find assessor info on the county website
Monthly payment
Est. payment
Payment breakdown
Explore the cost of this home by adjusting the details. Changes won't be saved.Climate risks
Neighborhood: 75077
Nearby schools
GreatSchools rating
- 9/10Flower Mound Elementary SchoolGrades: PK-5Distance: 1.8 mi
- 10/10Clayton Downing Middle SchoolGrades: 6-8Distance: 0.2 mi
- 8/10Marcus High SchoolGrades: 9-12Distance: 2 mi
Schools provided by the listing agent
- Elementary: Flower Mound
- Middle: Clayton Downing
- High: Marcus
- District: Lewisville ISD
Source: NTREIS. This data may not be complete. We recommend contacting the local school district to confirm school assignments for this home.
- $870,8004 bd2 ba3k sqft305 Highland Ct, Double Oak, TX 75077Off Market
- $957,8004 bd3 ba3.5k sqft301 Highland Ct, Double Oak, TX 75077Off Market
- $--5 bd4 ba3.6k sqft307 Highland Ct, Double Oak, TX 75077Sold
- $940,4004 bd3 ba3.1k sqft543 Kings Rd, Double Oak, TX 75077Off Market
- $1,058,4004 bd4 ba4.4k sqft302 Highland Ct, Double Oak, TX 75077Off Market
- $896,4004 bd3 ba2.9k sqft541 Kings Rd, Double Oak, TX 75077Off Market
- $994,2004 bd3 ba3.7k sqft545 Kings Rd, Double Oak, TX 75077Off Market
- $1,062,7005 bd4 ba4k sqft300 Highland Ct, Double Oak, TX 75077Off Market
A local agent can set up tours, give advice and negotiate with sellers.
A local lender can help you make sure your offer is ready when you are.
Similar homes
- $1,450,0005 bd5 ba4k sqft140 Eagles Peak Ln, Double Oak, TX 75077For Sale
 MLS ID #21291532, Pam Hudson. NTREIS
 - $1,400,0004 bd4 ba3.6k sqft4713 Clydesdale Dr, Flower Mound, TX 75028For Sale
 MLS ID #21322352, Frankie Arthur. NTREIS
 - $1,050,0004 bd3 ba3.6k sqft122 W Carruth Ln, Double Oak, TX 75077For Sale
 MLS ID #21332932, Holly Torri. NTREIS
 - $1,150,0004 bd4 ba3.6k sqft5320 Beacon Ct, Flower Mound, TX 75028For Sale
 MLS ID #21312594, Stacey Sauer. NTREIS
 - $924,9905 bd4 ba3.5k sqft810 Cross Timbers Dr, Double Oak, TX 75077For SaleMLS ID #21311818, Kristy Pirrello. NTREIS
- $1,650,0005 bd5 ba4.6k sqft3091 Whispering Oaks Dr, Highland Village, TX 75077For SaleMLS ID #21283186, Paul Tosello. NTREIS
- $705,0004 bd3 ba2.3k sqft205 N Forest Ln, Double Oak, TX 75077For SaleMLS ID #21317309, Renie Masi. NTREIS
- $1,299,9995 bd4 ba4.4k sqft2816 Guardian Ct, Flower Mound, TX 75022For SaleMLS ID #21195396, Kori Hendrix. NTREIS
- $1,599,9004 bd5 ba5k sqft7400 Arabian Cir, Flower Mound, TX 75022For SaleMLS ID #21265008, Beverly Spillyards. NTREIS
- $1,075,0004 bd4 ba3.3k sqft460 Canyon Oaks Dr, Argyle, TX 76226For SaleMLS ID #21275224, Frankie Arthur. NTREIS
- $925,0004 bd4 ba3.2k sqft5120 Remington Park Dr, Flower Mound, TX 75028For SaleMLS ID #21255024, Stacey Sauer. NTREIS
- $995,0004 bd3 ba3.9k sqft5913 Lavon Dr, Flower Mound, TX 75028For SaleMLS ID #21261210, Stephanie Driver. NTREIS
- $1,350,0005 bd5 ba4.5k sqft807 Ridgedale Ct, Southlake, TX 76092For SaleMLS ID #21321331, Lori Turner. NTREIS
- $1,250,0004 bd4 ba3.3k sqft1346 Forest Ln, Southlake, TX 76092For SaleMLS ID #21303110, George Wessberg. NTREIS
- $1,199,5004 bd5 ba4.4k sqft3305 Club View Dr, Argyle, TX 76226For SaleMLS ID #21187582, John Ellig. NTREIS
- $1,075,0004 bd4 ba3.7k sqft2505 Winthrop Hill Rd, Denton, TX 76201For SaleMLS ID #21305525, Karina Smith. NTREIS
- $1,590,0005 bd4 ba5.2k sqft2237 High Country Dr, Carrollton, TX 75007For SaleMLS ID #21315104, Teresa Cain. NTREIS
- $1,590,0003 bd4 ba3.4k sqft120 Hidden Valley Airpark, Shady Shores, TX 76208For SaleMLS ID #21258980, Tonia Crews. NTREIS
- $942,9004 bd4 ba4k sqft4615 Wild Honey Ct, Flower Mound, TX 75022For SaleMLS ID #21259004, Hannah Gigley. NTREIS
- $1,845,0005 bd4 ba4.6k sqft2012 Woodbine Cir, Southlake, TX 76092For SaleMLS ID #21318648, Jane Yeatman. NTREIS
