Experience exceptional privacy and breathtaking tree line views from this entertainer's dream on 1.3 acres! Designed for indoor-outdoor living, this stunning modern split-level home is beautifully remodeled with impeccable attention to detail. The welcoming entry opens to a spacious living room showcasing abundant natural light and picturesque views. A private study with soaring ceilings offers an ideal work-from-home space. Entertain with ease thanks to a full wet bar on the main floor and a second-floor lounge complete with its own wet bar and beverage refrigerator. The contemporary chef's kitchen features granite countertops, a large center island, built-in refrigerator, and convection oven. The private primary suite is a true retreat, featuring a spa-inspired bath with luxurious heated floors, creating the perfect place to relax at the end of the day. Step outside to an expansive two-level deck overlooking the private property, complete with a scenic trail leading to Little Bear Creek. The resort-style backyard offers a sparkling Pebble Tec pool and spa with a tranquil water feature and a stunning wooded backdrop. Stairs leading down to the creek provide a unique outdoor escape. The home features abundant storage throughout including a walk-in basement storage area, offering even more practical space. Energy-efficient radiant barrier coating in the attic significantly reduces heat transfer, enhancing year-round comfort and improving energy efficiency. Located in highly acclaimed Grapevine-Colleyville ISD with convenient access to Highway 121, this exceptional property combines privacy, recreation, and an unbeatable location! Located minutes from Dallas Fort Worth International Airport. Nearby Southlake Town Square And Historic Downtown Grapevine offer endless shopping and dining options!
For sale
$1,325,000
2108 Stonehaven Dr, Colleyville, TX 76034
5beds
4,871sqft
Single Family Residence
Built in 1989
1.32 Acres Lot
$1,257,700 Zestimate®
$272/sqft
$83/mo HOA
What's special
Welcoming entryStunning wooded backdropResort-style backyardGranite countertopsPicturesque viewsTranquil water featureBreathtaking tree line views
- 44 days
- 1,512
- 104
Likely to sell faster than
Zillow last checked:
Listing updated:
Listed by:
Sophie Diaz 0495997 817-952-9000,
Sophie Tel Diaz Real Estate 817-952-9000,
Heather Price 0735429 817-228-3372,
Sophie Tel Diaz Real Estate
Source: NTREIS,MLS#: 21336613
Facts & features
Interior
Bedrooms & bathrooms
- Bedrooms: 5
- Bathrooms: 4
- Full bathrooms: 4
Primary bedroom
- Features: Closet Cabinetry, Cedar Closet(s), Ceiling Fan(s), Dual Sinks, Double Vanity, En Suite Bathroom, Garden Tub/Roman Tub, Linen Closet, Sitting Area in Primary, Separate Shower
- Level: First
- Dimensions: 22 x 19
Bedroom
- Features: Ceiling Fan(s), Split Bedrooms
- Level: First
- Dimensions: 12 x 11
Bedroom
- Features: Ceiling Fan(s), Walk-In Closet(s)
- Level: Second
- Dimensions: 15 x 12
Bedroom
- Features: Ceiling Fan(s)
- Level: Second
- Dimensions: 12 x 15
Bedroom
- Features: Ceiling Fan(s), Split Bedrooms
- Level: Second
- Dimensions: 23 x 16
Primary bathroom
- Features: Built-in Features, Closet Cabinetry, Cedar Closet(s), Dual Sinks, Double Vanity, En Suite Bathroom, Garden Tub/Roman Tub, Linen Closet, Stone Counters, Sitting Area in Primary
- Level: First
- Dimensions: 18 x 15
Bonus room
- Features: Built-in Features
- Level: Second
- Dimensions: 7 x 6
Breakfast room nook
- Features: Built-in Features
- Level: First
- Dimensions: 14 x 12
Dining room
- Level: First
- Dimensions: 15 x 11
Other
- Features: Built-in Features, Separate Shower
- Level: First
- Dimensions: 9 x 5
Other
- Features: Built-in Features, Double Vanity, Jack and Jill Bath, Stone Counters, Separate Shower
- Level: Second
- Dimensions: 14 x 7
Other
- Features: Built-in Features, Stone Counters, Separate Shower
- Level: Second
- Dimensions: 11 x 7
Kitchen
- Features: Breakfast Bar, Built-in Features, Eat-in Kitchen, Granite Counters, Kitchen Island, Pantry, Pot Filler
- Level: First
- Dimensions: 17 x 13
Living room
- Features: Built-in Features, Ceiling Fan(s), Fireplace
- Level: First
- Dimensions: 24 x 22
Living room
- Features: Built-in Features, Ceiling Fan(s), Fireplace
- Level: Second
- Dimensions: 26 x 16
Office
- Features: Built-in Features
- Level: First
- Dimensions: 10 x 13
Utility room
- Features: Built-in Features, Closet, Utility Room, Utility Sink
- Level: First
- Dimensions: 10 x 8
Heating
- Central, Fireplace(s), Natural Gas, Zoned
Cooling
- Central Air, Ceiling Fan(s), Electric, Zoned
Appliances
- Included: Some Gas Appliances, Built-In Refrigerator, Convection Oven, Double Oven, Dishwasher, Electric Oven, Gas Cooktop, Disposal, Gas Water Heater, Indoor Grill, Ice Maker, Microwave, Plumbed For Gas, Refrigerator, Vented Exhaust Fan
- Laundry: Washer Hookup, Dryer Hookup, ElectricDryer Hookup, Laundry in Utility Room
Features
- Wet Bar, Built-in Features, Chandelier, Decorative/Designer Lighting Fixtures, Double Vanity, Eat-in Kitchen, Granite Counters, High Speed Internet, Kitchen Island, Open Floorplan, Pantry, Paneling/Wainscoting, Cable TV, Vaulted Ceiling(s), Walk-In Closet(s), Wired for Sound
- Flooring: Carpet, Ceramic Tile, Hardwood, Tile, Wood
- Windows: Shutters, Window Coverings
- Has basement: No
- Number of fireplaces: 2
- Fireplace features: Family Room, Gas, Living Room, Masonry
Interior area
- Total interior livable area: 4,871 sqft
Video & virtual tour
Property
Parking
- Total spaces: 3
- Parking features: Driveway, Epoxy Flooring, Garage, Garage Door Opener, Garage Faces Side
- Attached garage spaces: 3
Features
- Levels: Two,Multi/Split
- Stories: 2
- Patio & porch: Front Porch, Patio, Balcony, Covered, Deck
- Exterior features: Balcony, Deck, Lighting, Rain Gutters
- Pool features: Gunite, Heated, In Ground, Lap, Outdoor Pool, Pool, Pool Sweep, Pool/Spa Combo, Water Feature, Community
- Fencing: Wood,Wrought Iron
Lot
- Size: 1.32 Acres
- Features: Acreage, Back Yard, Lawn, Landscaped, Many Trees, Subdivision, Sprinkler System
Details
- Parcel number: 03574296
Construction
Type & style
- Home type: SingleFamily
- Architectural style: Contemporary/Modern,Split Level,Detached
- Property subtype: Single Family Residence
Materials
- Brick, Concrete
- Foundation: Other
- Roof: Metal
Condition
- Resale
- Year built: 1989
Utilities & green energy
- Sewer: Public Sewer
- Water: Public
- Utilities for property: Electricity Available, Electricity Connected, Natural Gas Available, Phone Available, Sewer Available, Water Available, Cable Available
Green energy
- Energy efficient items: Appliances, Doors, HVAC, Insulation, Rain/Freeze Sensors, Thermostat, Windows
- Indoor air quality: Ventilation
Community & HOA
Community
- Features: Clubhouse, Playground, Pool, Racquetball, Tennis Court(s), Curbs
- Security: Prewired, Security System Owned, Security System, Carbon Monoxide Detector(s), Smoke Detector(s), Security Lights, Security Service
- Subdivision: Windview Add
HOA
- Has HOA: Yes
- Services included: All Facilities, Association Management, Maintenance Grounds
- HOA fee: $250 quarterly
- HOA name: Windview Estates Hoa
- HOA phone: 865-315-7505
Location
- Region: Colleyville
Financial & listing details
- Price per square foot: $272/sqft
- Tax assessed value: $845,684
- Annual tax amount: $13,903
- Date on market: 7/27/2026
- Cumulative days on market: 44 days
- Listing terms: Cash,Conventional,FHA,VA Loan
- Road surface type: Asphalt
Estimated market value
$1,257,700
$1.19M - $1.32M
Not available
Price history
| Date | Event | Price |
|---|---|---|
| 7/27/2026 | Listed for sale | $1,325,000+72.3%$272/sqft |
Source: NTREIS #21336613 Report a problem | ||
| 7/17/2015 | Sold | -- |
Source: Agent Provided Report a problem | ||
| 6/18/2015 | Pending sale | $769,000$158/sqft |
Source: Berkshire HathawayHS PenFed TX #13153085 Report a problem | ||
| 5/22/2015 | Listed for sale | $769,000+22.1%$158/sqft |
Source: Berkshire HathawayHS PenFed TX #13153085 Report a problem | ||
| 6/6/2013 | Listing removed | $5,000$1/sqft |
Source: Coldwell Banker Residential Brokerage - #11956202 Report a problem | ||
| 5/22/2013 | Listed for rent | $5,000$1/sqft |
Source: Coldwell Banker Residential Brokerage - #11956202 Report a problem | ||
| 11/2/2012 | Listing removed | $629,980$129/sqft |
Source: RE/MAX HERITAGE II #11854164 Report a problem | ||
| 10/31/2012 | Price change | $629,980+20%$129/sqft |
Source: RE/MAX HERITAGE II #11854164 Report a problem | ||
| 10/23/2012 | Listed for sale | $525,000$108/sqft |
Source: The Wall Team #11854164 Report a problem | ||
Public tax history
| Year | Property taxes | Tax assessment |
|---|---|---|
| 2025 | $3,316 -8.5% | $845,684 -5% |
| 2024 | $3,624 -16.6% | $890,194 -5.8% |
| 2023 | $4,345 -12.3% | $945,000 +10.3% |
| 2022 | $4,956 +3.6% | $856,542 +4.5% |
| 2021 | $4,786 +8.4% | $820,000 +9.3% |
| 2020 | $4,415 | $750,000 |
| 2019 | $4,415 -1% | $750,000 |
| 2018 | $4,459 -73.8% | $750,000 +1.1% |
| 2017 | $16,997 -1.4% | $741,619 -0.4% |
| 2016 | $17,239 +82.1% | $744,500 +100.1% |
| 2015 | $9,466 | $372,050 -15.8% |
| 2014 | $9,466 | $442,000 +14.4% |
| 2013 | -- | $386,333 |
| 2012 | -- | $386,333 |
| 2011 | -- | $386,333 |
| 2010 | -- | $386,333 -2.8% |
| 2009 | -- | $397,300 +5.2% |
| 2008 | -- | $377,600 |
| 2007 | -- | $377,600 +2.3% |
| 2006 | -- | $369,100 |
| 2005 | -- | $369,100 +3.1% |
| 2004 | -- | $357,900 |
| 2003 | -- | $357,900 -3.3% |
| 2002 | -- | $370,300 +9.6% |
| 2001 | -- | $338,000 +11.4% |
| 2000 | -- | $303,300 |
Find assessor info on the county website
Monthly payment
Est. payment
Payment breakdown
Explore the cost of this home by adjusting the details. Changes won't be saved.Climate risks
Neighborhood: Southwest
Nearby schools
Schools provided by the listing agent
- Elementary: Taylor
- Middle: Colleyville
- High: Colleyville Heritage
- District: Grapevine-Colleyville ISD
Source: NTREIS. This data may not be complete. We recommend contacting the local school district to confirm school assignments for this home.
- $1,376,2004 bd4 ba5.4k sqft2106 Stonehaven Dr, Colleyville, TX 76034Off Market
- $919,4003 bd2 ba3.5k sqft4104 Dundee Ct, Colleyville, TX 76034Off Market
- $628,8004 bd2 ba2.7k sqft2110 Stonehaven Dr, Colleyville, TX 76034Off Market
- $969,1006 bd4 ba4.6k sqft2104 Stonehaven Dr, Colleyville, TX 76034Off Market
Similar homes
- $1,275,0005 bd5 ba4.7k sqft302 W Charlottesville Ave, Colleyville, TX 76034For Sale
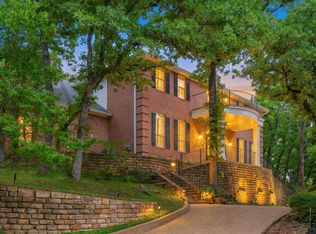 MLS ID #21275029, Andrea Miranda. NTREIS
 - $1,200,0005 bd4 ba4.4k sqft2405 Arbor Gate Ln, Colleyville, TX 76034For Sale
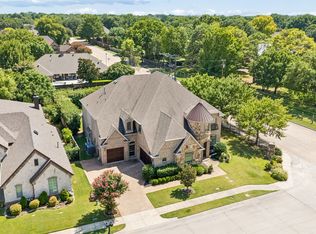 MLS ID #21341085, Jeannie Anderson. NTREIS
 - $1,690,0005 bd5 ba5.1k sqft6804 Brahms Rd, Colleyville, TX 76034For Sale
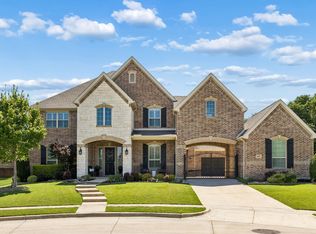 MLS ID #21362157, Brenda Blaser. NTREIS
 - $1,325,0004 bd5 ba5.1k sqft3109 Shadow Dr W, Arlington, TX 76006For Sale
 MLS ID #21253800, Amy Cearnal. NTREIS
