Known as The Enchanted Cottage at Goat Point, this remarkable woodland property occupies one of the more private settings on Grapevine Lake. Just minutes from Southlake Town Square, Historic Downtown Grapevine, and DFW International Airport, the road gives way to towering oaks and a property that feels remarkably removed from the city around it. Perched above the quiet waters of Labrador Bay and backing directly to protected Corps of Engineers land, the property offers a level of privacy and permanence that is increasingly rare. Step through the back gate into miles of wooded trails, scenic shoreline, and direct access to Grapevine Lake, where protected public land becomes a natural extension of your backyard. Few homes offer this connection to nature while remaining so close to shopping, restaurants, entertainment, and Carroll ISD. Inside, more than 4,100 square feet of living space is filled with natural light and wooded views. Multiple living areas, five spacious bedrooms, and five full baths provide
a flexible floor plan for entertaining, multigenerational living, working from home, or everyday comfort. The kitchen features an oversized island, breakfast bar, butler’s pantry, and walk-in pantry that connects seamlessly to the gathering spaces. Multiple decks, covered outdoor living areas, and shaded spaces invite morning coffee or peaceful evenings overlooking Labrador Bay. A separate building offers endless possibilities as a private office, fitness room, art studio, workshop, or creative retreat. Properties offering this combination of mature woodland, protected Corps of Engineers
frontage, Carroll ISD, direct access to Grapevine Lake, and a location just minutes from Southlake and DFW Airport rarely become available. The Enchanted Cottage at Goat Point is a truly rare opportunity.
For sale
Price cut: $95K (10/6)
$1,250,000
2930 Peninsula Dr, Grapevine, TX 76051
5beds
4,177sqft
Single Family Residence
Built in 1992
1.2 Acres Lot
$-- Zestimate®
$299/sqft
$-- HOA
What's special
Towering oaksFive spacious bedroomsRemarkable woodland propertyMature woodland
- 83 days
- 2,563
- 145
Zillow last checked:
Listing updated:
Listed by:
Chaz Rowan 0818654 817-801-3030,
Briggs Freeman Sothebys Intl 817-801-3030,
Derek Barham 0828615 469-799-2896,
Briggs Freeman Sotheby's Int'l
Source: NTREIS,MLS#: 21335081
Facts & features
Interior
Bedrooms & bathrooms
- Bedrooms: 5
- Bathrooms: 5
- Full bathrooms: 4
- 1/2 bathrooms: 1
Primary bedroom
- Level: Third
- Dimensions: 21 x 22
Bedroom
- Level: Third
- Dimensions: 11 x 15
Bedroom
- Level: First
- Dimensions: 12 x 14
Bedroom
- Level: First
- Dimensions: 12 x 10
Bedroom
- Level: First
- Dimensions: 13 x
Bonus room
- Level: Third
- Dimensions: 8 x 15
Dining room
- Level: Second
- Dimensions: 20 x 18
Family room
- Level: First
- Dimensions: 16 x 17
Kitchen
- Level: Second
- Dimensions: 16 x 15
Laundry
- Level: First
- Dimensions: 7 x 13
Living room
- Level: Second
- Dimensions: 22 x 15
Office
- Level: Second
- Dimensions: 8 x 11
Heating
- Central, Natural Gas, Zoned
Cooling
- Central Air, Ceiling Fan(s), Electric, Zoned
Appliances
- Included: Dryer, Dishwasher, Gas Oven, Gas Water Heater, Microwave
- Laundry: Washer Hookup, Electric Dryer Hookup
Features
- Decorative/Designer Lighting Fixtures, High Speed Internet, Pantry, Paneling/Wainscoting, Cable TV
- Flooring: Carpet, Ceramic Tile, Hardwood
- Has basement: No
- Number of fireplaces: 1
- Fireplace features: Decorative, Gas Starter, Wood Burning
Interior area
- Total interior livable area: 4,177 sqft
Video & virtual tour
Property
Parking
- Total spaces: 2
- Parking features: Concrete, Door-Single, Driveway, Garage Faces Front, Garage, Kitchen Level
- Attached garage spaces: 2
Features
- Levels: Three Or More
- Patio & porch: Deck, Covered
- Exterior features: Fire Pit, Garden, Kennel, Lighting, Other, Private Yard, Rain Gutters
- Pool features: None
- Fencing: Partial,Wood
- Has view: Yes
- View description: Water
- Has water view: Yes
- Waterfront features: Lake Front
Lot
- Size: 1.2 Acres
- Features: Backs to Greenbelt/Park, Hardwood Trees, Interior Lot, Rolling Slope, Many Trees, Sprinkler System
Details
- Additional structures: Outbuilding, Other, Shed(s), Storage, Workshop
- Parcel number: 02209810
Construction
Type & style
- Home type: SingleFamily
- Architectural style: Craftsman,Traditional,Detached
- Property subtype: Single Family Residence
- Attached to another structure: Yes
Materials
- Foundation: Slab
- Roof: Composition
Condition
- Year built: 1992
Utilities & green energy
- Sewer: Public Sewer
- Water: Public
- Utilities for property: Sewer Available, Water Available, Cable Available
Green energy
- Energy efficient items: Insulation
Community & HOA
Community
- Security: Smoke Detector(s), Security Lights
- Subdivision: Placid-Peninsula Add
HOA
- Has HOA: No
Location
- Region: Grapevine
Financial & listing details
- Price per square foot: $299/sqft
- Tax assessed value: $937,656
- Annual tax amount: $13,968
- Date on market: 7/21/2026
- Cumulative days on market: 145 days
- Listing terms: Cash,Conventional,FHA,VA Loan
- Road surface type: Asphalt
Estimated market value
Not available
Estimated sales range
Not available
Not available
Price history
| Date | Event | Price |
|---|---|---|
| 10/6/2026 | Price change | $1,250,000-7.1%$299/sqft |
Source: NTREIS #21335081 Report a problem | ||
| 9/17/2026 | Price change | $1,345,000-3.6%$322/sqft |
Source: NTREIS #21335081 Report a problem | ||
| 7/21/2026 | Listed for sale | $1,395,000$334/sqft |
Source: NTREIS #21335081 Report a problem | ||
| 7/16/2026 | Listing removed | $1,395,000$334/sqft |
Source: NTREIS #21254465 Report a problem | ||
| 6/16/2026 | Price change | $1,395,000-2.1%$334/sqft |
Source: NTREIS #21254465 Report a problem | ||
| 5/15/2026 | Listed for sale | $1,425,000+129.8%$341/sqft |
Source: NTREIS #21254465 Report a problem | ||
| 5/29/2015 | Sold | -- |
Source: Agent Provided Report a problem | ||
| 3/27/2015 | Pending sale | $620,000$148/sqft |
Source: The Michael Group Real Estate #13109417 Report a problem | ||
| 3/14/2015 | Price change | $620,000-0.8%$148/sqft |
Source: The Michael Group, LLC #13109417 Report a problem | ||
| 3/13/2015 | Listed for sale | $625,000+1.6%$150/sqft |
Source: The Michael Group, LLC #13109417 Report a problem | ||
| 2/1/2015 | Listing removed | $615,000$147/sqft |
Source: The Michael Group Real Estate #13048094 Report a problem | ||
| 11/19/2014 | Price change | $615,000-1.6%$147/sqft |
Source: The Michael Group Real Estate #13048094 Report a problem | ||
| 11/8/2014 | Listed for sale | $625,000-3.1%$150/sqft |
Source: The Michael Group Real Estate #13048094 Report a problem | ||
| 10/3/2014 | Listing removed | $645,000$154/sqft |
Source: The Michael Group Real Estate #12148695 Report a problem | ||
| 9/4/2014 | Price change | $645,000-2.3%$154/sqft |
Source: The Michael Group Real Estate #12148695 Report a problem | ||
| 7/24/2014 | Price change | $660,000-2.2%$158/sqft |
Source: The Michael Group Real Estate #12148695 Report a problem | ||
| 5/26/2014 | Listed for sale | $675,000$162/sqft |
Source: The Michael Group Real Estate #12148695 Report a problem | ||
Public tax history
| Year | Property taxes | Tax assessment |
|---|---|---|
| 2025 | $7,626 -21.4% | $937,656 |
| 2024 | $9,702 +3.6% | $937,656 -0.6% |
| 2023 | $9,363 -15.5% | $942,985 +46.5% |
| 2022 | $11,084 -5% | $643,791 -0.5% |
| 2021 | $11,672 -19.1% | $647,319 -17.7% |
| 2020 | $14,428 -3.7% | $786,663 -8.3% |
| 2019 | $14,979 +5.5% | $857,858 +16.5% |
| 2018 | $14,201 -11.5% | $736,668 -4.5% |
| 2017 | $16,044 +5.6% | $771,378 +68.3% |
| 2016 | $15,196 +151.4% | $458,253 +46.7% |
| 2015 | $6,045 | $312,300 |
| 2014 | $6,045 | $312,300 +1.6% |
| 2013 | -- | $307,300 +2.1% |
| 2012 | -- | $300,900 |
| 2011 | -- | $300,900 -0.1% |
| 2010 | -- | $301,100 -6% |
| 2009 | -- | $320,300 |
| 2008 | -- | $320,300 +0.4% |
| 2007 | -- | $319,100 |
| 2006 | -- | $319,100 |
| 2005 | -- | $319,100 |
| 2004 | -- | $319,100 |
| 2003 | -- | $319,100 |
| 2002 | -- | $319,100 +9.5% |
| 2001 | -- | $291,400 |
Find assessor info on the county website
Monthly payment
Est. payment
Payment breakdown
Explore the cost of this home by adjusting the details. Changes won't be saved.Climate risks
Neighborhood: Grapevine Lake Estates
Nearby schools
Schools provided by the listing agent
- Elementary: Johnson
- Middle: Carroll,Durham
- High: Carroll
- District: Carroll ISD
Source: NTREIS. This data may not be complete. We recommend contacting the local school district to confirm school assignments for this home.


Similar homes
- $1,199,0005 bd5 ba3.7k sqft2213 Cotswold Valley Ct, Southlake, TX 76092For Sale
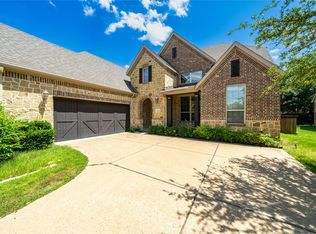 MLS ID #21315991, Yun Wei Cheng. NTREIS
 - $1,295,0006 bd5 ba4.7k sqft1303 Stone Lakes Dr, Southlake, TX 76092For Sale
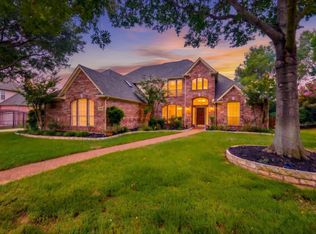 MLS ID #21367750, Gemma Brady. NTREIS
 - $1,275,0005 bd5 ba4.7k sqft302 W Charlottesville Ave, Colleyville, TX 76034For Sale
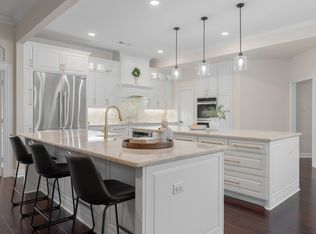 MLS ID #21275029, Andrea Miranda. NTREIS
 - $1,150,0005 bd4 ba4.4k sqft5209 Saddle Dr, Flower Mound, TX 75028For Sale
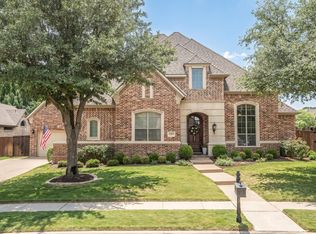 MLS ID #21375948, William Shuler. NTREIS
