Be close to everything the Historic District has to offer! Built in 2002 and custom designed for entertaining, this charming four-bedroom, three-bath Craftsman blends the character and lifestyle of Grapevine’s Historic Township with the ease of contemporary building materials and modern living.
Tucked within the only cul-de-sac neighborhood in the Historic Township, enjoy a wonderful sense of community and a peaceful setting while still just steps from bustling Main Street, dining, shopping, festivals and Grapevine Faith Christian School.
Inside, an open floor plan creates an easy flow for everyday living and entertaining. The cook’s kitchen is exceptionally well equipped with luxury GE Monogram appliances, a gas cooktop, warming drawer, double ovens, center island with vegetable sink, and dry bar with wine refrigerator. The thoughtful floor plan includes the primary suite and a secondary bedroom downstairs, plus a convenient pocket office with built-in cabinetry.
Outdoors, the private backyard is designed for relaxed entertaining with a pergola and cocktail pool. For the hobbyist or handyman, the two-car garage plus dedicated workshop provides valuable additional space rarely found this close to Main Street.
Another standout for the Historic Township is the home's slab foundation, a rare find among many of the area's older pier-and-beam homes.
Priced with paint and carpet cosmetic updates in mind, this home presents an opportunity for a new owner to bring their own style and color palette to an already thoughtfully designed custom home. A contractor estimate for paint, carpet, landscaping and minor repairs is available upon request.
Historic neighborhood charm, modern construction, a custom entertaining floor plan and an unbeatable location—bring your vision and make it your own.
For sale
$950,000
513 Dooley Ct, Grapevine, TX 76051
4beds
2,568sqft
Single Family Residence
Built in 2002
8,189 Square Feet Lot
$919,200 Zestimate®
$370/sqft
$-- HOA
What's special
Cul-de-sac neighborhoodDouble ovensWarming drawerGas cooktopCustom designed for entertaining
- 31 days
- 883
- 46
Likely to sell faster than
Zillow last checked:
Listing updated:
Listed by:
Sue Wykes 0643098 817-329-9005,
Coldwell Banker Realty 817-329-9005
Source: NTREIS,MLS#: 21369781
Facts & features
Interior
Bedrooms & bathrooms
- Bedrooms: 4
- Bathrooms: 3
- Full bathrooms: 3
Primary bedroom
- Features: Double Vanity, En Suite Bathroom, Separate Shower, Walk-In Closet(s)
- Level: First
- Dimensions: 1 x 1
Bedroom
- Features: Built-in Features, Ceiling Fan(s), En Suite Bathroom, Split Bedrooms
- Level: First
- Dimensions: 1 x 1
Bedroom
- Level: Second
- Dimensions: 1 x 1
Bedroom
- Level: Second
- Dimensions: 1 x 1
Kitchen
- Features: Breakfast Bar, Built-in Features, Granite Counters, Kitchen Island, Stone Counters
- Level: First
- Dimensions: 1 x 1
Living room
- Features: Fireplace
- Level: First
- Dimensions: 1 x 1
Heating
- Central, ENERGY STAR Qualified Equipment, Fireplace(s), Natural Gas
Cooling
- Central Air, Ceiling Fan(s), Electric, ENERGY STAR Qualified Equipment, Zoned
Appliances
- Included: Some Gas Appliances, Built-In Refrigerator, Double Oven, Dishwasher, Electric Oven, Gas Cooktop, Microwave, Plumbed For Gas, Refrigerator, Some Commercial Grade, Vented Exhaust Fan, Warming Drawer, Wine Cooler
Features
- Built-in Features, Chandelier, Dry Bar, Decorative/Designer Lighting Fixtures, High Speed Internet, Kitchen Island, Open Floorplan, Cable TV, Vaulted Ceiling(s), Natural Woodwork, Walk-In Closet(s)
- Flooring: Carpet, Ceramic Tile, Wood
- Windows: Shutters, Window Coverings
- Has basement: No
- Number of fireplaces: 1
- Fireplace features: Gas Starter
Interior area
- Total interior livable area: 2,568 sqft
Video & virtual tour
Property
Parking
- Total spaces: 2
- Parking features: Garage
- Attached garage spaces: 2
Features
- Levels: Two
- Stories: 2
- Exterior features: Private Yard
- Pool features: Gunite, Heated, In Ground, Pool, Water Feature
- Fencing: Back Yard,Wood
Lot
- Size: 8,189 Square Feet
- Features: Interior Lot, Landscaped, Subdivision, Sprinkler System
Details
- Parcel number: 07898878
Construction
Type & style
- Home type: SingleFamily
- Architectural style: Craftsman,Detached,Historic/Antique
- Property subtype: Single Family Residence
Materials
- Fiber Cement, Wood Siding
- Foundation: Slab
- Roof: Composition
Condition
- Resale
- Year built: 2002
Utilities & green energy
- Sewer: Public Sewer
- Water: Public
- Utilities for property: Electricity Available, Electricity Connected, Natural Gas Available, Sewer Available, Separate Meters, Water Available, Cable Available
Community & HOA
Community
- Features: Curbs
- Subdivision: Dooley Estates Add
HOA
- Has HOA: No
Location
- Region: Grapevine
Financial & listing details
- Price per square foot: $370/sqft
- Tax assessed value: $946,593
- Annual tax amount: $11,006
- Date on market: 9/11/2026
- Cumulative days on market: 32 days
- Listing terms: Cash,Conventional,VA Loan
Estimated market value
$919,200
$873,000 - $965,000
$4,199/mo
Price history
| Date | Event | Price |
|---|---|---|
| 9/11/2026 | Listed for sale | $950,000$370/sqft |
Source: NTREIS #21369781 Report a problem | ||
Public tax history
| Year | Property taxes | Tax assessment |
|---|---|---|
| 2025 | $1,608 +0.2% | $946,593 |
| 2024 | $1,604 -4.6% | $946,593 +15.9% |
| 2023 | $1,682 | $816,905 +22.1% |
| 2022 | -- | $668,984 +8.2% |
| 2021 | $1,727 +6% | $618,343 -5.2% |
| 2020 | $1,629 +5.8% | $652,270 +3.9% |
| 2019 | $1,541 +5.5% | $627,748 +74.4% |
| 2018 | $1,460 -65.1% | $359,902 -26.4% |
| 2017 | $4,179 +3.1% | $488,838 -12.1% |
| 2016 | $4,052 -1.8% | $556,300 +105.7% |
| 2015 | $4,128 | $270,400 |
| 2014 | $4,128 | $270,400 |
| 2013 | -- | $270,400 +17.1% |
| 2012 | -- | $231,000 |
| 2011 | -- | $231,000 -0.1% |
| 2010 | -- | $231,200 -4.1% |
| 2009 | -- | $241,100 |
| 2008 | -- | $241,100 |
| 2007 | -- | $241,100 +5.2% |
| 2006 | -- | $229,100 |
| 2005 | -- | $229,100 |
| 2004 | -- | $229,100 +136.9% |
| 2003 | -- | $96,700 +354.7% |
| 2002 | -- | $21,269 |
Find assessor info on the county website
Monthly payment
Est. payment
Payment breakdown
Explore the cost of this home by adjusting the details. Changes won't be saved.Climate risks
Neighborhood: 76051
Nearby schools
Schools provided by the listing agent
- Elementary: Cannon
- Middle: Grapevine
- High: Colleyville Heritage
- District: Grapevine-Colleyville ISD
Source: NTREIS. This data may not be complete. We recommend contacting the local school district to confirm school assignments for this home.
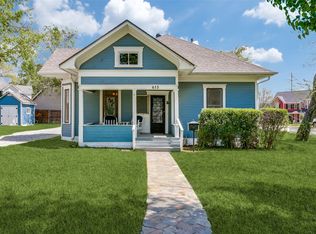
Similar homes
- $694,0004 bd3 ba2.4k sqft2148 Brookgate Dr, Grapevine, TX 76051For Sale
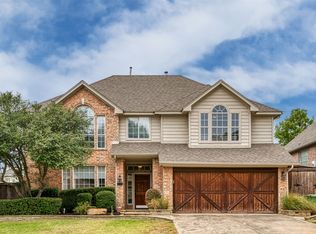 MLS ID #21401656, Nora Parks. NTREIS
 - $750,0003 bd3 ba3k sqft124 Myrtle Crk, Grapevine, TX 76051For Sale
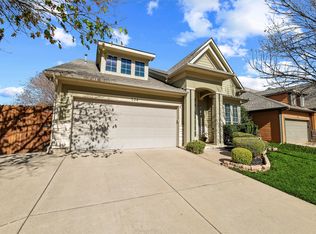 MLS ID #21375989, Kellie Morgan. NTREIS
 - $799,0004 bd4 ba3.2k sqft3145 Joyce Ct, Grapevine, TX 76051For Sale
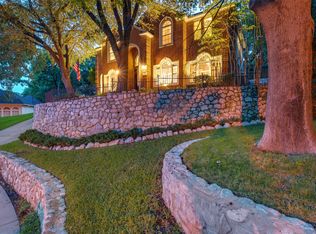 MLS ID #21384623, Alicia Mueller. NTREIS
 - $739,0004 bd3 ba3k sqft1500 Ash Grove Ct, Flower Mound, TX 75028For Sale
 MLS ID #21402413, Joy Rice. NTREIS
