*Low rate loan at 3.125% is assumable.*
Nestled atop a scenic hill in one of Grapevine’s most sought-after neighborhoods, this home offers privacy, charm, and a quiet cul-de-sac setting. Just minutes from Parr Park, residents can enjoy over 3 acres of walking and biking trails, a splash pad, shaded picnic areas, and abundant outdoor recreation. After an afternoon at the park, enjoy your private backyard pool and peaceful surroundings.
The flexible floor plan includes a downstairs office with an adjacent full bath, offering the potential to create a 5th bedroom ideal for multi-generational living or guest accommodations. 30-year roof installed in 2020. Night Owl security, surveillance system conveys.
Inside, the home is ready for its next chapter and priced accordingly, offering the perfect chance for a buyer to bring their own vision, updates, and personal touches. Located iGrapevine-Colleyville Independent School District, this property combines location, lifestyle, and opportunity!
For sale
$799,000
3145 Joyce Ct, Grapevine, TX 76051
4beds
3,233sqft
Single Family Residence
Built in 1997
0.37 Acres Lot
$781,200 Zestimate®
$247/sqft
$-- HOA
What's special
Private backyard poolFlexible floor planQuiet cul-de-sac setting
- 31 days
- 2,879
- 190
Zillow last checked:
Listing updated:
Listed by:
Alicia Mueller 0653326 817-481-5882,
Ebby Halliday, REALTORS 817-481-5882
Source: NTREIS,MLS#: 21384623
Facts & features
Interior
Bedrooms & bathrooms
- Bedrooms: 4
- Bathrooms: 4
- Full bathrooms: 4
Primary bedroom
- Features: Ceiling Fan(s), Dual Sinks, Double Vanity, Separate Shower, Walk-In Closet(s)
- Level: First
- Dimensions: 17 x 15
Bedroom
- Features: En Suite Bathroom, Walk-In Closet(s)
- Level: Second
- Dimensions: 13 x 11
Bedroom
- Features: Walk-In Closet(s)
- Level: Second
- Dimensions: 14 x 13
Bedroom
- Features: Walk-In Closet(s)
- Level: Second
- Dimensions: 13 x 11
Breakfast room nook
- Level: First
- Dimensions: 14 x 8
Dining room
- Level: First
- Dimensions: 13 x 11
Dining room
- Level: First
- Dimensions: 11 x 12
Family room
- Features: Ceiling Fan(s), Fireplace
- Level: First
- Dimensions: 22 x 17
Game room
- Features: Built-in Features, Ceiling Fan(s)
- Level: Second
- Dimensions: 18 x 16
Kitchen
- Features: Built-in Features, Granite Counters, Kitchen Island, Pantry
- Level: First
- Dimensions: 21 x 13
Living room
- Level: First
- Dimensions: 11 x 12
Office
- Features: Ceiling Fan(s)
- Level: First
- Dimensions: 10 x 10
Utility room
- Level: First
- Dimensions: 8 x 6
Heating
- Natural Gas
Cooling
- Central Air, Ceiling Fan(s), Electric
Appliances
- Included: Dishwasher, Electric Cooktop, Electric Oven, Disposal, Gas Water Heater, Microwave
Features
- Chandelier, Decorative/Designer Lighting Fixtures, Double Vanity, Granite Counters, High Speed Internet, Kitchen Island, Pantry, Smart Home, Cable TV, Vaulted Ceiling(s), Wired for Sound
- Flooring: Ceramic Tile, Engineered Hardwood, Travertine
- Has basement: No
- Number of fireplaces: 1
- Fireplace features: Gas, Gas Log
Interior area
- Total interior livable area: 3,233 sqft
Video & virtual tour
Property
Parking
- Total spaces: 3
- Parking features: Driveway, Garage, Garage Door Opener
- Garage spaces: 3
Features
- Levels: Two
- Stories: 2
- Exterior features: Awning(s), Private Yard
- Pool features: Gunite, Pool, Pool Sweep, Pool/Spa Combo
- Fencing: Wood
Lot
- Size: 0.37 Acres
- Features: Rolling Slope, Sloped, Sprinkler System, Few Trees
- Topography: Hill
- Residential vegetation: Partially Wooded
Details
- Parcel number: 06869904
Construction
Type & style
- Home type: SingleFamily
- Architectural style: Traditional,Detached
- Property subtype: Single Family Residence
Materials
- Brick
- Foundation: Slab
- Roof: Composition
Condition
- Resale
- Year built: 1997
Utilities & green energy
- Water: Public
- Utilities for property: Natural Gas Available, Separate Meters, Water Available, Cable Available
Community & HOA
Community
- Features: Curbs
- Security: Security System, Fire Alarm, Wireless
- Subdivision: Stonewood Gpv
HOA
- Has HOA: No
Location
- Region: Grapevine
Financial & listing details
- Price per square foot: $247/sqft
- Tax assessed value: $866,363
- Annual tax amount: $13,065
- Date on market: 9/11/2026
- Cumulative days on market: 100 days
- Listing terms: Assumable,Cash,Conventional,FHA,See Agent,VA Loan
Estimated market value
$781,200
$742,000 - $820,000
$5,270/mo
Price history
| Date | Event | Price |
|---|---|---|
| 9/11/2026 | Listed for sale | $799,000-2.6%$247/sqft |
Source: NTREIS #21384623 Report a problem | ||
| 8/29/2026 | Listing removed | $820,000$254/sqft |
Source:  Ebby Halliday Realtors #21283356 Report a problem Ebby Halliday Realtors #21283356 Report a problem | ||
| 7/24/2026 | Price change | $820,000-2.7%$254/sqft |
Source: NTREIS #21283356 Report a problem | ||
| 7/23/2026 | Listed for sale | $843,000$261/sqft |
Source: NTREIS #21283356 Report a problem | ||
| 7/10/2026 | Contingent | $843,000$261/sqft |
Source: NTREIS #21283356 Report a problem | ||
| 5/30/2026 | Listed for sale | $843,000-3.7%$261/sqft |
Source: NTREIS #21283356 Report a problem | ||
| 5/21/2026 | Listing removed | $875,000$271/sqft |
Source: NTREIS #21252676 Report a problem | ||
| 5/7/2026 | Listed for sale | $875,000+34.6%$271/sqft |
Source: NTREIS #21252676 Report a problem | ||
| 5/15/2021 | Pending sale | $650,000$201/sqft |
Source: NTREIS #14532741 Report a problem | ||
| 5/11/2021 | Listed for sale | $650,000$201/sqft |
Source: NTREIS #14532741 Report a problem | ||
| 5/6/2021 | Listing removed | -- |
Source:  Keller Williams Report a problem Keller Williams Report a problem | ||
| 3/25/2021 | Listed for sale | $650,000-4.3%$201/sqft |
Source: NTREIS #14532741 Report a problem | ||
| 2/28/2021 | Listing removed | -- |
Source: Owner Report a problem | ||
| 2/18/2021 | Price change | $679,000-5.6%$210/sqft |
Source: Owner Report a problem | ||
| 2/7/2021 | Listed for sale | $719,000$222/sqft |
Source: Owner Report a problem | ||
Public tax history
| Year | Property taxes | Tax assessment |
|---|---|---|
| 2025 | -- | $866,363 |
| 2024 | -- | $866,363 +14.5% |
| 2023 | -- | $756,818 +21% |
| 2022 | -- | $625,504 +7.8% |
| 2021 | $1,359 -52.8% | $580,000 |
| 2020 | $2,882 +5.2% | $580,000 +3.7% |
| 2019 | $2,739 -1.7% | $559,454 +19.4% |
| 2018 | $2,785 -71% | $468,465 +5.4% |
| 2017 | $9,596 +1.7% | $444,647 +2.4% |
| 2016 | $9,438 +7.5% | $434,092 +7.7% |
| 2015 | $8,776 | $402,900 -4.2% |
| 2014 | $8,776 | $420,700 +9.1% |
| 2013 | -- | $385,700 +0.9% |
| 2012 | -- | $382,200 |
| 2011 | -- | $382,200 -0.2% |
| 2010 | -- | $382,900 -2.8% |
| 2009 | -- | $394,000 +6% |
| 2008 | -- | $371,800 +7.9% |
| 2007 | -- | $344,700 |
| 2006 | -- | $344,700 +4.5% |
| 2005 | -- | $329,700 |
| 2004 | -- | $329,700 +5.5% |
| 2003 | -- | $312,400 -2.9% |
| 2002 | -- | $321,800 +8.3% |
| 2001 | -- | $297,200 |
| 2000 | -- | $297,200 |
Find assessor info on the county website
Monthly payment
Est. payment
Payment breakdown
Explore the cost of this home by adjusting the details. Changes won't be saved.Climate risks
Neighborhood: Stonewood
Nearby schools
Schools provided by the listing agent
- Elementary: Taylor
- Middle: Cross Timbers
- High: Grapevine
- District: Grapevine-Colleyville ISD
Source: NTREIS. This data may not be complete. We recommend contacting the local school district to confirm school assignments for this home.
Similar homes
- $775,0004 bd4 ba3k sqft4711 Taylor Ln, Grapevine, TX 76051For Sale
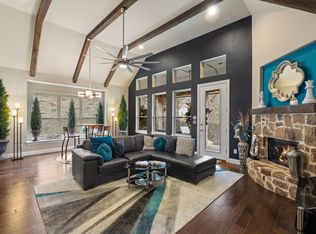 MLS ID #21289791, Jill Nelson. NTREIS
 - $950,0004 bd3 ba2.5k sqft513 Dooley Ct, Grapevine, TX 76051For Sale
 MLS ID #21369781, Sue Wykes. NTREIS
 - $759,9005 bd4 ba3.5k sqft3720 Cripple Creek Dr, Bedford, TX 76021For Sale
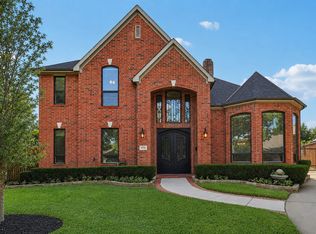 MLS ID #21375819, Christopher Hall. NTREIS
 - $789,8004 bd3 ba3.4k sqft7909 Citadel Ct, North Richland Hills, TX 76182For Sale
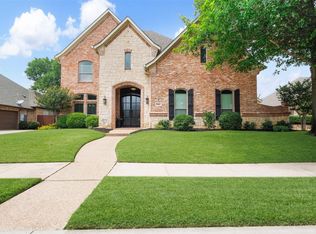 MLS ID #21280352, Mandy Nichols. NTREIS
