MOTIVATED SELLER – PRICED TO SELL! Bring All Offers!
Discover an exceptional opportunity to own this stunning custom home nestled in the prestigious Summertree community of Colleyville. Boasting over 4,300 square feet of elegant living space with 5 bedrooms, 4.5 bathrooms, and a 3-car garage, this home perfectly blends timeless architecture with everyday comfort.
One of the property's most desirable features is its private backyard overlooking a peaceful canal and tree-lined greenbelt, creating a tranquil setting rarely found in the heart of Colleyville. Enjoy morning coffee on the patio while taking in the serene water views, mature trees, and added privacy with no immediate rear neighbors.
Inside, you'll find spacious living areas filled with natural light, soaring ceilings, a beautifully designed floor plan, generously sized bedrooms, and ample space for entertaining family and friends. The flexible layout is ideal for multigenerational living, working from home, or hosting memorable gatherings.
Conveniently located just minutes from Colleyville's premier shopping, dining, parks, DFW International Airport, and major highways, this home also offers access to the award-winning Grapevine-Colleyville ISD.
The seller is highly motivated and ready to work with buyers. This is an incredible opportunity to own a beautiful home with a unique canal backdrop in one of DFW's most sought-after neighborhoods. Schedule your private showing today and bring your offer!
For sale
$1,139,000
2702 Cottonwood Ln, Colleyville, TX 76034
5beds
4,364sqft
Single Family Residence
Built in 1990
0.35 Acres Lot
$1,082,200 Zestimate®
$261/sqft
$100/mo HOA
What's special
Beautifully designed floor planSoaring ceilingsTree-lined greenbeltMature treesSerene water viewsGenerously sized bedroomsUnique canal backdrop
- 3 days
- 821
- 28
Likely to sell faster than
Zillow last checked:
Listing updated:
Listed by:
Nimesh Buddhacharya 0776705,
Yeti Property Management 817-401-0742
Source: NTREIS,MLS#: 21368641
Facts & features
Interior
Bedrooms & bathrooms
- Bedrooms: 5
- Bathrooms: 5
- Full bathrooms: 4
- 1/2 bathrooms: 1
Primary bedroom
- Features: En Suite Bathroom
- Level: First
- Dimensions: 17 x 18
Bedroom
- Features: Walk-In Closet(s)
- Level: First
- Dimensions: 10 x 15
Bedroom
- Level: First
- Dimensions: 11 x 14
Bedroom
- Level: First
- Dimensions: 14 x 11
Bedroom
- Level: First
- Dimensions: 13 x 12
Bonus room
- Level: Second
- Dimensions: 9 x 12
Bonus room
- Level: Second
- Dimensions: 11 x 11
Breakfast room nook
- Level: First
- Dimensions: 11 x 10
Dining room
- Level: First
- Dimensions: 12 x 14
Family room
- Level: First
- Dimensions: 16 x 15
Game room
- Level: Second
- Dimensions: 21 x 17
Living room
- Features: Ceiling Fan(s), Fireplace
- Level: First
- Dimensions: 17 x 16
Heating
- Central, Fireplace(s), Natural Gas
Cooling
- Central Air, Ceiling Fan(s), Electric
Appliances
- Included: Double Oven, Dryer, Dishwasher, Electric Cooktop, Electric Oven, Electric Range, Disposal, Gas Water Heater, Microwave, Refrigerator, Trash Compactor
Features
- Wet Bar, Built-in Features, Eat-in Kitchen, Granite Counters, High Speed Internet, Kitchen Island, Open Floorplan, Cable TV, Walk-In Closet(s)
- Flooring: Carpet, Ceramic Tile, Hardwood
- Has basement: No
- Number of fireplaces: 2
- Fireplace features: Family Room
Interior area
- Total interior livable area: 4,364 sqft
Video & virtual tour
Property
Parking
- Total spaces: 6
- Parking features: Garage Faces Rear
- Attached garage spaces: 3
- Carport spaces: 3
Features
- Levels: One and One Half
- Patio & porch: Balcony, Covered
- Exterior features: Balcony, Rain Gutters
- Pool features: Gunite, Outdoor Pool, Pool, Pool Sweep
- Fencing: Back Yard,Wood
- Has view: Yes
- View description: Water
- Has water view: Yes
Lot
- Size: 0.35 Acres
- Features: Interior Lot, Landscaped, Subdivision, Sprinkler System, Few Trees
Details
- Parcel number: 06303609
- Other equipment: Intercom
Construction
Type & style
- Home type: SingleFamily
- Architectural style: Traditional,Detached
- Property subtype: Single Family Residence
Materials
- Brick
- Foundation: Slab
- Roof: Composition
Condition
- Resale
- Year built: 1990
Utilities & green energy
- Sewer: Public Sewer
- Water: Public
- Utilities for property: Electricity Available, Natural Gas Available, Sewer Available, Separate Meters, Water Available, Cable Available
Community & HOA
Community
- Security: Security System, Security Lights
- Subdivision: Summertree Add
HOA
- Has HOA: Yes
- Services included: All Facilities, Association Management, Maintenance Grounds
- HOA fee: $600 semi-annually
- HOA name: Summertree Hoa
- HOA phone: 000-000-0000
Location
- Region: Colleyville
Financial & listing details
- Price per square foot: $261/sqft
- Tax assessed value: $990,967
- Annual tax amount: $16,292
- Date on market: 8/25/2026
- Cumulative days on market: 2 days
- Listing terms: Cash,Conventional
- Exclusions: Wall Paintings, TV's
Estimated market value
$1,082,200
$1.03M - $1.14M
$7,866/mo
Price history
| Date | Event | Price |
|---|---|---|
| 8/25/2026 | Listed for sale | $1,139,000-5%$261/sqft |
Source: NTREIS #21368641 Report a problem | ||
| 7/13/2026 | Listing removed | $1,199,000$275/sqft |
Source: NTREIS #21259867 Report a problem | ||
| 6/29/2026 | Price change | $1,199,000-2%$275/sqft |
Source: NTREIS #21259867 Report a problem | ||
| 6/15/2026 | Price change | $1,224,000-2%$280/sqft |
Source: NTREIS #21259867 Report a problem | ||
| 5/5/2026 | Listed for sale | $1,249,000+16.2%$286/sqft |
Source: NTREIS #21259867 Report a problem | ||
| 2/9/2024 | Sold | -- |
Source: NTREIS #20432642 Report a problem | ||
| 1/27/2024 | Pending sale | $1,075,000$246/sqft |
Source: NTREIS #20432642 Report a problem | ||
| 1/22/2024 | Contingent | $1,075,000$246/sqft |
Source: NTREIS #20432642 Report a problem | ||
| 11/3/2023 | Price change | $1,075,000-4.4%$246/sqft |
Source: NTREIS #20432642 Report a problem | ||
| 10/9/2023 | Listed for sale | $1,125,000$258/sqft |
Source: NTREIS #20432642 Report a problem | ||
| 10/2/2023 | Listing removed | -- |
Source: NTREIS #20432642 Report a problem | ||
| 9/29/2023 | Price change | $1,125,000-6.3%$258/sqft |
Source: NTREIS #20432642 Report a problem | ||
| 9/22/2023 | Listed for sale | $1,200,000+96.7%$275/sqft |
Source: NTREIS #20432642 Report a problem | ||
| 3/25/2015 | Sold | -- |
Source: Agent Provided Report a problem | ||
| 1/24/2015 | Listed for sale | $610,000$140/sqft |
Source: Keller Williams Southlake- Dallas DFW (DRO Management II, LLC) #13082002 Report a problem | ||
Public tax history
| Year | Property taxes | Tax assessment |
|---|---|---|
| 2025 | $3,886 -2.7% | $990,967 |
| 2024 | $3,994 -2.9% | $990,967 -7.1% |
| 2023 | $4,112 -12.3% | $1,067,108 +30.7% |
| 2022 | $4,690 +9.1% | $816,757 +10.8% |
| 2021 | $4,301 +6.6% | $736,910 +6.2% |
| 2020 | $4,036 +10% | $693,639 +11.3% |
| 2019 | $3,669 -6.7% | $623,331 -5.7% |
| 2018 | $3,931 -75.5% | $661,204 -5.9% |
| 2017 | $16,039 +9.1% | $702,618 +10.3% |
| 2016 | $14,699 +39.9% | $636,965 +37.9% |
| 2015 | $10,508 | $462,000 |
| 2014 | $10,508 | $462,000 |
| 2013 | -- | $462,000 +0.9% |
| 2012 | -- | $457,800 |
| 2011 | -- | $457,800 -0.1% |
| 2010 | -- | $458,400 -3.7% |
| 2009 | -- | $476,100 |
| 2008 | -- | $476,100 +6.1% |
| 2007 | -- | $448,800 +6.5% |
| 2006 | -- | $421,600 +8.5% |
| 2005 | -- | $388,500 |
| 2004 | -- | $388,500 |
| 2003 | -- | $388,500 |
| 2002 | -- | $388,500 +8.7% |
| 2001 | -- | $357,500 |
| 2000 | -- | $357,500 |
Find assessor info on the county website
Monthly payment
Est. payment
Payment breakdown
Explore the cost of this home by adjusting the details. Changes won't be saved.Climate risks
Neighborhood: Southeast
Nearby schools
Schools provided by the listing agent
- Elementary: Taylor
- Middle: Colleyville
- High: Colleyville Heritage
- District: Grapevine-Colleyville ISD
Source: NTREIS. This data may not be complete. We recommend contacting the local school district to confirm school assignments for this home.


Similar homes
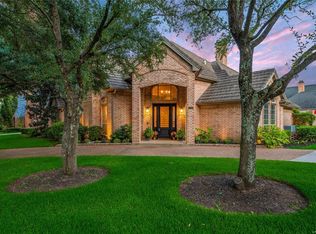
- $1,160,0005 bd5 ba4.2k sqft5816 Shoreside Dr, Irving, TX 75039For Sale
 MLS ID #21361324, Judy Parsons. NTREIS
 - $1,200,0005 bd4 ba4.4k sqft585 Oak Hill Dr, Southlake, TX 76092For Sale
 MLS ID #21278425, Jarod Marcus. NTREIS
 - $1,425,0005 bd6 ba5.3k sqft400 Vintage Ct, Colleyville, TX 76034For Sale
 MLS ID #21323824, Melissa Fain. NTREIS
 - $1,195,0004 bd4 ba3.5k sqft210 Highland Oaks Cir, Southlake, TX 76092For Sale
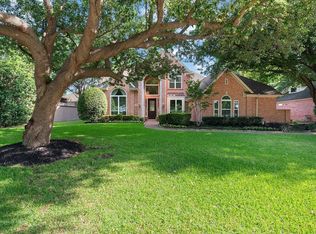 MLS ID #21265382, Randy White. NTREIS
