Nestled along the scenic canal of the sought-after Summertree subdivision, this exceptional brick home lies within the top-rated Grapevine-Colleyville ISD, O.C. Taylor Elementary school and Heritage High School. Boasting charming curb appeal and well-maintained landscaping, this residence welcomes you with soaring ceilings and rich hardwood flooring. At the front of the home, a versatile space serves as either a living room or a spacious home office, complete with a cozy fireplace, wet bar, and French doors for added privacy. The elegant dining room flows seamlessly into an expansive kitchen featuring granite countertops, a center island, double ovens, and a sunlit breakfast area framed by large windows that fill the space with natural light. The private primary suite offers a tranquil retreat with double French doors opening to the backyard, a generous walk-in closet, and a beautifully updated en-suite bath with natural stone countertops and a walk-in shower showcasing stunning tilework. Upstairs, you’ll find a large Gameroom, three additional bedrooms, and two full bathrooms—ideal for family living or entertaining guests. Step outside to your personal oasis, complete with a sparkling pool, cozy fire pit, and ample yard space—perfect for children or pets. Ideally situated between Dallas and Fort Worth, this home offers quick access to DFW International Airport and is just minutes from the premier shopping and dining destinations of Southlake Town Square and Historic Grapevine Main Street.
Sold
Price Unknown
2705 Summertree Ln, Colleyville, TX 76034
4beds
4,000sqft
Single Family Residence
Built in 1989
0.35 Acres Lot
$1,184,700 Zestimate®
$--/sqft
$7,034 Estimated rent
Home value
$1,184,700
$1.05M - $1.34M
$7,034/mo
Zestimate® history
Owner options
List your home for rent
$7,034/mo
Rent Zestimate®
Find your next renter with Zillow Rental Manager. Plus, with online applications, you can quickly screen prospective tenants – for free.
$7,034/mo
Rent Zestimate®
Refinance and save
$650/mo
Est. payment
Refinancing to a lower rate could help reduce your monthly payments and save thousands over the life of the loan.
$650/mo
Est. payment
Explore your selling options
Work with a Zillow partner agent
Leverage their expertise and Zillow's premium Showcase listings to get your home seen by more buyers.
Get startedList with your own agent
Get your home in front of millions of buyers by listing it on Zillow.
Learn how to do itSell it yourself
Take full control of how buyers see your home on Zillow by listing For Sale by Owner (FSBO).
List your homeWhat's special
Sparkling poolCozy fireplaceScenic canalUpdated en-suite bathRich hardwood flooringGranite countertopsSunlit breakfast area
Zillow last checked:
Listing updated:
Listed by:
Sophie Diaz 0495997 817-952-9000,
Sophie Tel Diaz Real Estate 817-952-9000
Bought with:
Dotty Ponder
Keller Williams Realty
Source: NTREIS,MLS#: 21038650
Facts & features
Interior
Bedrooms & bathrooms
- Bedrooms: 4
- Bathrooms: 4
- Full bathrooms: 3
- 1/2 bathrooms: 1
Primary bedroom
- Features: Double Vanity, En Suite Bathroom, Sitting Area in Primary, Separate Shower, Walk-In Closet(s)
- Level: First
- Dimensions: 20 x 15
Bedroom
- Features: En Suite Bathroom, Split Bedrooms, Walk-In Closet(s)
- Level: Second
- Dimensions: 13 x 13
Bedroom
- Features: Walk-In Closet(s)
- Level: Second
- Dimensions: 15 x 14
Bedroom
- Level: Second
- Dimensions: 11 x 10
Primary bathroom
- Features: Built-in Features, Double Vanity, En Suite Bathroom, Stone Counters, Separate Shower
- Level: First
- Dimensions: 16 x 14
Breakfast room nook
- Level: First
- Dimensions: 12 x 8
Dining room
- Level: First
- Dimensions: 15 x 13
Other
- Features: Built-in Features, En Suite Bathroom, Stone Counters
- Level: Second
- Dimensions: 8 x 8
Other
- Features: Built-in Features, Dual Sinks, Jack and Jill Bath, Stone Counters
- Level: Second
- Dimensions: 12 x 10
Game room
- Features: Built-in Features, Ceiling Fan(s)
- Level: Second
- Dimensions: 25 x 19
Half bath
- Features: Granite Counters
- Level: First
- Dimensions: 6 x 3
Kitchen
- Features: Built-in Features, Eat-in Kitchen, Granite Counters, Kitchen Island, Pantry, Walk-In Pantry
- Level: First
- Dimensions: 19 x 16
Living room
- Features: Ceiling Fan(s), Fireplace
- Level: First
- Dimensions: 31 x 15
Living room
- Features: Built-in Features, Ceiling Fan(s), Fireplace
- Level: First
- Dimensions: 16 x 15
Utility room
- Features: Built-in Features, Utility Room, Utility Sink
- Level: First
- Dimensions: 8 x 8
Heating
- Central, Fireplace(s), Natural Gas, Zoned
Cooling
- Central Air, Ceiling Fan(s), Electric, Zoned
Appliances
- Included: Built-In Refrigerator, Double Oven, Dishwasher, Electric Cooktop, Electric Oven, Disposal, Gas Water Heater, Microwave, Refrigerator
- Laundry: Dryer Hookup, ElectricDryer Hookup, Laundry in Utility Room
Features
- Wet Bar, Chandelier, Double Vanity, Eat-in Kitchen, Granite Counters, High Speed Internet, Kitchen Island, Multiple Staircases, Open Floorplan, Pantry, Cable TV, Vaulted Ceiling(s), Walk-In Closet(s)
- Flooring: Carpet, Ceramic Tile, Stone, Wood
- Windows: Shutters, Window Coverings
- Has basement: No
- Number of fireplaces: 2
- Fireplace features: Family Room, Gas, Gas Log, Gas Starter, Living Room, Masonry
Interior area
- Total interior livable area: 4,000 sqft
Property
Parking
- Total spaces: 3
- Parking features: Door-Multi, Door-Single, Driveway, Electric Gate, Garage, Garage Faces Rear
- Attached garage spaces: 3
- Has uncovered spaces: Yes
Features
- Levels: Two
- Stories: 2
- Patio & porch: Front Porch, Patio, Covered
- Exterior features: Fire Pit
- Pool features: Gunite, In Ground, Pool, Pool Sweep
- Fencing: Metal,Wood
- Has view: Yes
- View description: Water
- Has water view: Yes
- Water view: Water
- Waterfront features: Canal Access
Lot
- Size: 0.35 Acres
- Features: Back Yard, Backs to Greenbelt/Park, Greenbelt, Interior Lot, Lawn, Landscaped, Subdivision, Sprinkler System, Few Trees
Details
- Parcel number: 06303633
Construction
Type & style
- Home type: SingleFamily
- Architectural style: Traditional,Detached
- Property subtype: Single Family Residence
Materials
- Brick
- Foundation: Slab
- Roof: Slate,Tile
Condition
- Year built: 1989
Utilities & green energy
- Sewer: Public Sewer
- Water: Public
- Utilities for property: Electricity Available, Electricity Connected, Natural Gas Available, Phone Available, Sewer Available, Water Available, Cable Available
Green energy
- Energy efficient items: Appliances, Thermostat
Community & HOA
Community
- Features: Fishing, Fenced Yard, Lake, Playground, Park, Tennis Court(s), Trails/Paths, Sidewalks
- Security: Security System Owned, Security System
- Subdivision: Summertree Add
HOA
- Has HOA: Yes
- Services included: All Facilities, Association Management, Maintenance Grounds
- HOA fee: $650 semi-annually
- HOA name: Summertree HOA
- HOA phone: 817-371-4146
Location
- Region: Colleyville
Financial & listing details
- Tax assessed value: $603,610
- Annual tax amount: $11,908
- Date on market: 8/26/2025
- Cumulative days on market: 4 days
- Listing terms: Cash,Conventional,VA Loan
- Electric utility on property: Yes
Price history
| Date | Event | Price |
|---|---|---|
| 9/10/2025 | Sold | -- |
Source: NTREIS #21038650 Report a problem | ||
| 9/6/2025 | Pending sale | $949,000$237/sqft |
Source: NTREIS #21038650 Report a problem | ||
| 9/2/2025 | Contingent | $949,000$237/sqft |
Source: NTREIS #21038650 Report a problem | ||
| 8/26/2025 | Listed for sale | $949,000+99.8%$237/sqft |
Source: NTREIS #21038650 Report a problem | ||
| 4/28/2010 | Sold | -- |
Source: Agent Provided Report a problem | ||
| 3/4/2010 | Listed for sale | $475,000$119/sqft |
Source: Ebby Halliday Realtors #11356323 Report a problem | ||
Public tax history
| Year | Property taxes | Tax assessment |
|---|---|---|
| 2025 | $2,367 -17.9% | $603,610 -14.8% |
| 2024 | $2,883 -21.3% | $708,047 -20.8% |
| 2023 | $3,664 -12.3% | $894,177 +21.9% |
| 2022 | $4,180 +9.1% | $733,341 +11.7% |
| 2021 | $3,833 +0.5% | $656,710 +0.6% |
| 2020 | $3,815 +10% | $652,632 +10.8% |
| 2019 | $3,468 -1.4% | $589,240 -0.4% |
| 2018 | $3,516 -71.2% | $591,496 -6.7% |
| 2017 | $12,228 +9.2% | $634,071 +5.1% |
| 2016 | $11,199 +10.9% | $603,051 +35.7% |
| 2015 | $10,101 | $444,400 |
| 2014 | $10,101 | $444,400 |
| 2013 | -- | $444,400 +0.9% |
| 2012 | -- | $440,300 |
| 2011 | -- | $440,300 +2.7% |
| 2010 | -- | $428,863 -0.2% |
| 2009 | -- | $429,723 -1.8% |
| 2008 | -- | $437,600 +6.3% |
| 2007 | -- | $411,500 |
| 2006 | -- | $411,500 |
| 2005 | -- | $411,500 |
| 2004 | -- | $411,500 |
| 2003 | -- | $411,500 |
| 2002 | -- | $411,500 +29.3% |
| 2001 | -- | $318,300 |
| 2000 | -- | $318,300 |
Find assessor info on the county website
Neighborhood: Southeast
Nearby homes
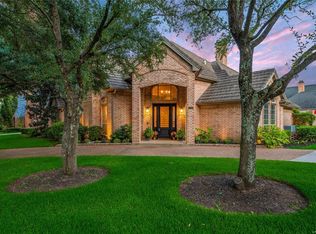
- $1,080,6005 bd4 ba4.1k sqft2703 Summertree Ln, Colleyville, TX 76034Off Market
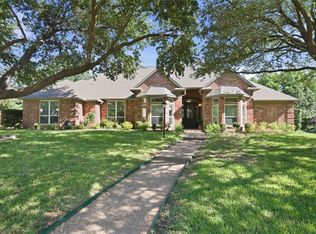
- $1,139,0005 bd5 ba4.3k sqft2702 Cottonwood Ln, Colleyville, TX 76034For Sale
- $982,3004 bd4 ba3.7k sqft2700 Cottonwood Ln, Colleyville, TX 76034Off Market
- $1,078,4004 bd5 ba3.9k sqft2800 Cottonwood Ln, Colleyville, TX 76034Off Market
- $1-- bd-- ba-- sqft2704 Summertree Ln, Colleyville, TX 76034Off Market
- $932,0004 bd4 ba3.3k sqft2800 Summertree Ln, Colleyville, TX 76034Off Market
- $999,2004 bd3 ba3.9k sqft2702 Summertree Ln, Colleyville, TX 76034Off Market
- $600,3614 bd4 ba4.1k sqft2802 Cottonwood Ln, Colleyville, TX 76034Off Market
Nearby schools
GreatSchools rating
- 10/10Taylor Elementary SchoolGrades: PK-5Distance: 0.2 mi
- 8/10Colleyville Middle SchoolGrades: 6-8Distance: 1.6 mi
- 7/10Colleyville Heritage High SchoolGrades: 9-12Distance: 1.2 mi
Schools provided by the listing agent
- Elementary: Taylor
- Middle: Colleyville
- High: Colleyville Heritage
- District: Grapevine-Colleyville ISD
Source: NTREIS. This data may not be complete. We recommend contacting the local school district to confirm school assignments for this home.
Get a cash offer in 3 minutes
Find out how much your home could sell for in as little as 3 minutes with a no-obligation cash offer.
Estimated market value
$1,184,700
Get a cash offer in 3 minutes
Find out how much your home could sell for in as little as 3 minutes with a no-obligation cash offer.
Estimated market value
$1,184,700
- Texas
- Tarrant County
- Colleyville
- 76034
- Southeast
- 2705 Summertree Ln
