Located in a welcoming neighborhood, this Custom-Built Home is Located in one of the best places to live in Texas!
Featuring easy access to the beautiful Barfield walking and biking trail. and just a few minutes to multiple grocery and retail stores!
Entering the Custom Iron front door, which has a screened opening, leads to the spacious Living room which is open to the well-equipped kitchen, with upscaled Gas Stove! Looking out the windows into the backyard Living Space, you will see an outdoor kitchen with built in Barbeque and natural gas fire pit!
Continue through the Kitchen into the Dining Room and then enter the library with wet bar and double wine Racks.
The Master Bedroom is on the first floor is very large, as well as the large and well-equipped Master Bath with Jetted Bathtub!
Be amazed by the thoughtful hot water recirculating system that insures quick hot water, saving time and money and conserves water!
Moving upstairs into the media room, equipped with ceiling mounted projector and wet bar with granite countertop, water connector for refrigerator, wine rack and wine Glass holder! The three bedrooms are good sized and offer different styles from en-suite bathroom to built in desk to sunken floor with soaring ceiling, that could double as a playroom! Hot water system is recirculating for nearly instant hot water!
This is Truly an amazing Home!
For sale
Price cut: $25K (8/13)
$750,000
8009 Canyon Oak Dr, North Richland Hills, TX 76182
4beds
3,739sqft
Single Family Residence
Built in 2006
10,018 Square Feet Lot
$732,600 Zestimate®
$201/sqft
$36/mo HOA
What's special
Upscaled gas stoveDining roomWell-equipped kitchenNatural gas fire pit
- 86 days
- 599
- 27
Zillow last checked:
Listing updated:
Listed by:
Jack Bitzer 0627049 817-723-2724,
Coldwell Banker Apex, REALTORS 972-564-1001
Source: NTREIS,MLS#: 21263473
Facts & features
Interior
Bedrooms & bathrooms
- Bedrooms: 4
- Bathrooms: 4
- Full bathrooms: 4
Primary bedroom
- Level: First
- Dimensions: 17 x 15
Breakfast room nook
- Features: Breakfast Bar, Butler's Pantry, Granite Counters, Kitchen Island, Pantry
- Level: First
- Dimensions: 11 x 11
Dining room
- Level: First
- Dimensions: 11 x 11
Other
- Features: Built-in Features, Granite Counters
- Level: Second
- Dimensions: 8 x 5
Other
- Features: Built-in Features, Double Vanity, Granite Counters
- Level: First
- Dimensions: 17 x 9
Other
- Features: Built-in Features, Granite Counters
- Level: First
- Dimensions: 8 x 7
Living room
- Features: Fireplace
- Level: First
- Dimensions: 21 x 15
Media room
- Features: Built-in Features, Ceiling Fan(s)
- Level: Second
- Dimensions: 17 x 13
Heating
- Central, Natural Gas
Cooling
- Central Air, Ceiling Fan(s), Electric
Appliances
- Included: Dishwasher, Disposal, Gas Range, Gas Water Heater, Microwave
- Laundry: Washer Hookup, Electric Dryer Hookup, Laundry in Utility Room
Features
- Wet Bar, Built-in Features, Chandelier, Cathedral Ceiling(s), Eat-in Kitchen, Granite Counters, High Speed Internet, Kitchen Island, Pantry, Cable TV
- Flooring: Carpet, Ceramic Tile, Hardwood, Laminate
- Windows: Bay Window(s)
- Has basement: No
- Number of fireplaces: 1
- Fireplace features: Gas Log, Living Room
Interior area
- Total interior livable area: 3,739 sqft
Video & virtual tour
Property
Parking
- Total spaces: 3
- Parking features: Garage, Garage Faces Side
- Attached garage spaces: 3
Features
- Levels: Two
- Stories: 2
- Exterior features: Barbecue, Outdoor Grill, Outdoor Kitchen
- Pool features: None
- Fencing: Back Yard,Wood
Lot
- Size: 10,018 Square Feet
- Features: Subdivision, Sprinkler System
- Residential vegetation: Grassed
Details
- Additional structures: Second Garage, Pergola
- Parcel number: 40922464
Construction
Type & style
- Home type: SingleFamily
- Architectural style: Traditional,Detached
- Property subtype: Single Family Residence
Materials
- Brick
- Foundation: Slab
- Roof: Asphalt
Condition
- Resale
- Year built: 2006
Utilities & green energy
- Sewer: Public Sewer
- Water: Public
- Utilities for property: Electricity Connected, Natural Gas Available, Sewer Available, Separate Meters, Water Available, Cable Available
Community & HOA
Community
- Features: Trails/Paths, Curbs, Sidewalks
- Security: Security System, Smoke Detector(s)
- Subdivision: Forest Glenn West Ph Ii
HOA
- Has HOA: Yes
- Services included: All Facilities, Association Management, Maintenance Structure
- HOA fee: $435 annually
- HOA name: Forest Glenn West Ii Homeowners Association
- HOA phone: 214-368-4030
Location
- Region: North Richland Hills
Financial & listing details
- Price per square foot: $201/sqft
- Tax assessed value: $584,429
- Annual tax amount: $12,553
- Date on market: 6/7/2026
- Cumulative days on market: 87 days
- Listing terms: Cash,FHA,VA Loan
Estimated market value
$732,600
$696,000 - $769,000
$3,957/mo
Price history
| Date | Event | Price |
|---|---|---|
| 8/13/2026 | Price change | $750,000-3.2%$201/sqft |
Source: NTREIS #21263473 Report a problem | ||
| 7/24/2026 | Price change | $775,000-3.1%$207/sqft |
Source: NTREIS #21263473 Report a problem | ||
| 7/7/2026 | Price change | $800,000-5.9%$214/sqft |
Source: NTREIS #21263473 Report a problem | ||
| 6/7/2026 | Listed for sale | $850,000+95.4%$227/sqft |
Source: NTREIS #21263473 Report a problem | ||
| 3/26/2021 | Sold | -- |
Source: Agent Provided Report a problem | ||
| 11/30/2017 | Sold | -- |
Source: Agent Provided Report a problem | ||
| 11/6/2017 | Pending sale | $435,000$116/sqft |
Source: RE/MAX Trinity #13633398 Report a problem | ||
| 10/14/2017 | Price change | $435,000-4.4%$116/sqft |
Source: RE/MAX Trinity #13633398 Report a problem | ||
| 9/25/2017 | Price change | $455,000-2.2%$122/sqft |
Source: RE/MAX Trinity #13633398 Report a problem | ||
| 9/8/2017 | Price change | $465,000-0.9%$124/sqft |
Source: RE/MAX Trinity #13633398 Report a problem | ||
| 8/28/2017 | Price change | $469,000-2.3%$125/sqft |
Source: RE/MAX Trinity #13633398 Report a problem | ||
| 7/20/2017 | Price change | $480,000-4%$128/sqft |
Source: RE/MAX Trinity #13633398 Report a problem | ||
| 7/10/2017 | Price change | $499,900-2%$134/sqft |
Source: RE/MAX Trinity #13633398 Report a problem | ||
| 6/24/2017 | Listed for sale | $510,000$136/sqft |
Source: RE/MAX Trinity #13633398 Report a problem | ||
Public tax history
| Year | Property taxes | Tax assessment |
|---|---|---|
| 2025 | $9,893 -18.6% | $584,429 -19% |
| 2024 | $12,146 +7.6% | $721,837 -1.4% |
| 2023 | $11,285 -7.3% | $731,779 +32.5% |
| 2022 | $12,172 -5.1% | $552,247 +7.4% |
| 2021 | $12,827 +17.2% | $514,340 +19.6% |
| 2020 | $10,942 +0% | $430,000 |
| 2019 | $10,941 -3.4% | $430,000 |
| 2018 | $11,324 -5.8% | $430,000 -11% |
| 2017 | $12,019 +7.2% | $482,951 +8.5% |
| 2016 | $11,208 +12% | $445,215 +8.6% |
| 2015 | $10,006 | $409,875 +4.1% |
| 2014 | $10,006 | $393,900 +6.1% |
| 2013 | -- | $371,100 +2% |
| 2012 | -- | $363,900 |
| 2011 | -- | $363,900 -8.9% |
| 2010 | -- | $399,600 +12.9% |
| 2009 | -- | $354,000 |
| 2008 | -- | $354,000 +17.6% |
| 2007 | -- | $301,000 +725.8% |
| 2006 | -- | $36,450 |
Find assessor info on the county website
Monthly payment
Est. payment
Payment breakdown
Explore the cost of this home by adjusting the details. Changes won't be saved.Climate risks
Neighborhood: Forest Glenn
Nearby schools
Schools provided by the listing agent
- Elementary: Greenvalle
- Middle: Northridge
- High: Richland
- District: Birdville ISD
Source: NTREIS. This data may not be complete. We recommend contacting the local school district to confirm school assignments for this home.
- $909,6005 bd5 ba4.1k sqft8005 Canyon Oak Dr, North Richland Hills, TX 76182Off Market

- $894,0004 bd4 ba4.2k sqft8013 Canyon Oak Dr, North Richland Hills, TX 76182Off Market
- $783,3004 bd4 ba3.8k sqft8008 Camino Dr, North Richland Hills, TX 76182Off Market
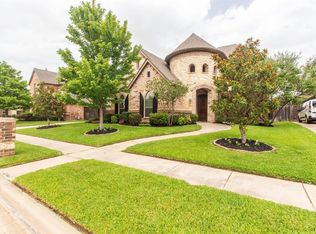
- $709,8004 bd3 ba3k sqft8004 Camino Dr, North Richland Hills, TX 76182Off Market

Similar homes
- $749,0005 bd4 ba3.9k sqft7603 Douglas Ln, North Richland Hills, TX 76182For Sale
 MLS ID #21309342, Tessa Navarro. NTREIS
 - $900,0004 bd4 ba4k sqft8100 Canyon Oak Dr, North Richland Hills, TX 76182For Sale
 MLS ID #21331377, Melissa Harshman. NTREIS
 - $749,9004 bd4 ba3.5k sqft6800 Woodland Hills Dr, North Richland Hills, TX 76182For Sale
 MLS ID #21211130, David Short. NTREIS
 - $930,0004 bd5 ba4.3k sqft8113 Long Trail Dr, North Richland Hills, TX 76182For Sale
 MLS ID #21352518, Stephanie Browning. NTREIS
