MASSIVE PRICE DROP: Come see this rare lake-view opportunity!
7713 Lakeview Circle is a custom Mediterranean-style home in one of Fort Worth’s most desirable lake communities, offering expansive living spaces, beautiful Eagle Mountain Lake views, and a private yet convenient setting.
The home features soaring high ceilings, soft limewash paint, and refined finishes throughout. An open layout naturally connects the main living, kitchen, and dining areas, illuminated by large windows and abundant natural light.
The outdoor living spaces include spacious balconies on each floor overlooking the lake, along with a covered side porch extending from the primary suite. The property also features a peaceful primary suite, flexible secondary bedrooms, and an oversized 2.5-car garage perfect for vehicles, storage, or lake gear. Located in the welcoming Lake Country community, residents have the option to join the HOA for access to a private boat ramp, tennis courts, and pickleball courts. With major shopping, dining, schools, and highways nearby, this home perfectly combines a lake lifestyle with everyday convenience.
The seller is extremely motivated. With this recent price reduction, this is a rare chance to own a custom lake-area home with elevated style and exceptional value.
For sale
Price cut: $10K (10/11)
$719,000
7713 Lakeview Cir, Fort Worth, TX 76179
4beds
3,817sqft
Single Family Residence
Built in 2006
6,534 Square Feet Lot
$705,400 Zestimate®
$188/sqft
$30/mo HOA
What's special
Refined finishes throughoutSoaring high ceilingsSoft limewash paintExpansive living spacesPeaceful primary suiteFlexible secondary bedrooms
- 57 days
- 231
- 23
Zillow last checked:
Listing updated:
Listed by:
Mena Wahbaa 0750177 214-940-8461,
Keller Williams Realty 817-329-8850
Source: NTREIS,MLS#: 21368577
Facts & features
Interior
Bedrooms & bathrooms
- Bedrooms: 4
- Bathrooms: 3
- Full bathrooms: 3
Primary bedroom
- Level: First
- Dimensions: 16 x 16
Bedroom
- Level: First
- Dimensions: 15 x 11
Bedroom
- Level: First
- Dimensions: 20 x 18
Bedroom
- Level: Second
- Dimensions: 15 x 11
Primary bathroom
- Level: First
- Dimensions: 1 x 1
Breakfast room nook
- Level: First
- Dimensions: 12 x 11
Dining room
- Level: First
- Dimensions: 16 x 12
Other
- Level: First
- Dimensions: 1 x 1
Other
- Level: Second
- Dimensions: 1 x 1
Kitchen
- Level: First
- Dimensions: 16 x 15
Living room
- Level: First
- Dimensions: 20 x 18
Living room
- Level: Second
- Dimensions: 17 x 15
Utility room
- Level: First
- Dimensions: 15 x 15
Appliances
- Included: Some Gas Appliances, Convection Oven, Dryer, Dishwasher, Electric Oven, Gas Cooktop, Disposal, Microwave, Plumbed For Gas
Features
- Built-in Features, Chandelier, Decorative/Designer Lighting Fixtures, Double Vanity, Eat-in Kitchen, Granite Counters, High Speed Internet, Kitchen Island, Pantry, Cable TV, Vaulted Ceiling(s), Wired for Data, Natural Woodwork, Walk-In Closet(s), Wired for Sound
- Has basement: No
- Number of fireplaces: 2
- Fireplace features: Family Room, Living Room
Interior area
- Total interior livable area: 3,817 sqft
Video & virtual tour
Property
Parking
- Total spaces: 2
- Parking features: Garage
- Attached garage spaces: 2
Features
- Levels: Two
- Stories: 2
- Pool features: None
- Waterfront features: Boat Dock/Slip, Lake Front
Lot
- Size: 6,534 Square Feet
Details
- Parcel number: 07376014
Construction
Type & style
- Home type: SingleFamily
- Architectural style: Mediterranean,Detached
- Property subtype: Single Family Residence
- Attached to another structure: Yes
Condition
- Resale
- Year built: 2006
Utilities & green energy
- Sewer: Public Sewer
- Water: Public
- Utilities for property: Sewer Available, Water Available, Cable Available
Community & HOA
Community
- Features: Lake
- Subdivision: Eagle Mountain Lake Estate Sub
HOA
- Has HOA: Yes
- Services included: All Facilities
- HOA fee: $360 annually
- HOA name: Eagle Vista Hoa
- HOA phone: 817-718-4661
Location
- Region: Fort Worth
Financial & listing details
- Price per square foot: $188/sqft
- Tax assessed value: $438,682
- Annual tax amount: $14,866
- Date on market: 8/25/2026
- Cumulative days on market: 239 days
Estimated market value
$705,400
$670,000 - $741,000
$3,891/mo
Price history
| Date | Event | Price |
|---|---|---|
| 10/11/2026 | Price change | $719,000-1.4%$188/sqft |
Source: NTREIS #21368577 Report a problem | ||
| 9/10/2026 | Price change | $729,000-2.7%$191/sqft |
Source: NTREIS #21368577 Report a problem | ||
| 8/25/2026 | Listed for sale | $749,000-1.3%$196/sqft |
Source: NTREIS #21368577 Report a problem | ||
| 8/24/2026 | Listing removed | $759,000$199/sqft |
Source: NTREIS #21188157 Report a problem | ||
| 8/3/2026 | Listed for rent | $3,995$1/sqft |
Source: Zillow Rentals Report a problem | ||
| 6/29/2026 | Price change | $759,000-3.9%$199/sqft |
Source: NTREIS #21188157 Report a problem | ||
| 6/12/2026 | Price change | $789,900-2.5%$207/sqft |
Source: NTREIS #21188157 Report a problem | ||
| 4/18/2026 | Price change | $809,900-1.8%$212/sqft |
Source: NTREIS #21188157 Report a problem | ||
| 3/20/2026 | Price change | $824,900-2.8%$216/sqft |
Source: NTREIS #21188157 Report a problem | ||
| 2/23/2026 | Listed for sale | $849,000+30.6%$222/sqft |
Source: NTREIS #21188157 Report a problem | ||
| 5/27/2022 | Sold | -- |
Source: NTREIS #20022972 Report a problem | ||
| 5/2/2022 | Contingent | $650,000$170/sqft |
Source: NTREIS #20022972 Report a problem | ||
| 4/13/2022 | Listed for sale | $650,000+62.9%$170/sqft |
Source: NTREIS #20022972 Report a problem | ||
| 5/12/2015 | Sold | -- |
Source: Agent Provided Report a problem | ||
| 4/21/2015 | Listed for sale | $399,000-5%$105/sqft |
Source: Keller Williams - DFW Metro SW #13133556 Report a problem | ||
| 8/21/2014 | Listed for sale | $420,000-6.5%$110/sqft |
Source: GARNER REALTY GROUP #12194353 Report a problem | ||
| 4/20/2009 | Sold | -- |
Source: Public Record Report a problem | ||
| 2/1/2009 | Listed for sale | $449,000$118/sqft |
Source: Listhub #11071117 Report a problem | ||
Public tax history
| Year | Property taxes | Tax assessment |
|---|---|---|
| 2025 | $6,192 -49.8% | $438,682 -28.4% |
| 2024 | $12,337 -19.4% | $612,500 -2% |
| 2023 | $15,298 +79.4% | $625,045 +28.6% |
| 2022 | $8,530 +1.1% | $485,955 +19.3% |
| 2021 | $8,434 +0.6% | $407,265 -9.5% |
| 2020 | $8,380 +4.1% | $450,180 -11.9% |
| 2019 | $8,053 +7.6% | $510,843 +60.1% |
| 2018 | $7,483 +10.9% | $319,000 +10% |
| 2017 | $6,749 -18.9% | $290,000 -41.9% |
| 2016 | $8,318 -2.9% | $499,470 +14.3% |
| 2015 | $8,569 | $436,800 |
| 2014 | $8,569 | $436,800 +57.5% |
| 2013 | -- | $277,250 |
| 2012 | -- | $277,250 |
| 2011 | -- | $277,250 |
| 2010 | -- | $277,250 -39.2% |
| 2009 | -- | $455,800 |
| 2008 | -- | $455,800 +176.6% |
| 2007 | -- | $164,800 +306.9% |
| 2006 | -- | $40,500 +31.5% |
| 2005 | -- | $30,800 |
| 2004 | -- | $30,800 |
| 2003 | -- | $30,800 |
| 2002 | -- | $30,800 |
| 2001 | -- | $30,800 |
Find assessor info on the county website
Monthly payment
Est. payment
Payment breakdown
Explore the cost of this home by adjusting the details. Changes won't be saved.Climate risks
Neighborhood: Lake Country
Nearby schools
Schools provided by the listing agent
- Elementary: Lake Country
- Middle: Wayside
- High: Boswell
- District: Eagle MT-Saginaw ISD
Source: NTREIS. This data may not be complete. We recommend contacting the local school district to confirm school assignments for this home.


Similar homes
- $799,0003 bd4 ba3.4k sqft9549 Dickson Rd, Fort Worth, TX 76179For Sale
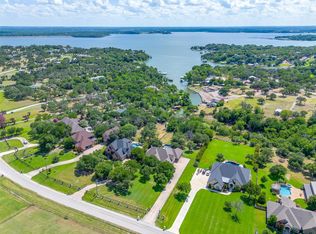 MLS ID #21320524, John Giordano. NTREIS
 - $559,9995 bd4 ba3.8k sqft6928 Bent Spur Dr, Fort Worth, TX 76179For Sale
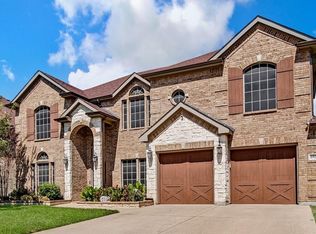 MLS ID #21389308, Elizabeth Freese. NTREIS
 - $600,0005 bd4 ba4.4k sqft6153 Gibbons Creek St, Fort Worth, TX 76179For Sale
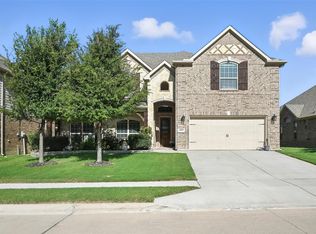 MLS ID #21376921, Matthew Brown. NTREIS
 - $475,0004 bd3 ba2.8k sqft10917 Swift Current Trl, Fort Worth, TX 76179For Sale
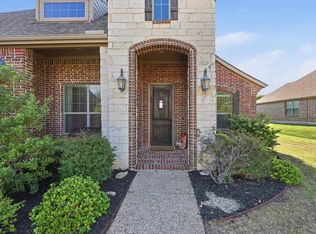 MLS ID #21364587, Tabbatha Costanza Konen. NTREIS
