SELLERS ARE MOTIVATED!!!! This home is located near the lake in Eagle Mountain Lake Estates. Four bedroom can be FIVE bedrooms with 3 and a half bathrooms. Flex room that can be a 5th bedroom being used as a beautician room. Custom home built 2022 with views of the lake in mind. Primary Bedroom upstairs has a beautiful and breathtaking view of Eagle Mountain Lake. The other 2 upstairs bedrooms have balcony views and access. There is one bedroom downstairs that is made as a mother-in-law suite this bedroom has its own backyard covered patio separate from the house patio. Wide Foyer in the front of the house offers a beautiful staircase made of marble granite steps!!! The kitchen has an open layout to the living room. This home has was designed to entertain. The kitchen has a huge kitchen island and the livingroom a beautiful electric fireplace. Every room has tile. all bathrooms have upgraded tile too. There are two water heaters and two exterior HVAC units. The HOA only maintains ground fees however you can join Lake Country POA and have access to the lake, basketball, pickleball, fishing, playgrounds and boat ramp. Also a driveway can be added in the back of the property per City of Fort Worth and HOA to review for approval. Call listing agent with any questions or documentation.
For sale
$525,000
7725 Lakeview Cir, Fort Worth, TX 76179
4beds
3,389sqft
Single Family Residence
Built in 2022
5,227 Square Feet Lot
$514,700 Zestimate®
$155/sqft
$30/mo HOA
What's special
Views of the lakeHuge kitchen island
- 28 days
- 1,256
- 101
Zillow last checked:
Listing updated:
Listed by:
Delia Sifuentes 0554665 817-789-5228,
Privado Realty and Investments 817-789-5228
Source: NTREIS,MLS#: 21353162
Facts & features
Interior
Bedrooms & bathrooms
- Bedrooms: 4
- Bathrooms: 4
- Full bathrooms: 3
- 1/2 bathrooms: 1
Primary bedroom
- Level: Second
- Dimensions: 18 x 16
Bedroom
- Features: Walk-In Closet(s)
- Level: First
- Dimensions: 12 x 15
Bedroom
- Features: Split Bedrooms, Walk-In Closet(s)
- Level: Second
- Dimensions: 16 x 11
Bedroom
- Features: Split Bedrooms
- Level: Second
- Dimensions: 14 x 12
Primary bathroom
- Features: Built-in Features, Dual Sinks, Double Vanity, Garden Tub/Roman Tub, Stone Counters, Separate Shower
- Level: Second
- Dimensions: 0 x 0
Dining room
- Level: First
- Dimensions: 11 x 9
Dining room
- Level: First
- Dimensions: 17 x 11
Other
- Level: Second
- Dimensions: 7 x 8
Kitchen
- Features: Built-in Features, Eat-in Kitchen, Galley Kitchen, Granite Counters, Kitchen Island, Pantry, Stone Counters, Walk-In Pantry
- Level: First
- Dimensions: 11 x 20
Living room
- Level: Second
- Dimensions: 18 x 11
Living room
- Features: Fireplace
- Level: First
- Dimensions: 14 x 20
Office
- Level: First
- Dimensions: 0 x 0
Utility room
- Features: Other, Utility Room, Utility Sink
- Level: First
- Dimensions: 0 x 0
Heating
- Central, Electric, Fireplace(s)
Cooling
- Central Air, Electric
Appliances
- Included: Electric Water Heater, Disposal
- Laundry: Washer Hookup, Electric Dryer Hookup, Laundry in Utility Room
Features
- Chandelier, Decorative/Designer Lighting Fixtures, Eat-in Kitchen, Granite Counters, Kitchen Island, Open Floorplan, Other, Pantry, Vaulted Ceiling(s), Walk-In Closet(s)
- Flooring: Ceramic Tile, Marble, Tile
- Has basement: No
- Number of fireplaces: 1
- Fireplace features: Electric, Living Room
Interior area
- Total interior livable area: 3,389 sqft
Video & virtual tour
Property
Parking
- Total spaces: 2
- Parking features: Additional Parking, Driveway, Garage Faces Front, Garage, Paved
- Attached garage spaces: 2
Features
- Levels: Two
- Stories: 2
- Patio & porch: Rear Porch, Other, Balcony, Covered
- Exterior features: Balcony, Rain Gutters
- Pool features: None
- Fencing: None
- Has view: Yes
- View description: Water
- Has water view: Yes
Lot
- Size: 5,227 Square Feet
- Features: Cleared, Interior Lot, Steep Slope, Subdivision, Sloped
Details
- Parcel number: 07375956
Construction
Type & style
- Home type: SingleFamily
- Architectural style: Mediterranean,Spanish,Traditional,Detached
- Property subtype: Single Family Residence
Materials
- Brick, Concrete, Stucco
- Foundation: Slab
- Roof: Spanish Tile
Condition
- Year built: 2022
Utilities & green energy
- Sewer: Public Sewer
- Water: Public
- Utilities for property: Electricity Available, Sewer Available, Water Available
Community & HOA
Community
- Features: Lake
- Security: Smoke Detector(s)
- Subdivision: Eagle Mountain Lake Estate Sub
HOA
- Has HOA: Yes
- Services included: Association Management, Maintenance Grounds
- HOA fee: $360 annually
- HOA name: Eagle Vista Hoa
- HOA phone: 817-718-4661
Location
- Region: Fort Worth
Financial & listing details
- Price per square foot: $155/sqft
- Tax assessed value: $475,000
- Annual tax amount: $12,136
- Date on market: 8/7/2026
- Cumulative days on market: 29 days
- Listing terms: Cash,Conventional,FHA,VA Loan
- Exclusions: fridge and microwave.
Estimated market value
$514,700
$489,000 - $540,000
$4,329/mo
Price history
| Date | Event | Price |
|---|---|---|
| 8/7/2026 | Listed for sale | $525,000-0.9%$155/sqft |
Source: NTREIS #21353162 Report a problem | ||
| 7/6/2026 | Listing removed | $530,000$156/sqft |
Source: NTREIS #21113322 Report a problem | ||
| 5/21/2026 | Price change | $530,000-3.6%$156/sqft |
Source: NTREIS #21113322 Report a problem | ||
| 5/1/2026 | Price change | $549,9990%$162/sqft |
Source: NTREIS #21113322 Report a problem | ||
| 4/14/2026 | Listed for sale | $550,000$162/sqft |
Source: NTREIS #21113322 Report a problem | ||
| 4/10/2026 | Contingent | $550,000$162/sqft |
Source: NTREIS #21113322 Report a problem | ||
| 3/4/2026 | Price change | $550,000-5.2%$162/sqft |
Source: NTREIS #21113322 Report a problem | ||
| 2/18/2026 | Price change | $580,000-3.3%$171/sqft |
Source: NTREIS #21113322 Report a problem | ||
| 12/2/2025 | Price change | $599,999-4%$177/sqft |
Source: NTREIS #21113322 Report a problem | ||
| 11/14/2025 | Price change | $625,000+1391.6%$184/sqft |
Source: NTREIS #21113322 Report a problem | ||
| 3/18/2021 | Pending sale | $41,900$12/sqft |
Source: NTREIS #14528777 Report a problem | ||
| 3/8/2021 | Listed for sale | $41,900-6.7%$12/sqft |
Source: NTREIS #14528777 Report a problem | ||
| 4/15/2020 | Listing removed | $44,900$13/sqft |
Source: Keller Williams Realty #13992521 Report a problem | ||
| 9/4/2019 | Price change | $44,900-10%$13/sqft |
Source: Keller Williams Realty #13992521 Report a problem | ||
| 4/6/2019 | Price change | $49,900-9.1%$15/sqft |
Source: Keller Williams Realty #13992521 Report a problem | ||
| 12/23/2018 | Listed for sale | $54,900+3.8%$16/sqft |
Source: Keller Williams Realty #13992521 Report a problem | ||
| 4/29/2018 | Listing removed | $52,900$16/sqft |
Source: CENTURY 21 Alliance Properties #13644813 Report a problem | ||
| 12/16/2016 | Listed for sale | $52,900-3.6%$16/sqft |
Source: Keller Williams Realty #13509071 Report a problem | ||
| 11/10/2016 | Listing removed | $54,900$16/sqft |
Source: Keller Williams - Fort Worth #13377034 Report a problem | ||
| 5/12/2016 | Listed for sale | $54,900$16/sqft |
Source: Keller Williams Realty #13377034 Report a problem | ||
Public tax history
| Year | Property taxes | Tax assessment |
|---|---|---|
| 2025 | $11,427 -5.8% | $475,000 -5% |
| 2024 | $12,136 +32.2% | $500,000 +33.3% |
| 2023 | $9,178 +641% | $375,000 +733.3% |
| 2022 | $1,239 -1.8% | $45,000 |
| 2021 | $1,261 -2.1% | $45,000 |
| 2020 | $1,288 -0.7% | $45,000 |
| 2019 | $1,297 -11.7% | $45,000 -10% |
| 2018 | $1,469 -1.1% | $50,000 |
| 2017 | $1,486 -1.6% | $50,000 |
| 2016 | $1,511 -1.2% | $50,000 |
| 2015 | $1,528 | $50,000 |
| 2014 | $1,528 | $50,000 |
| 2013 | -- | $50,000 |
| 2012 | -- | $50,000 |
| 2011 | -- | $50,000 |
| 2010 | -- | $50,000 |
| 2009 | -- | $50,000 |
| 2008 | -- | $50,000 |
| 2007 | -- | $50,000 |
| 2006 | -- | $50,000 +62.3% |
| 2005 | -- | $30,800 |
| 2004 | -- | $30,800 |
| 2003 | -- | $30,800 |
| 2002 | -- | $30,800 |
| 2001 | -- | $30,800 |
Find assessor info on the county website
Monthly payment
Est. payment
Payment breakdown
Explore the cost of this home by adjusting the details. Changes won't be saved.Climate risks
Neighborhood: Lake Country
Nearby schools
Schools provided by the listing agent
- Elementary: Lake Country
- Middle: Wayside
- High: Boswell
- District: Eagle MT-Saginaw ISD
Source: NTREIS. This data may not be complete. We recommend contacting the local school district to confirm school assignments for this home.
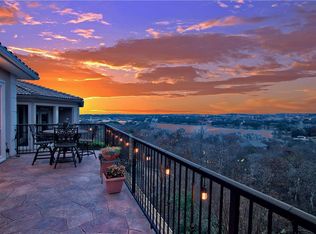
Similar homes
- $485,0004 bd3 ba2.6k sqft7337 Lake Rock Dr, Fort Worth, TX 76179For Sale
 MLS ID #21354116, Sharon Hodnett. NTREIS
 - $675,0004 bd5 ba4k sqft7621 Woodside Hl, Fort Worth, TX 76179For Sale
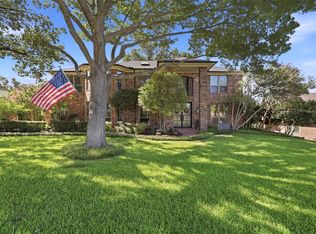 MLS ID #21314377, Crystal Moreno. NTREIS
 - $645,0003 bd4 ba3.2k sqft7613 Royal Troon Dr, Fort Worth, TX 76179For Sale
 MLS ID #21364537, Heather Buskuhl. NTREIS
 - $759,0005 bd4 ba4.6k sqft4109 Frontera Vista Dr, Fort Worth, TX 76179For Sale
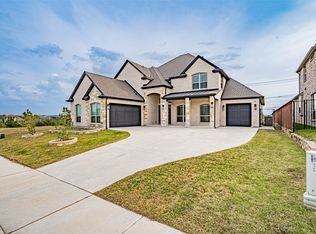 MLS ID #21374499, Teresa Von Illyes. NTREIS
