Beautiful two-story home on a corner lot, fully upgraded in 2025. This stunning residence offers 4 bedrooms, 2.5 baths, a private office, and a spacious game room. The open-concept floor plan is perfect for comfortable living and entertaining.
Upgrades include a fully renovated kitchen, tile flooring throughout the home, new carpet in the upstairs and primary bedroom, upgraded stair railing, new front door, added office door, upgraded TV wall with fireplace, all bathroom vanities replaced, fresh interior paint, new ceiling lights and chandelier, all outlets replaced, and a Tesla charger installed. Front and backyard landscaping completed with added flower beds.
The kitchen features a large island and generous counter space overlooking the bright living area filled with natural light. The oversized primary suite includes a spa-style bath and a large walk-in closet. Upstairs offers three bedrooms, a full bath, and a game room.
Located in West Fork Ranch in Fort Worth, TX, with a community pool, walking trails, a playground, and a dog park. Convenient access to I-35W and Hwy 820, and close to shopping and dining at Alliance Town Center, and located within Keller ISD.
For sale
$519,000
2337 Buelingo Ln, Fort Worth, TX 76131
4beds
3,408sqft
:
Get pre-qualified$3,880/mo
Single Family Residence
Built in 2017
6,011 Square Feet Lot
$503,200 Zestimate®
$152/sqft
$60/mo HOA
What's special
Two-story homeFresh interior paintOpen-concept floor planPrivate officeCorner lotLarge walk-in closetFully renovated kitchen
- 144 days |
- 108 |
- 6 |
Zillow last checked:
Listing updated:
Listed by:
Dilip Subedi 0751333 469-354-1084,
Beam Real Estate, LLC 972-484-6644
Source: NTREIS,MLS#: 21193615
Facts & features
Interior
Bedrooms & bathrooms
- Bedrooms: 4
- Bathrooms: 3
- Full bathrooms: 2
- 1/2 bathrooms: 1
Primary bedroom
- Features: Ceiling Fan(s), Dual Sinks, En Suite Bathroom, Garden Tub/Roman Tub, Separate Shower, Walk-In Closet(s)
- Level: First
- Dimensions: 1 x 1
Bedroom
- Features: Ceiling Fan(s)
- Level: Second
- Dimensions: 1 x 1
Bedroom
- Features: Ceiling Fan(s)
- Level: Second
- Dimensions: 1 x 1
Bedroom
- Features: Ceiling Fan(s)
- Level: Second
- Dimensions: 1 x 1
Dining room
- Level: First
- Dimensions: 1 x 1
Other
- Features: Dual Sinks, Granite Counters, Separate Shower
- Level: Second
- Dimensions: 1 x 1
Game room
- Level: Second
- Dimensions: 1 x 1
Half bath
- Level: First
- Dimensions: 1 x 1
Kitchen
- Features: Breakfast Bar, Built-in Features, Eat-in Kitchen, Granite Counters, Kitchen Island, Walk-In Pantry
- Level: First
- Dimensions: 1 x 1
Laundry
- Level: First
- Dimensions: 1 x 1
Living room
- Features: Ceiling Fan(s), Fireplace
- Level: First
- Dimensions: 1 x 1
Office
- Features: Ceiling Fan(s)
- Level: First
- Dimensions: 1 x 1
Heating
- Central
Cooling
- Central Air, Ceiling Fan(s)
Appliances
- Included: Dishwasher, Disposal, Microwave
- Laundry: Laundry in Utility Room
Features
- Decorative/Designer Lighting Fixtures, Eat-in Kitchen, Kitchen Island, Loft, Open Floorplan, Pantry, Walk-In Closet(s), Wired for Sound
- Flooring: Tile
- Has basement: No
- Number of fireplaces: 1
- Fireplace features: Living Room
Interior area
- Total interior livable area: 3,408 sqft
Video & virtual tour
Property
Parking
- Total spaces: 2
- Parking features: Door-Single, Driveway, Garage, Garage Door Opener
- Attached garage spaces: 2
- Has uncovered spaces: Yes
Features
- Levels: Two
- Stories: 2
- Patio & porch: Covered
- Pool features: None, Community
Lot
- Size: 6,011 Square Feet
Details
- Parcel number: 42221739
Construction
Type & style
- Home type: SingleFamily
- Architectural style: Detached
- Property subtype: Single Family Residence
Materials
- Brick
- Foundation: Slab
- Roof: Composition
Condition
- Year built: 2017
Utilities & green energy
- Sewer: Public Sewer
- Water: Public
- Utilities for property: Sewer Available, Water Available
Community & HOA
Community
- Features: Playground, Park, Pool, Sidewalks
- Security: Smoke Detector(s)
- Subdivision: Parr Trust
HOA
- Has HOA: Yes
- Services included: All Facilities
- HOA fee: $360 semi-annually
- HOA name: CMA
- HOA phone: 972-943-2800
Location
- Region: Fort Worth
Financial & listing details
- Price per square foot: $152/sqft
- Tax assessed value: $488,858
- Annual tax amount: $11,081
- Date on market: 3/4/2026
- Cumulative days on market: 113 days
Estimated market value
$503,200
$478,000 - $528,000
$3,023/mo
Price history
| Date | Event | Price |
|---|---|---|
| 3/4/2026 | Listed for sale | $519,000+18%$152/sqft |
Source: NTREIS #21193615 Report a problem | ||
| 5/21/2024 | Sold | -- |
Source: NTREIS #20571728 Report a problem | ||
| 4/21/2024 | Pending sale | $439,900$129/sqft |
Source: NTREIS #20571728 Report a problem | ||
| 4/12/2024 | Contingent | $439,900$129/sqft |
Source: NTREIS #20571728 Report a problem | ||
| 3/27/2024 | Listed for sale | $439,900-5.2%$129/sqft |
Source: NTREIS #20571728 Report a problem | ||
| 2/7/2024 | Listing removed | -- |
Source: NTREIS #20456340 Report a problem | ||
| 2/1/2024 | Price change | $464,000-0.2%$136/sqft |
Source: NTREIS #20456340 Report a problem | ||
| 11/3/2023 | Listed for sale | $465,000$136/sqft |
Source: NTREIS #20456340 Report a problem | ||
Public tax history
| Year | Property taxes | Tax assessment |
|---|---|---|
| 2025 | $8,452 -23.7% | $488,858 |
| 2024 | $11,081 +7.2% | $488,858 +8.2% |
| 2023 | $10,339 -4.3% | $451,902 +8.4% |
| 2022 | $10,802 +32.1% | $416,904 +37.1% |
| 2021 | $8,174 -2.6% | $304,000 |
| 2020 | $8,389 -3.9% | $304,000 -3.5% |
| 2019 | $8,733 -1.6% | $314,900 +3.2% |
| 2018 | $8,876 | $305,135 |
Find assessor info on the county website
Monthly payment
Est. payment
Payment breakdown
Explore the cost of this home by adjusting the details. Changes won't be saved.Climate risks
Neighborhood: West Fork Ranch
Nearby schools
GreatSchools rating
- 5/10Sunset Valley Elementary SchoolGrades: PK-5Distance: 0.6 mi
- 5/10Vista Ridge MiddleGrades: 6-8Distance: 1 mi
- 5/10Fossil Ridge High SchoolGrades: 9-12Distance: 1.9 mi
Schools provided by the listing agent
- Elementary: Sunset Valley
- Middle: Vista Ridge
- High: Fossilridg
- District: Keller ISD
Source: NTREIS. This data may not be complete. We recommend contacting the local school district to confirm school assignments for this home.
- $339,7004 bd2 ba1.9k sqft2333 Buelingo Ln, Fort Worth, TX 76131Off Market

- $364,0004 bd2 ba2.1k sqft2401 Buelingo Ln, Fort Worth, TX 76131Off Market
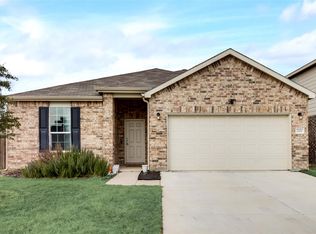
- $401,700-- bd-- ba2.7k sqft2329 Buelingo Ln, Fort Worth, TX 76131Off Market
- $371,200-- bd-- ba2.7k sqft2324 Toposa Dr, Fort Worth, TX 76131Off Market

- $307,000-- bd-- ba1.8k sqft2320 Toposa Dr, Fort Worth, TX 76131Off Market
- $397,800-- bd-- ba2.7k sqft2332 Toposa Dr, Fort Worth, TX 76131Off Market
- $327,8003 bd2 ba1.9k sqft2316 Toposa Dr, Fort Worth, TX 76131Off Market
- $350,900-- bd-- ba1.9k sqft2325 Buelingo Ln, Fort Worth, TX 76131Off Market
A local agent can set up tours, give advice and negotiate with sellers.
A local lender can help you make sure your offer is ready when you are.
Similar homes
- $514,0005 bd4 ba3k sqft10224 Wild Berry Dr, Fort Worth, TX 76131For Sale
 MLS ID #21270290, Mena Wahbaa. NTREIS
 - $514,9004 bd3 ba2.8k sqft4104 Walnut Creek Ct, Fort Worth, TX 76137For Sale
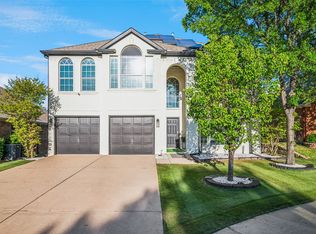 MLS ID #21229960, Tom Schneider. NTREIS
 - $500,0004 bd3 ba2.3k sqft9156 Rock Nettle Dr, Fort Worth, TX 76131For Sale
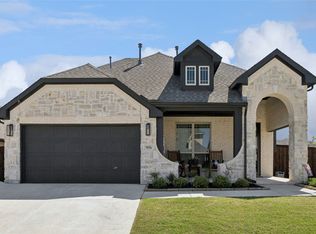 MLS ID #21242577, Julie DeMott. NTREIS
 - $335,0004 bd3 ba2.1k sqft5921 Ash Flat Dr, Fort Worth, TX 76131For Sale
 MLS ID #21341341, Connie Delacruz. NTREIS
 - $550,0004 bd4 ba3k sqft3829 Vernon Way, Fort Worth, TX 76244For SaleMLS ID #21264045, Courtney Tittle. NTREIS
- $504,9004 bd4 ba3.5k sqft7248 Harrier St, Fort Worth, TX 76179For SaleMLS ID #21312538, Edward Mcclintick. NTREIS
- $389,9904 bd3 ba2.7k sqft8228 Misty Water Dr, Fort Worth, TX 76131For SaleMLS ID #21272078, Jose De La Fuente. NTREIS
- $574,9004 bd3 ba3k sqft12748 Campolina Way, Fort Worth, TX 76244For SaleMLS ID #21328718, Dayna Tooley. NTREIS
- $474,9004 bd3 ba2.5k sqft917 Cushing Dr, Fort Worth, TX 76177For SaleMLS ID #21259747, Shannon Byrd. NTREIS
- $494,5004 bd4 ba3k sqft4852 Nickeldale Ct, Fort Worth, TX 76244For SaleMLS ID #21251235, Eric Schultz. NTREIS
- $457,0004 bd4 ba3k sqft7900 Rushmore Rd, Fort Worth, TX 76137For SaleMLS ID #21212749, Sunny Lee. NTREIS
- $485,0004 bd3 ba2.7k sqft5136 Ambergris Trl, Fort Worth, TX 76244For SaleMLS ID #21288525, Chad Smith. NTREIS
- $490,0004 bd3 ba2.7k sqft4541 Indian Rock Dr, Fort Worth, TX 76244For SaleMLS ID #21210468, Almy Prefontaine. NTREIS
- $439,0003 bd2 ba2.1k sqft10020 Haversham Dr, Fort Worth, TX 76131For SaleMLS ID #21263245, Ryan Wilson. NTREIS
- $554,9005 bd4 ba3.7k sqft5217 Bow Lake Trl, Fort Worth, TX 76179For SaleMLS ID #21334947, Michael Hershenberg. NTREIS
- $545,0005 bd4 ba3.5k sqft13408 Fishing Hole Ln, Fort Worth, TX 76052For SaleMLS ID #21330837, Charish Hammond. NTREIS
- $565,0005 bd4 ba3k sqft11709 Pheasant Creek Dr, Fort Worth, TX 76244For SaleMLS ID #21330932, Lily Moore. NTREIS
- $495,0003 bd3 ba2.9k sqft1700 Hamlet Dr, Haslet, TX 76052For SaleMLS ID #21332846, Jacob Langford. NTREIS
- $520,0004 bd3 ba2.4k sqft14720 Seventeen Lakes Blvd, Roanoke, TX 76262For SaleMLS ID #21213034, Kallie Capps Ritchey. NTREIS
- $635,0004 bd4 ba3.5k sqft10249 Candlewyck St, Fort Worth, TX 76244For SaleMLS ID #21261526, Alden Chiu. NTREIS
