Fabulous house, lot, and backyard on secluded cul-de-sac in the excellent golf course community of Fossil Creek. The chef will love the gourmet kitchen with its beautiful countertops, flat electric cooktop, island with breakfast bar, and beautiful white cabinetry. Four large bedrooms, all of them up,as well as the large game room. Secluded, end of cul-de-sac lot. Relax on summer evenings on the veranda overlooking your cool pool and spa. The functional solar panels mean significant savings on your electric bill. This property represents a great value for a four bedroom home with pool on a large cul-de-sac lot in the Fossil Creek community!
For sale
Price cut: $10K (5/8)
$514,900
4104 Walnut Creek Ct, Fort Worth, TX 76137
4beds
2,864sqft
:
Get pre-qualified$3,819/mo
Single Family Residence
Built in 2001
6,534 Square Feet Lot
$-- Zestimate®
$180/sqft
$28/mo HOA
What's special
Large cul-de-sac lotFour large bedroomsFunctional solar panelsLarge game roomBeautiful countertopsGourmet kitchenFlat electric cooktop
- 109 days |
- 458 |
- 52 |
Zillow last checked:
Listing updated:
Listed by:
Tom Schneider 0401985 817-925-9899,
Keller Williams Realty 817-329-8850
Source: NTREIS,MLS#: 21229960
Facts & features
Interior
Bedrooms & bathrooms
- Bedrooms: 4
- Bathrooms: 3
- Full bathrooms: 2
- 1/2 bathrooms: 1
Primary bedroom
- Features: Dual Sinks, Separate Shower, Walk-In Closet(s)
- Level: Second
- Dimensions: 18 x 15
Bedroom
- Features: Ceiling Fan(s)
- Level: Second
- Dimensions: 12 x 10
Bedroom
- Level: Second
- Dimensions: 12 x 11
Bedroom
- Features: Ceiling Fan(s)
- Level: Second
- Dimensions: 13 x 11
Breakfast room nook
- Level: First
- Dimensions: 14 x 8
Dining room
- Level: First
- Dimensions: 11 x 11
Family room
- Level: First
- Dimensions: 17 x 14
Game room
- Level: Second
- Dimensions: 18 x 12
Kitchen
- Features: Breakfast Bar, Kitchen Island, Pantry
- Level: First
- Dimensions: 16 x 12
Living room
- Level: First
- Dimensions: 15 x 12
Utility room
- Features: Built-in Features, Utility Room
- Level: First
- Dimensions: 9 x 7
Heating
- Central, Natural Gas, Zoned
Cooling
- Central Air, Ceiling Fan(s), Electric
Appliances
- Included: Convection Oven, Dishwasher, Electric Cooktop, Disposal, Gas Oven, Microwave, Vented Exhaust Fan
- Laundry: Laundry Chute, Washer Hookup, Electric Dryer Hookup
Features
- Chandelier, Double Vanity, High Speed Internet, Kitchen Island, Multiple Staircases, Open Floorplan, Pantry, Smart Home, Cable TV, Natural Woodwork, Walk-In Closet(s), Wired for Sound
- Flooring: Ceramic Tile, Laminate
- Has basement: No
- Number of fireplaces: 1
- Fireplace features: Family Room, Glass Doors, Gas Log
Interior area
- Total interior livable area: 2,864 sqft
Video & virtual tour
Property
Parking
- Total spaces: 2
- Parking features: Door-Multi, Garage Faces Front, Garage, Garage Door Opener
- Attached garage spaces: 2
Features
- Levels: Two
- Stories: 2
- Patio & porch: Rear Porch, Covered, Rooftop
- Pool features: Gunite, Heated, In Ground, Outdoor Pool, Pool, Pool Sweep, Pool/Spa Combo, Salt Water, Water Feature
- Fencing: Gate,Metal
Lot
- Size: 6,534 Square Feet
- Features: Cul-De-Sac, Landscaped, Sprinkler System
Details
- Parcel number: 07525354
Construction
Type & style
- Home type: SingleFamily
- Architectural style: Traditional,Detached
- Property subtype: Single Family Residence
Materials
- Brick, Wood Siding
- Foundation: Slab
- Roof: Composition
Condition
- Year built: 2001
Utilities & green energy
- Sewer: Public Sewer
- Water: Public
- Utilities for property: Electricity Available, Natural Gas Available, Sewer Available, Separate Meters, Water Available, Cable Available
Community & HOA
Community
- Features: Golf, Trails/Paths, Curbs, Sidewalks
- Security: Security System, Smoke Detector(s)
- Subdivision: Hills At Fossil Creek Add
HOA
- Has HOA: Yes
- Services included: All Facilities
- HOA fee: $336 annually
- HOA name: Hills Of Fossil Creek
- HOA phone: 817-000-0000
Location
- Region: Fort Worth
Financial & listing details
- Price per square foot: $180/sqft
- Tax assessed value: $467,120
- Annual tax amount: $11,237
- Date on market: 4/9/2026
- Cumulative days on market: 110 days
- Listing terms: Cash,Conventional
Estimated market value
Not available
Estimated sales range
Not available
Not available
Price history
| Date | Event | Price |
|---|---|---|
| 5/8/2026 | Price change | $514,900-1.9%$180/sqft |
Source: NTREIS #21229960 Report a problem | ||
| 4/18/2026 | Listed for sale | $524,900$183/sqft |
Source: NTREIS #21229960 Report a problem | ||
| 4/11/2026 | Contingent | $524,900$183/sqft |
Source: NTREIS #21229960 Report a problem | ||
| 4/9/2026 | Listed for sale | $524,900-0.5%$183/sqft |
Source: NTREIS #21229960 Report a problem | ||
| 9/11/2025 | Listing removed | $527,500$184/sqft |
Source: NTREIS #20847215 Report a problem | ||
| 8/4/2025 | Price change | $527,500-0.5%$184/sqft |
Source: NTREIS #20847215 Report a problem | ||
| 6/11/2025 | Price change | $530,000-0.9%$185/sqft |
Source: NTREIS #20847215 Report a problem | ||
| 4/8/2025 | Price change | $535,000-0.9%$187/sqft |
Source: NTREIS #20847215 Report a problem | ||
| 3/20/2025 | Price change | $540,000-0.9%$189/sqft |
Source: NTREIS #20847215 Report a problem | ||
| 2/21/2025 | Listed for sale | $545,000+89.2%$190/sqft |
Source: NTREIS #20847215 Report a problem | ||
| 5/31/2019 | Listing removed | $288,000$101/sqft |
Source: Opendoor Brokerage, LLC #13995704 Report a problem | ||
| 5/8/2019 | Pending sale | $288,000$101/sqft |
Source: Opendoor #13995704 Report a problem | ||
| 5/2/2019 | Price change | $288,000-0.7%$101/sqft |
Source: Opendoor #13995704 Report a problem | ||
| 4/18/2019 | Price change | $290,000-1%$101/sqft |
Source: Opendoor #13995704 Report a problem | ||
| 3/21/2019 | Price change | $293,000-0.7%$102/sqft |
Source: Opendoor #13995704 Report a problem | ||
| 3/7/2019 | Price change | $295,000-0.7%$103/sqft |
Source: Opendoor #13995704 Report a problem | ||
| 2/14/2019 | Price change | $297,000-1%$104/sqft |
Source: Opendoor #13995704 Report a problem | ||
| 2/12/2019 | Listed for sale | $300,000$105/sqft |
Source: Opendoor Texas Brokerage, LLC #13995704 Report a problem | ||
| 2/4/2019 | Pending sale | $300,000$105/sqft |
Source: Opendoor #13995704 Report a problem | ||
| 1/9/2019 | Listed for sale | $300,000+0%$105/sqft |
Source: Opendoor Texas Brokerage, LLC #13995704 Report a problem | ||
| 9/23/2018 | Listing removed | $299,995$105/sqft |
Source: Century 21 Mike Bowman, Inc. #13895703 Report a problem | ||
| 9/4/2018 | Price change | $299,995-2.3%$105/sqft |
Source: Century 21 Mike Bowman, Inc. #13895703 Report a problem | ||
| 8/13/2018 | Price change | $307,000-1.3%$107/sqft |
Source: Century 21 Mike Bowman, Inc. #13895703 Report a problem | ||
| 8/3/2018 | Price change | $311,000-1.2%$109/sqft |
Source: Century 21 Mike Bowman, Inc. #13895703 Report a problem | ||
| 7/20/2018 | Listed for sale | $314,900$110/sqft |
Source: Century 21 Mike Bowman, Inc. #13895703 Report a problem | ||
Public tax history
| Year | Property taxes | Tax assessment |
|---|---|---|
| 2025 | $8,534 -1.3% | $467,120 |
| 2024 | $8,643 +8.5% | $467,120 -1.5% |
| 2023 | $7,967 -11.9% | $474,291 +25.9% |
| 2022 | $9,046 +6% | $376,689 +12.4% |
| 2021 | $8,534 +4.7% | $335,062 +6.5% |
| 2020 | $8,155 -15.3% | $314,516 -5.8% |
| 2019 | $9,626 +25.9% | $333,897 +15.7% |
| 2018 | $7,644 +5.4% | $288,607 +5.1% |
| 2017 | $7,253 +8.9% | $274,582 -0.3% |
| 2016 | $6,663 +6.7% | $275,429 +22.7% |
| 2015 | $6,247 | $224,500 |
| 2014 | $6,247 | $224,500 +9.6% |
| 2013 | -- | $204,900 +1% |
| 2012 | -- | $202,800 |
| 2011 | -- | $202,800 -12.5% |
| 2010 | -- | $231,800 -0.9% |
| 2009 | -- | $234,000 +7.7% |
| 2008 | -- | $217,300 |
| 2007 | -- | $217,300 +6.2% |
| 2006 | -- | $204,700 -4.9% |
| 2005 | -- | $215,200 |
| 2004 | -- | $215,200 |
| 2003 | -- | $215,200 +1% |
| 2002 | -- | $213,000 +651.3% |
| 2001 | -- | $28,350 -12.5% |
| 2000 | -- | $32,400 |
Find assessor info on the county website
Monthly payment
Est. payment
Payment breakdown
Explore the cost of this home by adjusting the details. Changes won't be saved.Climate risks
Neighborhood: Fairway Bend
Nearby schools
GreatSchools rating
- 2/10Northbrook Elementary SchoolGrades: PK-5Distance: 1.6 mi
- 5/10Marine Creek MiddleGrades: 6-8Distance: 5.4 mi
- 5/10Saginaw High SchoolGrades: 9-12Distance: 3.1 mi
Schools provided by the listing agent
- Elementary: Northbrook
- Middle: Marine Creek
- High: Saginaw
- District: Eagle MT-Saginaw ISD
Source: NTREIS. This data may not be complete. We recommend contacting the local school district to confirm school assignments for this home.
- $354,1003 bd2 ba1.9k sqft4108 Walnut Creek Ct, Fort Worth, TX 76137Off Market
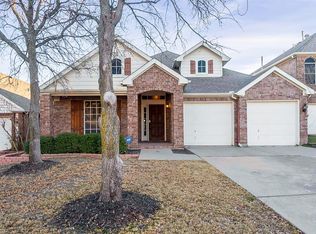
- $--3 bd2 ba1.7k sqft4100 Walnut Creek Ct, Fort Worth, TX 76137Sold

- $362,4004 bd2 ba2k sqft4112 Walnut Creek Ct, Fort Worth, TX 76137Off Market
- $355,3003 bd2 ba1.9k sqft5735 Walnut Creek Dr, Fort Worth, TX 76137Off Market

- $327,3003 bd2 ba1.7k sqft5739 Walnut Creek Dr, Fort Worth, TX 76137Off Market
- $492,3004 bd4 ba2.8k sqft4020 Knollbrook Ln, Fort Worth, TX 76137Off Market
- $--3 bd2 ba1.8k sqft4024 Knollbrook Ln, Fort Worth, TX 76137Sold
- $382,8004 bd2 ba2.1k sqft5731 Walnut Creek Dr, Fort Worth, TX 76137Off Market
A local agent can set up tours, give advice and negotiate with sellers.
Similar homes
- $534,9004 bd3 ba3.2k sqft3529 Stone Creek Ln S, Fort Worth, TX 76137For Sale
 MLS ID #21264006, Tomie Fox. NTREIS
 - $539,9005 bd4 ba3.8k sqft8412 Island Ct, Fort Worth, TX 76137For Sale
 MLS ID #21291422, Sean Parks. NTREIS
 - $420,0003 bd2 ba2.3k sqft8320 Bandelier Trl, Fort Worth, TX 76137For Sale
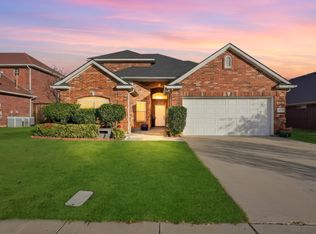 MLS ID #21321023, Sarah Jabin. NTREIS
 - $457,0004 bd4 ba3k sqft7900 Rushmore Rd, Fort Worth, TX 76137For Sale
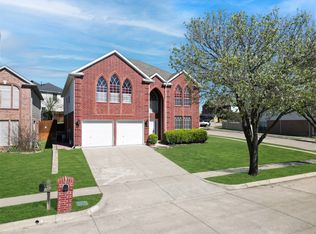 MLS ID #21212749, Sunny Lee. NTREIS
 - $400,0004 bd3 ba2.8k sqft4144 Tupelo Trl, Fort Worth, TX 76244For SaleMLS ID #21326814, Kim Gardner. NTREIS
- $335,0004 bd3 ba2.1k sqft5921 Ash Flat Dr, Fort Worth, TX 76131For SaleMLS ID #21341341, Connie Delacruz. NTREIS
- $550,0004 bd4 ba3k sqft3829 Vernon Way, Fort Worth, TX 76244For SaleMLS ID #21264045, Courtney Tittle. NTREIS
- $474,9004 bd2 ba2.4k sqft2108 Oakmeadow Pl, Bedford, TX 76021For SaleMLS ID #21339198, Charles Brown. NTREIS
- $559,9004 bd3 ba3k sqft12748 Campolina Way, Fort Worth, TX 76244For SaleMLS ID #21328718, Dayna Tooley. NTREIS
- $539,0005 bd3 ba3.2k sqft10105 Lakemont Dr, Fort Worth, TX 76131For SaleMLS ID #21327963, Jenevieve Croall. NTREIS
- $464,9005 bd4 ba2.9k sqft4952 Paddock Dr, Fort Worth, TX 76244For SaleMLS ID #21245000, Charles Brown. NTREIS
- $425,0005 bd3 ba2.5k sqft9220 Bronze Meadow Dr, Fort Worth, TX 76131For SaleMLS ID #21339575, Amanda Peterson. NTREIS
- $340,0003 bd3 ba2.2k sqft7013 Lindentree Ln, Fort Worth, TX 76137For SaleMLS ID #21257972, Valerie Perez. NTREIS
- $565,0005 bd4 ba3k sqft11709 Pheasant Creek Dr, Fort Worth, TX 76244For SaleMLS ID #21330932, Lily Moore. NTREIS
- $289,9003 bd2 ba1.8k sqft3917 Windflower Ln, Fort Worth, TX 76137For SaleMLS ID #21309131, Eric Herron. NTREIS
- $460,0003 bd2 ba2.2k sqft700 Highland Crest Dr, Hurst, TX 76054For SaleMLS ID #21338473, Jenni Stolarski. NTREIS
- $554,9005 bd4 ba3.7k sqft5217 Bow Lake Trl, Fort Worth, TX 76179For SaleMLS ID #21334947, Michael Hershenberg. NTREIS
- $565,0004 bd3 ba2.6k sqft428 Vasey Oak Dr, Keller, TX 76248For SaleMLS ID #21307831, Kevin Hammon. NTREIS
- $519,0003 bd2 ba2k sqft5656 Oak Haven Dr, Keller, TX 76244For SaleMLS ID #21276277, David Edgerton. NTREIS
- $520,0004 bd3 ba2.4k sqft14720 Seventeen Lakes Blvd, Roanoke, TX 76262For SaleMLS ID #21213034, Kallie Capps Ritchey. NTREIS
