Located in a serene cul-de-sac, this meticulously maintained 3-bedroom, 2-bathroom home is a perfect blend of comfort and style. Step into an inviting open floor plan that features a cozy gas fireplace in the living room, creating a warm atmosphere for relaxation. The dedicated dining area seamlessly connects to an eat-in kitchen equipped with a large center island, stunning granite countertops, and updated appliances, making it a chef’s dream. The spacious primary bedroom offers a beautifully updated en-suite bath, complete with dual sinks, a garden tub, a separate shower, and a generous walk-in closet. Two additional bedrooms provide flexibility for guests, a home office, or a growing family. The well-landscaped backyard includes raised garden beds for all your gardening needs. Enjoy outdoor living in a peaceful setting! A new HVAC system installed in 2023 ensures year-round comfort. The refrigerator and washer,dryer are included with an acceptable offer, making this home move-in ready. Don’t miss out on this exceptional property!
Sold
Price Unknown
4100 Walnut Creek Ct, Fort Worth, TX 76137
3beds
1,792sqft
Single Family Residence
Built in 2001
6,534 Square Feet Lot
$335,900 Zestimate®
$--/sqft
$2,309 Estimated rent
Home value
$335,900
$309,000 - $366,000
$2,309/mo
Zestimate® history
Owner options
List your home for rent
$2,309/mo
Rent Zestimate®
Find your next renter with Zillow Rental Manager. Plus, with online applications, you can quickly screen prospective tenants – for free.
$2,309/mo
Rent Zestimate®
Refinance and save
$430/mo
Est. payment
Refinancing to a lower rate could help reduce your monthly payments and save thousands over the life of the loan.
$430/mo
Est. payment
Explore your selling options
Work with a Zillow partner agent
Leverage their expertise and Zillow's premium Showcase listings to get your home seen by more buyers.
Get startedList with your own agent
Get your home in front of millions of buyers by listing it on Zillow.
Learn how to do itSell it yourself
Take full control of how buyers see your home on Zillow by listing For Sale by Owner (FSBO).
List your homeWhat's special
Cozy gas fireplaceOpen floor planWell-landscaped backyardUpdated en-suite bathUpdated appliancesRaised garden bedsStunning granite countertops
Zillow last checked:
Listing updated:
Listed by:
Mandy Saldana 0683574 817-523-9113,
League Real Estate 817-523-9113
Bought with:
Alex Dong
eXp Realty LLC
Source: NTREIS,MLS#: 20862993
Facts & features
Interior
Bedrooms & bathrooms
- Bedrooms: 3
- Bathrooms: 2
- Full bathrooms: 2
Primary bedroom
- Features: Ceiling Fan(s), Dual Sinks, En Suite Bathroom, Garden Tub/Roman Tub, Separate Shower, Walk-In Closet(s)
- Level: First
- Dimensions: 17 x 14
Bedroom
- Features: Ceiling Fan(s)
- Level: First
- Dimensions: 12 x 12
Bedroom
- Features: Ceiling Fan(s)
- Level: First
- Dimensions: 10 x 12
Dining room
- Level: First
- Dimensions: 10 x 11
Other
- Level: First
Kitchen
- Level: First
- Dimensions: 10 x 12
Laundry
- Level: First
- Dimensions: 5 x 7
Living room
- Level: First
- Dimensions: 20 x 16
Heating
- Central, Fireplace(s)
Cooling
- Attic Fan, Central Air, Ceiling Fan(s)
Appliances
- Included: Dishwasher, Electric Cooktop, Electric Water Heater, Disposal
Features
- Decorative/Designer Lighting Fixtures, Double Vanity, Eat-in Kitchen, Granite Counters, High Speed Internet, Kitchen Island, Open Floorplan, Cable TV, Walk-In Closet(s), Wired for Sound
- Has basement: No
- Number of fireplaces: 1
- Fireplace features: Gas
Interior area
- Total interior livable area: 1,792 sqft
Property
Parking
- Total spaces: 2
- Parking features: Door-Multi, Driveway, Garage Faces Front, Garage, Garage Door Opener
- Attached garage spaces: 2
- Has uncovered spaces: Yes
Features
- Levels: One
- Stories: 1
- Pool features: None
Lot
- Size: 6,534 Square Feet
Details
- Parcel number: 07525346
Construction
Type & style
- Home type: SingleFamily
- Architectural style: Detached
- Property subtype: Single Family Residence
Condition
- Year built: 2001
Utilities & green energy
- Sewer: Public Sewer
- Water: Public
- Utilities for property: Natural Gas Available, Sewer Available, Separate Meters, Water Available, Cable Available
Community & HOA
Community
- Features: Curbs
- Subdivision: Hills At Fossil Creek Add
HOA
- Has HOA: Yes
- Services included: Association Management
- HOA fee: $430 semi-annually
- HOA name: SBB Managment
- HOA phone: 972-960-2800
Location
- Region: Fort Worth
Financial & listing details
- Tax assessed value: $349,418
- Annual tax amount: $8,241
- Date on market: 3/12/2025
- Cumulative days on market: 5 days
- Listing terms: Cash,Conventional,FHA,Texas Vet,VA Loan
Price history
| Date | Event | Price |
|---|---|---|
| 4/18/2025 | Sold | -- |
Source: NTREIS #20862993 Report a problem | ||
| 3/30/2025 | Pending sale | $350,000$195/sqft |
Source: NTREIS #20862993 Report a problem | ||
| 3/18/2025 | Contingent | $350,000$195/sqft |
Source: NTREIS #20862993 Report a problem | ||
| 3/12/2025 | Listed for sale | $350,000+52.2%$195/sqft |
Source: NTREIS #20862993 Report a problem | ||
| 5/30/2017 | Sold | -- |
Source: Agent Provided Report a problem | ||
| 5/15/2017 | Pending sale | $229,900$128/sqft |
Source: Epic Direct Realty #13594741 Report a problem | ||
| 5/6/2017 | Listed for sale | $229,900$128/sqft |
Source: Epic Direct Realty #13594741 Report a problem | ||
Public tax history
| Year | Property taxes | Tax assessment |
|---|---|---|
| 2025 | $2,160 -30% | $349,418 |
| 2024 | $3,086 -31.5% | $349,418 -1.5% |
| 2023 | $4,504 -8.2% | $354,839 +19.8% |
| 2022 | $4,906 +1.2% | $296,125 +16.1% |
| 2021 | $4,846 +0.9% | $255,095 +7.2% |
| 2020 | $4,803 | $238,000 |
| 2019 | $4,803 +1.3% | $238,000 +7.9% |
| 2018 | $4,742 -5.9% | $220,474 +3.3% |
| 2017 | $5,042 +9.1% | $213,483 +1.4% |
| 2016 | $4,622 +6.1% | $210,459 +31.9% |
| 2015 | $4,359 | $159,500 |
| 2014 | $4,359 | $159,500 +10.3% |
| 2013 | -- | $144,600 +1% |
| 2012 | -- | $143,200 |
| 2011 | -- | $143,200 -12% |
| 2010 | -- | $162,800 -0.9% |
| 2009 | -- | $164,200 +7.3% |
| 2008 | -- | $153,000 |
| 2007 | -- | $153,000 +5.9% |
| 2006 | -- | $144,500 -4.7% |
| 2005 | -- | $151,600 |
| 2004 | -- | $151,600 |
| 2003 | -- | $151,600 +17.2% |
| 2002 | -- | $129,300 +356.1% |
| 2001 | -- | $28,350 -12.5% |
| 2000 | -- | $32,400 |
Find assessor info on the county website
Neighborhood: Fairway Bend
Nearby homes
- $499,9004 bd3 ba2.8k sqft4104 Walnut Creek Ct, Fort Worth, TX 76137Off Market

- $--3 bd2 ba1.8k sqft4024 Knollbrook Ln, Fort Worth, TX 76137Sold

- $490,5004 bd4 ba2.8k sqft4020 Knollbrook Ln, Fort Worth, TX 76137Off Market
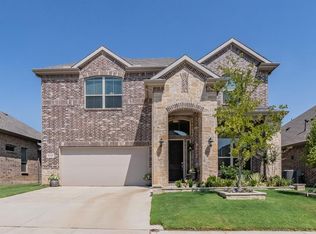
- $454,700-- bd-- ba2.9k sqft4028 Knollbrook Ln, Fort Worth, TX 76137Off Market
- $349,2003 bd2 ba1.9k sqft4108 Walnut Creek Ct, Fort Worth, TX 76137Off Market
- $331,600-- bd-- ba1.5k sqft4016 Knollbrook Ln, Fort Worth, TX 76137Off Market
- $458,3005 bd4 ba2.9k sqft4032 Knollbrook Ln, Fort Worth, TX 76137Off Market
- $377,6004 bd2 ba2.1k sqft5731 Walnut Creek Dr, Fort Worth, TX 76137Off Market
Nearby schools
GreatSchools rating
- 2/10Northbrook Elementary SchoolGrades: PK-5Distance: 1.7 mi
- 5/10Marine Creek MiddleGrades: 6-8Distance: 5.4 mi
- 5/10Saginaw High SchoolGrades: 9-12Distance: 3.1 mi
Schools provided by the listing agent
- Elementary: Northbrook
- Middle: Ed Willkie
- High: Chisholm Trail
- District: Eagle MT-Saginaw ISD
Source: NTREIS. This data may not be complete. We recommend contacting the local school district to confirm school assignments for this home.
Get a cash offer in 3 minutes
Find out how much your home could sell for in as little as 3 minutes with a no-obligation cash offer.
Estimated market value
$335,900
Get a cash offer in 3 minutes
Find out how much your home could sell for in as little as 3 minutes with a no-obligation cash offer.
Estimated market value
$335,900
- Texas
- Tarrant County
- Fort Worth
- 76137
- Fairway Bend
- 4100 Walnut Creek Ct
