Welcome to your future dream home! This amazing 3-bedroom, 2-bathroom beauty, built in 2018, offers just under 1,900 square feet of space for living, lounging, and eating way too much takeout. Nestled in a neighborhood so lovely it backs up to the Golf Club at Fossil Creek (so you can casually mention it in conversations), this home is also conveniently close to all the amenities you could ever need—or pretend you need as an excuse to shop.
Step inside and be wowed by the gleaming hardwood floors in the main areas—they’re so nice you might even start a ''no shoes in the house'' policy. The master suite is a true retreat, featuring a relaxing view of the backyard, a private en suite bathroom that feels like a spa (minus the cucumbers), and a walk-in closet big enough for all your impulse buys.
The kitchen is the heart of the home, complete with stunning granite countertops, a skylight to show off your cooking (or your Uber Eats bags), and a layout that flows effortlessly into the living room. Speaking of the living room—it has a fireplace that screams ''cozy night in with Netflix and snacks.''
Need an extra bedroom or a dedicated space for your ''work-from-home-but-mostly-scroll-Twitter'' life? The front living room can be your 4th bedroom or a home office. Outside, the upgraded brick planters add charm to your curb appeal—because first impressions matter, even for houses.
This house is practically brand new, totally fabulous, and waiting for you to move in and make it yours. Act fast, though—it’s so great it might already be sold by the time you finish reading this. Schedule a showing today!
Sold
Price Unknown
4024 Knollbrook Ln, Fort Worth, TX 76137
3beds
1,893sqft
Single Family Residence
Built in 2018
5,183 Square Feet Lot
$361,800 Zestimate®
$--/sqft
$2,449 Estimated rent
Home value
$361,800
$344,000 - $380,000
$2,449/mo
Zestimate® history
Owner options
List your home for rent
$2,449/mo
Rent Zestimate®
Find your next renter with Zillow Rental Manager. Plus, with online applications, you can quickly screen prospective tenants – for free.
$2,449/mo
Rent Zestimate®
Refinance and save
$480/mo
Est. payment
Refinancing to a lower rate could help reduce your monthly payments and save thousands over the life of the loan.
$480/mo
Est. payment
Explore your selling options
Work with a Zillow partner agent
Leverage their expertise and Zillow's premium Showcase listings to get your home seen by more buyers.
Get startedList with your own agent
Get your home in front of millions of buyers by listing it on Zillow.
Learn how to do itSell it yourself
Take full control of how buyers see your home on Zillow by listing For Sale by Owner (FSBO).
List your homeWhat's special
View of the backyardGleaming hardwood floorsPrivate en suite bathroomWalk-in closetUpgraded brick plantersMaster suite
Zillow last checked:
Listing updated:
Listed by:
Elliot Collins 0630708 214-515-9888,
Paragon, REALTORS 214-515-9888
Bought with:
Christy Souders
Keller Williams Realty
Source: NTREIS,MLS#: 20802767
Facts & features
Interior
Bedrooms & bathrooms
- Bedrooms: 3
- Bathrooms: 2
- Full bathrooms: 2
Primary bedroom
- Features: Ceiling Fan(s), Dual Sinks, En Suite Bathroom, Garden Tub/Roman Tub, Separate Shower, Walk-In Closet(s)
- Level: First
- Dimensions: 15 x 16
Living room
- Features: Ceiling Fan(s), Fireplace
- Level: First
- Dimensions: 15 x 15
Heating
- Central
Cooling
- Central Air
Appliances
- Included: Dishwasher, Electric Oven, Gas Cooktop, Disposal, Microwave
- Laundry: Electric Dryer Hookup, Laundry in Utility Room
Features
- Double Vanity, Eat-in Kitchen, Granite Counters, High Speed Internet, Kitchen Island, Cable TV, Walk-In Closet(s)
- Flooring: Carpet, Ceramic Tile, Wood
- Has basement: No
- Number of fireplaces: 1
- Fireplace features: Gas
Interior area
- Total interior livable area: 1,893 sqft
Property
Parking
- Total spaces: 2
- Parking features: Driveway, Garage Faces Front, Garage
- Attached garage spaces: 2
- Has uncovered spaces: Yes
Features
- Levels: One
- Stories: 1
- Patio & porch: Covered
- Exterior features: Rain Gutters
- Pool features: None
- Fencing: Wood,Wrought Iron
Lot
- Size: 5,183 Square Feet
- Features: Subdivision
Details
- Parcel number: 42362863
Construction
Type & style
- Home type: SingleFamily
- Architectural style: Ranch,Detached
- Property subtype: Single Family Residence
Materials
- Brick
- Foundation: Slab
- Roof: Composition
Condition
- Year built: 2018
Utilities & green energy
- Sewer: Public Sewer
- Water: Public
- Utilities for property: Electricity Available, Electricity Connected, Sewer Available, Water Available, Cable Available
Community & HOA
Community
- Features: Curbs
- Subdivision: Fossil Crk Ph IV
HOA
- Has HOA: Yes
- Services included: Association Management
- HOA fee: $480 annually
- HOA name: Community Financials Mgmt
- HOA phone: 623-267-6778
Location
- Region: Fort Worth
Financial & listing details
- Tax assessed value: $359,000
- Annual tax amount: $8,714
- Date on market: 12/26/2024
- Cumulative days on market: 5 days
- Listing terms: Cash,Conventional,1031 Exchange,FHA 203(k),FHA,USDA Loan,VA Loan
- Electric utility on property: Yes
Price history
| Date | Event | Price |
|---|---|---|
| 1/31/2025 | Sold | -- |
Source: NTREIS #20802767 Report a problem | ||
| 1/22/2025 | Pending sale | $374,900$198/sqft |
Source: NTREIS #20802767 Report a problem | ||
| 1/1/2025 | Contingent | $374,900$198/sqft |
Source: NTREIS #20802767 Report a problem | ||
| 12/26/2024 | Listed for sale | $374,900$198/sqft |
Source: NTREIS #20802767 Report a problem | ||
Public tax history
| Year | Property taxes | Tax assessment |
|---|---|---|
| 2025 | $6,154 -8.3% | $359,000 |
| 2024 | $6,714 +7.3% | $359,000 -12.2% |
| 2023 | $6,255 -13.8% | $408,724 +18.4% |
| 2022 | $7,259 +5.5% | $345,134 +26.5% |
| 2021 | $6,881 -2.2% | $272,825 -0.2% |
| 2020 | $7,039 -1.9% | $273,371 -1.1% |
| 2019 | $7,178 | $276,500 |
Find assessor info on the county website
Neighborhood: Fairway Bend
Nearby homes
- $457,600-- bd-- ba2.9k sqft4028 Knollbrook Ln, Fort Worth, TX 76137Off Market
- $494,0004 bd4 ba2.8k sqft4020 Knollbrook Ln, Fort Worth, TX 76137Off Market
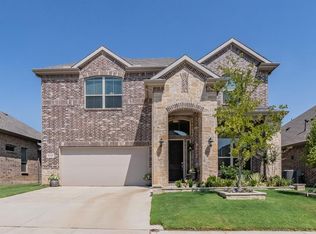
- $--3 bd2 ba1.7k sqft4100 Walnut Creek Ct, Fort Worth, TX 76137Sold

- $466,4005 bd4 ba2.9k sqft4032 Knollbrook Ln, Fort Worth, TX 76137Off Market

- $337,300-- bd-- ba1.5k sqft4016 Knollbrook Ln, Fort Worth, TX 76137Off Market
- $514,9004 bd3 ba2.8k sqft4104 Walnut Creek Ct, Fort Worth, TX 76137For Sale
- $--3 bd3 ba2.5k sqft4012 Knollbrook Ln, Fort Worth, TX 76137Sold
- $377,5003 bd2 ba2k sqft4025 Knollbrook Ln, Fort Worth, TX 76137Off Market
Nearby schools
GreatSchools rating
- 2/10Northbrook Elementary SchoolGrades: PK-5Distance: 1.7 mi
- 5/10Marine Creek MiddleGrades: 6-8Distance: 5.5 mi
- 5/10Saginaw High SchoolGrades: 9-12Distance: 3.1 mi
Schools provided by the listing agent
- Elementary: Northbrook
- Middle: Marine Creek
- High: Saginaw
- District: Eagle MT-Saginaw ISD
Source: NTREIS. This data may not be complete. We recommend contacting the local school district to confirm school assignments for this home.
Get a cash offer in 3 minutes
Find out how much your home could sell for in as little as 3 minutes with a no-obligation cash offer.
Estimated market value
$361,800
Get a cash offer in 3 minutes
Find out how much your home could sell for in as little as 3 minutes with a no-obligation cash offer.
Estimated market value
$361,800
- Texas
- Tarrant County
- Fort Worth
- 76137
- Fairway Bend
- 4024 Knollbrook Ln
Nearby cities
Nearby neighborhoods
Nearby zip codes
Other Fort Worth Topics
