Continue to show for backup offers - Kickout contingency clause. Here is your chance at a little more space, a little more freedom, and a whole lot more backyard, all with the hard-to-find extras people usually have to hunt for: 1 acre, a powered 30x40 shop, mature trees, animal space, and an updated home. This 3 bedroom, 2 full bath home sits on 1 full acre with the kind of backyard that really makes you stop and look around. Big mature oak trees, fresh sod, a newly landscaped firepit with seating, a covered patio, and wide open space give this place a warm, easygoing feel that is hard to find. There is room to relax, room to play, room for pets, and room to bring a few country-life ideas to life. The 30x30 steel shop was built in 2022, has power, and is a huge win for anyone needing space for projects, storage, tools, equipment, or weekend hobbies. You also get shaded parking for an RV or boat, plus a fenced-off pasture with a small shed for goats, chickens, or whatever setup fits your plans. Inside, the home has a fresh, updated feel with an open living and kitchen area, a huge family room, granite counters, new appliances, fresh paint, laminate flooring, new carpet in the bedrooms, updated windows, and a cozy fireplace insert. The kitchen was remodeled in 2022, the plumbing was updated in 2020, and the interior and exterior paint were just done in 2026. Quiet road, very little traffic, evening walks, bike rides, big trees, a fenced backyard, and unrestricted land with tons of possibility. This is one of those places that just feels different in the best way.
Under contract
$519,000
5656 Oak Haven Dr, Keller, TX 76244
3beds
2,091sqft
Single Family Residence
Built in 1974
0.99 Acres Lot
$508,200 Zestimate®
$248/sqft
$-- HOA
What's special
Cozy fireplace insertFresh paintFresh updated feelUpdated homeNew appliancesLaminate flooringHuge family room
- 88 days |
- 441 |
- 30 |
Zillow last checked:
Listing updated:
Listed by:
David Edgerton 0635655 281-800-8014,
All City 866-277-6005
Source: NTREIS,MLS#: 21276277
Facts & features
Interior
Bedrooms & bathrooms
- Bedrooms: 3
- Bathrooms: 2
- Full bathrooms: 2
Primary bedroom
- Level: First
- Dimensions: 14 x 14
Bedroom
- Level: First
- Dimensions: 13 x 14
Bedroom
- Level: First
- Dimensions: 13 x 12
Primary bathroom
- Level: First
- Dimensions: 0 x 0
Dining room
- Level: First
- Dimensions: 11 x 15
Family room
- Level: First
- Dimensions: 20 x 19
Other
- Level: First
- Dimensions: 0 x 0
Kitchen
- Level: First
- Dimensions: 0 x 0
Laundry
- Level: First
- Dimensions: 0 x 0
Living room
- Level: First
- Dimensions: 13 x 15
Heating
- Electric, Fireplace(s)
Cooling
- Central Air, Ceiling Fan(s), Wall Unit(s)
Appliances
- Included: Convection Oven, Dishwasher, Electric Oven, Electric Range, Disposal, Microwave
- Laundry: Washer Hookup, Electric Dryer Hookup
Features
- Decorative/Designer Lighting Fixtures, Double Vanity, Granite Counters, High Speed Internet, Kitchen Island, Open Floorplan, Pantry, Cable TV
- Flooring: Carpet, Laminate, Tile
- Windows: Window Coverings
- Has basement: No
- Number of fireplaces: 1
- Fireplace features: Blower Fan, Living Room, Other, Insert
Interior area
- Total interior livable area: 2,091 sqft
Video & virtual tour
Property
Parking
- Total spaces: 6
- Parking features: Attached Carport, Garage Faces Front, Gated, Other, Oversized, Storage, Workshop in Garage, Boat, RV Access/Parking
- Garage spaces: 4
- Carport spaces: 2
- Covered spaces: 6
Features
- Levels: One
- Stories: 1
- Patio & porch: Awning(s), Rear Porch, Front Porch, Covered
- Exterior features: Awning(s), Fire Pit, Garden, Playground, Private Yard, Rain Gutters, Storage
- Pool features: None
- Fencing: Back Yard,Chain Link,Gate
Lot
- Size: 0.99 Acres
- Features: Cleared
Details
- Additional structures: Second Garage, Garage(s), RV/Boat Storage, Storage, Workshop, Barn(s), Stable(s)
- Parcel number: 01943057
- Other equipment: Satellite Dish
Construction
Type & style
- Home type: SingleFamily
- Architectural style: Detached
- Property subtype: Single Family Residence
Materials
- Brick, Frame, Concrete, Wood Siding
- Foundation: Slab
- Roof: Asphalt,Shingle
Condition
- Year built: 1974
Utilities & green energy
- Sewer: Septic Tank
- Water: Public
- Utilities for property: Electricity Available, Electricity Connected, Phone Available, Septic Available, Water Available, Cable Available
Community & HOA
Community
- Security: Smoke Detector(s)
- Subdivision: North Oak Add
HOA
- Has HOA: No
Location
- Region: Keller
Financial & listing details
- Price per square foot: $248/sqft
- Annual tax amount: $10,717
- Date on market: 5/21/2026
- Cumulative days on market: 88 days
- Listing terms: Cash,Conventional,FHA,VA Loan
- Road surface type: Asphalt, Gravel
Estimated market value
$508,200
$483,000 - $534,000
$2,316/mo
Price history
| Date | Event | Price |
|---|---|---|
| 7/28/2026 | Contingent | $519,000$248/sqft |
Source: NTREIS #21276277 Report a problem | ||
| 7/18/2026 | Listed for sale | $519,000$248/sqft |
Source: NTREIS #21276277 Report a problem | ||
| 7/10/2026 | Contingent | $519,000$248/sqft |
Source: NTREIS #21276277 Report a problem | ||
| 5/21/2026 | Listed for sale | $519,000+3.6%$248/sqft |
Source: NTREIS #21276277 Report a problem | ||
| 6/8/2022 | Sold | -- |
Source: NTREIS #14763952 Report a problem | ||
| 4/27/2022 | Pending sale | $501,000$240/sqft |
Source: NTREIS #14763952 Report a problem | ||
| 4/14/2022 | Price change | $501,000-1.2%$240/sqft |
Source: NTREIS #14763952 Report a problem | ||
| 3/31/2022 | Price change | $507,000-3.4%$242/sqft |
Source: NTREIS #14763952 Report a problem | ||
| 3/21/2022 | Listed for sale | $525,000$251/sqft |
Source: NTREIS #14763952 Report a problem | ||
| 2/28/2022 | Pending sale | $525,000$251/sqft |
Source: NTREIS #14763952 Report a problem | ||
| 2/23/2022 | Listed for sale | $525,000$251/sqft |
Source: NTREIS #14763952 Report a problem | ||
Public tax history
Tax history is unavailable.
Monthly payment
Est. payment
Payment breakdown
Explore the cost of this home by adjusting the details. Changes won't be saved.Climate risks
Neighborhood: 76244
Nearby schools
GreatSchools rating
- 7/10Ridgeview Elementary SchoolGrades: PK-4Distance: 1 mi
- 6/10Trinity Springs Middle SchoolGrades: 7-8Distance: 1.9 mi
- 6/10Timber Creek High SchoolGrades: 9-12Distance: 1.8 mi
Schools provided by the listing agent
- Elementary: Ridgeview
- Middle: Trinity Springs
- High: Timber Creek
- District: Keller ISD
Source: NTREIS. This data may not be complete. We recommend contacting the local school district to confirm school assignments for this home.
- $501,4003 bd2 ba2.1k sqft5656 Oak Haven Rd, Keller, TX 76244Off Market
- $517,3004 bd2 ba1.9k sqft5644 Oak Haven Rd, Fort Worth, TX 76244Off Market

- $389,1003 bd2 ba1.6k sqft5672 Oak Haven Rd, Fort Worth, TX 76244Off Market
- $572,1004 bd2 ba1.7k sqft5717 W Caylor Rd, Fort Worth, TX 76244Off Market
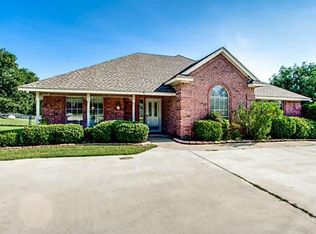
- $515,4003 bd2 ba2.4k sqft5701 W Caylor Rd, Fort Worth, TX 76244Off Market
- $412,3003 bd2 ba1.8k sqft5731 W Caylor Rd, Fort Worth, TX 76244Off Market
- $493,0004 bd2 ba2.1k sqft5632 Oak Haven Rd, Keller, TX 76244Off Market
- $465,3003 bd2 ba1.4k sqft5661 Oak Haven Rd, Fort Worth, TX 76244Off Market
A local agent can set up tours, give advice and negotiate with sellers.
A local lender can help you make sure your offer is ready when you are.
Similar homes
- $545,0004 bd3 ba2.8k sqft12001 Logans Way, Fort Worth, TX 76244For Sale
 MLS ID #21344289, Angelo Puma. NTREIS
 - $550,0004 bd4 ba3k sqft3829 Vernon Way, Fort Worth, TX 76244For Sale
 MLS ID #21264045, Courtney Tittle. NTREIS
 - $375,0004 bd2 ba1.9k sqft4136 Justin Dr, Fort Worth, TX 76244For Sale
 MLS ID #21356546, Jeffrey Bell. NTREIS
 - $550,0003 bd2 ba2.2k sqft7250 Boca Raton Dr, North Richland Hills, TX 76182For Sale
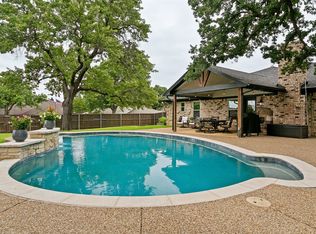 MLS ID #21304165, Michelle Moran. NTREIS
 - $500,0004 bd3 ba2.4k sqft14720 Seventeen Lakes Blvd, Roanoke, TX 76262For SaleMLS ID #21213034, Kallie Capps Ritchey. NTREIS
- $525,0003 bd2 ba1.9k sqft4971 Kiowa Trl, Argyle, TX 76226For SaleMLS ID #21165911, Billy Vaselo Happy. NTREIS
- $460,0003 bd2 ba2.2k sqft700 Highland Crest Dr, Hurst, TX 76054For SaleMLS ID #21338473, Jenni Stolarski. NTREIS
- $499,0004 bd3 ba2.4k sqft115 Honeysuckle Dr, Justin, TX 76247For SaleMLS ID #21345102, Tara Bosco. NTREIS
- $360,0003 bd2 ba1.8k sqft7320 Wesley Ct, North Richland Hills, TX 76180For SaleMLS ID #21340166, Holly Torri. NTREIS
- $450,0004 bd3 ba2.2k sqft7824 Teal Dr, Fort Worth, TX 76137For SaleMLS ID #21334711, Kimberly Bowlden. NTREIS
- $499,9994 bd2 ba2.4k sqft1515 Horseshoe Ct, Justin, TX 76247For SaleMLS ID #21234891, Deanna Hill. NTREIS
- $529,9003 bd2 ba2.3k sqft8012 Odell St, North Richland Hills, TX 76182For SaleMLS ID #21320751, Lily Moore. NTREIS
- $537,4004 bd3 ba2.4k sqft6600 Silver Oak Ln, Fort Worth, TX 76135For SaleMLS ID #21254039, Letty Berry. NTREIS
- $590,0004 bd3 ba2.5k sqft222 Inverness Dr, Trophy Club, TX 76262For SaleMLS ID #21337578, Christian Hickey. NTREIS
- $645,0005 bd3 ba2.5k sqft224 Schreiber Dr, Haslet, TX 76052For SaleMLS ID #21281548, Dacus Lindsey. NTREIS
- $765,0003 bd2 ba2.2k sqft2005 Greenwood Ln, Keller, TX 76262For SaleMLS ID #21339692, Carol Russo. NTREIS
- $375,5004 bd2 ba1.7k sqft372 La Quinta Cir S, Keller, TX 76248For SaleMLS ID #21278858, Joe Hamilton. NTREIS
- $550,0003 bd2 ba2.1k sqft1557 Woodbee Ct, Azle, TX 76020For SaleMLS ID #21248074, Annie Taliaferro. NTREIS
- $575,0003 bd2 ba1.5k sqft13800 Fm 1384, Justin, TX 76247For SaleMLS ID #21095030, Holly Winn. NTREIS
- $649,0003 bd2 ba2k sqft703 Robin Ln, Argyle, TX 76226For SaleMLS ID #21351398, Teresa Rather. NTREIS
