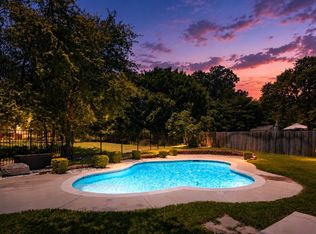
Tucked away on a beautiful 1 acre treed corner lot in highly desirable Turtle Creek Ranch, this move-in ready home offers the perfect blend of privacy, space, and convenience. Inside, you’ll find almost 2500 square feet of thoughtfully updated living space featuring fresh paint, modern lighting, and stylish new countertops throughout. The completely renovated bathrooms bring a clean, updated feel, while the flexible 4-bedroom layout offers versatility—the fourth bedroom is perfect for a private home office or study. Designed for both everyday living and entertaining, the home includes two spacious living areas and a convenient half bath for guests. Step outside and enjoy your own backyard retreat with a sparkling pool, mature trees, and beautifully curated native Texas landscaping, designed for both natural beauty and low maintenance, plus plenty of room to roam. An outdoor storage shed adds functionality without sacrificing space. With no HOA, located outside city limits, and no city taxes, you’ll enjoy more freedom and fewer restrictions, an increasingly rare find in this location. Conveniently located only 20–25 minutes from downtown Fort Worth and minutes to Lockheed and Loop 820, this is the kind of property that offers room to breathe without giving up proximity to everything Fort Worth has to offer.
Under contract
Price cut: $10K (7/13)
$539,900
6600 Silver Oak Ln, Fort Worth, TX 76135
4beds
2,486sqft
:
Get pre-qualified$3,974/mo
Single Family Residence
Built in 2003
1.04 Acres Lot
$-- Zestimate®
$217/sqft
$-- HOA
What's special
Modern lightingFresh paintStylish new countertops throughoutMature treesCompletely renovated bathrooms
- 90 days |
- 1,542 |
- 104 |
Likely to sell faster than
Zillow last checked:
Listing updated:
Listed by:
Letty Berry 0716029 817-888-8849,
The Property Shop 817-888-8849
Source: NTREIS,MLS#: 21254039
Facts & features
Interior
Bedrooms & bathrooms
- Bedrooms: 4
- Bathrooms: 3
- Full bathrooms: 2
- 1/2 bathrooms: 1
Primary bedroom
- Features: Ceiling Fan(s), Dual Sinks, Garden Tub/Roman Tub, Separate Shower, Walk-In Closet(s)
- Level: First
- Dimensions: 14 x 14
Bedroom
- Features: Ceiling Fan(s)
- Level: First
- Dimensions: 11 x 11
Bedroom
- Features: Ceiling Fan(s)
- Level: First
- Dimensions: 11 x 10
Family room
- Features: Ceiling Fan(s)
- Level: First
- Dimensions: 15 x 18
Living room
- Features: Ceiling Fan(s), Fireplace
- Level: First
- Dimensions: 16 x 21
Office
- Features: Ceiling Fan(s)
- Level: First
- Dimensions: 12 x 11
Heating
- Central, Electric, Fireplace(s)
Cooling
- Central Air, Ceiling Fan(s), Electric
Appliances
- Included: Dishwasher, Electric Cooktop, Electric Oven, Electric Water Heater, Disposal, Microwave
- Laundry: Laundry in Utility Room, Other
Features
- Eat-in Kitchen, Granite Counters, High Speed Internet, Pantry, Cable TV, Walk-In Closet(s)
- Flooring: Carpet, Ceramic Tile, Luxury Vinyl Plank
- Has basement: No
- Number of fireplaces: 1
- Fireplace features: Living Room
Interior area
- Total interior livable area: 2,486 sqft
Video & virtual tour
Property
Parking
- Total spaces: 2
- Parking features: Additional Parking, Concrete, Covered, Door-Single, Driveway, Garage, Inside Entrance, Kitchen Level, Lighted, RV Access/Parking, Garage Faces Side
- Attached garage spaces: 2
Features
- Levels: One
- Stories: 1
- Patio & porch: Covered
- Pool features: In Ground, Outdoor Pool, Pool, Pool/Spa Combo
- Fencing: Back Yard,Chain Link,Fenced,Gate,Wood,Wrought Iron
Lot
- Size: 1.04 Acres
- Features: Corner Lot, Cul-De-Sac, Many Trees
- Residential vegetation: Partially Wooded
Details
- Additional structures: Storage
- Parcel number: 07961472
Construction
Type & style
- Home type: SingleFamily
- Architectural style: Traditional,Detached
- Property subtype: Single Family Residence
Materials
- Brick
- Foundation: Slab
- Roof: Composition
Condition
- Year built: 2003
Utilities & green energy
- Sewer: Aerobic Septic, Septic Tank
- Water: Public
- Utilities for property: Electricity Connected, Septic Available, Underground Utilities, Water Available, Cable Available
Community & HOA
Community
- Subdivision: Turtle Creek Ranch Add
HOA
- Has HOA: No
Location
- Region: Fort Worth
Financial & listing details
- Price per square foot: $217/sqft
- Tax assessed value: $524,383
- Annual tax amount: $8,510
- Date on market: 4/30/2026
- Cumulative days on market: 91 days
- Listing terms: Cash,Conventional,FHA,VA Loan
Estimated market value
Not available
Estimated sales range
Not available
Not available
Price history
| Date | Event | Price |
|---|---|---|
| 7/29/2026 | Contingent | $539,900$217/sqft |
Source: NTREIS #21254039 Report a problem | ||
| 7/13/2026 | Price change | $539,900-1.8%$217/sqft |
Source: NTREIS #21254039 Report a problem | ||
| 5/26/2026 | Price change | $549,900-1.8%$221/sqft |
Source: NTREIS #21254039 Report a problem | ||
| 5/12/2026 | Price change | $559,900-1.8%$225/sqft |
Source: NTREIS #21254039 Report a problem | ||
| 4/30/2026 | Listed for sale | $569,900$229/sqft |
Source: NTREIS #21254039 Report a problem | ||
Public tax history
| Year | Property taxes | Tax assessment |
|---|---|---|
| 2025 | $3,423 -24.3% | $524,383 |
| 2024 | $4,522 -24.1% | $524,383 -3% |
| 2023 | $5,955 -10% | $540,722 +25.7% |
| 2022 | $6,619 -11.5% | $430,210 +3.9% |
| 2021 | $7,478 +8.8% | $414,227 +10.5% |
| 2020 | $6,876 +7.9% | $374,785 +7.5% |
| 2019 | $6,374 +1.4% | $348,630 +5.7% |
| 2018 | $6,287 +9.8% | $329,952 +5% |
| 2017 | $5,727 +16.7% | $314,210 +15.2% |
| 2016 | $4,907 +3.9% | $272,687 -7.9% |
| 2015 | $4,721 | $296,111 +16.3% |
| 2014 | $4,721 | $254,700 -2.2% |
| 2013 | -- | $260,500 +1.9% |
| 2012 | -- | $255,700 |
| 2011 | -- | $255,700 +3.8% |
| 2010 | -- | $246,400 +1.5% |
| 2009 | -- | $242,700 -6.7% |
| 2008 | -- | $260,000 +7.1% |
| 2007 | -- | $242,700 +9.5% |
| 2006 | -- | $221,700 +1.2% |
| 2005 | -- | $219,000 +3.3% |
| 2004 | -- | $212,000 +772.4% |
| 2003 | -- | $24,300 |
Find assessor info on the county website
Monthly payment
Est. payment
Payment breakdown
Explore the cost of this home by adjusting the details. Changes won't be saved.Climate risks
Neighborhood: 76135
Nearby schools
GreatSchools rating
- 7/10Eagle Heights Elementary SchoolGrades: PK-4Distance: 1.3 mi
- 4/10Santo Forte J High SchoolGrades: 7-8Distance: 6.7 mi
- 6/10Azle High SchoolGrades: 9-12Distance: 5.6 mi
Schools provided by the listing agent
- Elementary: Eagle Heights
- Middle: Azle
- High: Azle
- District: Azle ISD
Source: NTREIS. This data may not be complete. We recommend contacting the local school district to confirm school assignments for this home.
- $445,6004 bd2 ba1.8k sqft6608 Silver Oak Ln, Fort Worth, TX 76135Off Market
- $621,1004 bd2 ba2.8k sqft6400 Sand Dune Rd, Fort Worth, TX 76135Off Market

- $558,4004 bd2 ba2.3k sqft6317 Sand Dune Rd, Fort Worth, TX 76135Off Market
- $434,9004 bd2 ba1.8k sqft6616 Silver Oak Ln, Fort Worth, TX 76135Off Market
- $--3 bd2 ba2.4k sqft6609 Silver Oak Ln, Fort Worth, TX 76135Sold
- $--5 bd4 ba2.5k sqft6533 Silver Oak Ln, Fort Worth, TX 76135Sold
- $543,7003 bd2 ba3.2k sqft6600 Snapper Ct, Fort Worth, TX 76135Off Market
- $515,1003 bd2 ba2.3k sqft6532 Silver Oak Ln, Fort Worth, TX 76135Off Market
A local agent can set up tours, give advice and negotiate with sellers.
A local lender can help you make sure your offer is ready when you are.
Similar homes
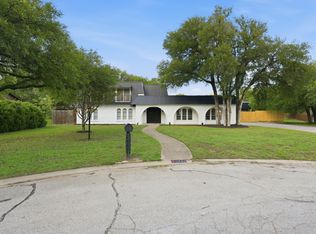
- $550,0004 bd3 ba2.9k sqft308 Leeward Cir, Azle, TX 76020For Sale
 MLS ID #21306321, Bailey Funke. NTREIS
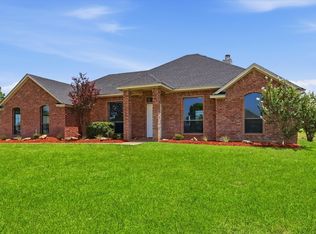
 - $485,0004 bd3 ba2.8k sqft8700 Eagleview Ct, Fort Worth, TX 76179For Sale
 MLS ID #21284159, Carlos Roca. NTREIS
 - $569,9004 bd3 ba3.4k sqft5224 Winterberry Ct, Fort Worth, TX 76244For Sale
 MLS ID #21339065, Tom Schneider. NTREIS
 - $475,0003 bd2 ba1.8k sqft14316 Rising Spring Rd, Haslet, TX 76052For Sale
 MLS ID #21336191, Joe McCalip. NTREIS
 - $550,0004 bd4 ba3k sqft3829 Vernon Way, Fort Worth, TX 76244For SaleMLS ID #21264045, Courtney Tittle. NTREIS
- $534,0005 bd3 ba2.7k sqft107 Clyde Dr, Aledo, TX 76008For SaleMLS ID #21261192, Shelby Kimball. NTREIS
- $585,0005 bd4 ba3.4k sqft3390 Zion Hill Rd, Weatherford, TX 76088For SaleMLS ID #21316932, Penelope Pardue. NTREIS
- $645,0004 bd3 ba2.4k sqft2900 Aston Meadows Dr, Haslet, TX 76052For SaleMLS ID #21272012, Jessica Bates. NTREIS
- $312,4003 bd2 ba1.8k sqft4817 Barnhill Ln, Fort Worth, TX 76135For SaleMLS ID #21325628, Misty Kacho. NTREIS
- $534,0003 bd3 ba2k sqft2725 Ryan Place Dr, Fort Worth, TX 76110For SaleMLS ID #21256129, Demi Butler. NTREIS
- $750,0005 bd4 ba3.4k sqft10601 Pack Saddle Trl, Fort Worth, TX 76108For SaleMLS ID #21111354, Kathy Kinney. NTREIS
- $625,0004 bd2 ba2.1k sqft1205 Countryhill Dr, Keller, TX 76248For SaleMLS ID #21321181, Elizabeth Lane. NTREIS
- $449,9003 bd2 ba2k sqft5787 Walnut Creek Dr, Fort Worth, TX 76137For SaleMLS ID #21327686, Susan Krus. NTREIS
- $425,0005 bd3 ba2.5k sqft9220 Bronze Meadow Dr, Fort Worth, TX 76131For SaleMLS ID #21339575, Amanda Peterson. NTREIS
- $449,9004 bd3 ba2.4k sqft5821 Stream Dr, Fort Worth, TX 76137For SaleMLS ID #21302556, Kenneth Sem. NTREIS
- $385,0004 bd4 ba2.6k sqft7700 Spritsail Ln, Fort Worth, TX 76179For SaleMLS ID #21295711, Tabbatha Costanza Konen. NTREIS
- $510,0004 bd2 ba2.5k sqft8236 Loar Ct, Fort Worth, TX 76126For SaleMLS ID #21283653, Billy Vaselo Happy. NTREIS
- $424,0004 bd2 ba2.3k sqft6136 Wrigley Way, Fort Worth, TX 76133For SaleMLS ID #21321060, Gwendolyn Harper. NTREIS
- $315,0004 bd3 ba2.6k sqft1512 Wind Star Way, Fort Worth, TX 76108For SaleMLS ID #21325010, Natalie Martinez. NTREIS
- $499,9004 bd3 ba3k sqft7933 Spring Run, North Richland Hills, TX 76182For SaleMLS ID #21335385, Jeffrey Curtis. NTREIS
