Immaculate, move-in-ready, and hard to find—this beautifully updated 3-bedroom, 3-bath home in Ryan Place blends timeless character with modern upgrades in one of Fort Worth’s most sought-after historic neighborhoods. Recent improvements include new interior paint (2026), updated kitchen flooring (2026), fresh front landscaping (2026), and a new door for enhanced curb appeal, while a flexible semi-open layout offers two dining areas and a breakfast bar ideal for entertaining and everyday living. A bright sunroom (2025) with walls of windows overlooks the private backyard featuring new sod, updated landscaping, and an improved fence - creating a peaceful retreat. The eat-in kitchen flows seamlessly into the living spaces with stainless steel appliances and updated finishes, while the spacious primary suite features a fully remodeled bathroom (2025) and custom closet. Additional highlights include refinished original hardwood floors, double-pane windows, an updated gas fireplace, and a sprinkler system. This home offers the perfect blend of charm, function, and true move-in-ready appeal.
For sale
Price cut: $35K (6/22)
$534,000
2725 Ryan Place Dr, Fort Worth, TX 76110
3beds
2,074sqft
:
Get pre-qualified$3,928/mo
Single Family Residence
Built in 1948
7,753 Square Feet Lot
$-- Zestimate®
$257/sqft
$-- HOA
What's special
Private backyardFully remodeled bathroomUpdated finishesStainless steel appliancesRefinished original hardwood floorsDouble-pane windowsTwo dining areas
- 95 days |
- 457 |
- 30 |
Zillow last checked:
Listing updated:
Listed by:
Demi Butler 0754355,
Ford Butler Property Mgmt LLC 469-242-7715
Source: NTREIS,MLS#: 21256129
Facts & features
Interior
Bedrooms & bathrooms
- Bedrooms: 3
- Bathrooms: 3
- Full bathrooms: 3
Primary bedroom
- Features: Closet Cabinetry, Dual Sinks, Walk-In Closet(s)
- Level: First
- Dimensions: 12 x 14
Bedroom
- Level: First
- Dimensions: 12 x 12
Bedroom
- Level: First
- Dimensions: 10 x 10
Primary bathroom
- Level: First
- Dimensions: 13 x 10
Breakfast room nook
- Level: First
- Dimensions: 13 x 6
Dining room
- Level: First
- Dimensions: 20 x 12
Other
- Level: First
- Dimensions: 9 x 7
Other
- Level: First
- Dimensions: 7 x 4
Kitchen
- Features: Breakfast Bar, Eat-in Kitchen
- Level: First
- Dimensions: 14 x 13
Living room
- Features: Ceiling Fan(s), Fireplace
- Level: First
- Dimensions: 20 x 16
Sunroom
- Level: First
- Dimensions: 13 x 9
Utility room
- Features: Built-in Features, Utility Room
- Level: First
- Dimensions: 7 x 8
Heating
- Central, Fireplace(s), Natural Gas
Cooling
- Central Air, Ceiling Fan(s), Electric
Appliances
- Included: Dishwasher, Disposal, Gas Range, Gas Water Heater, Microwave, Refrigerator
- Laundry: Washer Hookup, Dryer Hookup, ElectricDryer Hookup, Laundry in Utility Room
Features
- Eat-in Kitchen, High Speed Internet, Pantry, Walk-In Closet(s)
- Flooring: Ceramic Tile, Hardwood
- Windows: Window Coverings
- Has basement: No
- Number of fireplaces: 1
- Fireplace features: Gas, Gas Log, Living Room
Interior area
- Total interior livable area: 2,074 sqft
Video & virtual tour
Property
Parking
- Total spaces: 1
- Parking features: Door-Single, Garage Faces Front, Garage, Garage Door Opener, Inside Entrance
- Attached garage spaces: 1
Features
- Levels: One
- Stories: 1
- Patio & porch: Front Porch, Glass Enclosed, Covered
- Exterior features: Rain Gutters
- Pool features: None
- Fencing: Back Yard,Wood
Lot
- Size: 7,753 Square Feet
- Features: Back Yard, Interior Lot, Lawn, Landscaped
Details
- Parcel number: 41716973
Construction
Type & style
- Home type: SingleFamily
- Architectural style: Detached
- Property subtype: Single Family Residence
Materials
- Brick
- Foundation: Pillar/Post/Pier, Slab
Condition
- Year built: 1948
Utilities & green energy
- Sewer: Public Sewer
- Water: Public
- Utilities for property: Sewer Available, Water Available
Community & HOA
Community
- Features: Curbs
- Subdivision: Ryan Place Add
HOA
- Has HOA: No
Location
- Region: Fort Worth
Financial & listing details
- Price per square foot: $257/sqft
- Tax assessed value: $461,000
- Annual tax amount: $10,092
- Date on market: 5/1/2026
- Cumulative days on market: 96 days
- Listing terms: Cash,Conventional,FHA,VA Loan
Estimated market value
Not available
Estimated sales range
Not available
Not available
Price history
| Date | Event | Price |
|---|---|---|
| 6/22/2026 | Price change | $534,000-6.2%$257/sqft |
Source: NTREIS #21256129 Report a problem | ||
| 5/28/2026 | Price change | $569,000-3.6%$274/sqft |
Source: NTREIS #21256129 Report a problem | ||
| 5/1/2026 | Listed for sale | $590,000+47.5%$284/sqft |
Source: NTREIS #21256129 Report a problem | ||
| 5/11/2020 | Sold | -- |
Source: Agent Provided Report a problem | ||
| 4/14/2020 | Pending sale | $400,000$193/sqft |
Source: Indwell #14312052 Report a problem | ||
| 4/2/2020 | Listed for sale | $400,000$193/sqft |
Source: Indwell #14312052 Report a problem | ||
| 9/23/2014 | Sold | -- |
Source: Agent Provided Report a problem | ||
| 12/9/2013 | Sold | -- |
Source: Agent Provided Report a problem | ||
Public tax history
| Year | Property taxes | Tax assessment |
|---|---|---|
| 2025 | $7,704 -6.2% | $461,000 -4.9% |
| 2024 | $8,217 +8.2% | $485,000 -14.9% |
| 2023 | $7,597 -13.2% | $570,000 +51.2% |
| 2022 | $8,751 -7.4% | $377,000 -2.1% |
| 2021 | $9,449 +29.6% | $385,000 +3.6% |
| 2020 | $7,289 +14.6% | $371,572 -0.2% |
| 2019 | $6,361 +6.5% | $372,298 +53.1% |
| 2018 | $5,971 +9.3% | $243,223 -22.6% |
| 2017 | $5,464 +8.8% | $314,231 +22.3% |
| 2016 | $5,021 +42% | $256,986 +40.6% |
| 2015 | $3,537 | $182,737 |
Find assessor info on the county website
Monthly payment
Est. payment
Payment breakdown
Explore the cost of this home by adjusting the details. Changes won't be saved.Climate risks
Neighborhood: Ryan Place
Nearby schools
GreatSchools rating
- 5/10Daggett Elementary SchoolGrades: PK-5Distance: 0.4 mi
- 2/10Daggett Middle SchoolGrades: 6-8Distance: 0.5 mi
- 5/10Paschal High SchoolGrades: 9-12Distance: 0.9 mi
Schools provided by the listing agent
- Elementary: Daggett
- Middle: Daggett
- High: Paschal
- District: Fort Worth ISD
Source: NTREIS. This data may not be complete. We recommend contacting the local school district to confirm school assignments for this home.
- $448,9003 bd2 ba1.8k sqft2721 Ryan Place Dr, Fort Worth, TX 76110Off Market
- $--2 bd1 ba1.2k sqft2729 Ryan Place Dr, Fort Worth, TX 76110Sold

- $496,6003 bd3 ba2.1k sqft2717 Ryan Place Dr, Fort Worth, TX 76110Off Market
- $380,7002 bd2 ba1.3k sqft2733 Ryan Place Dr, Fort Worth, TX 76110Off Market

- $265,2003 bd2 ba1.3k sqft2716 S Adams St, Fort Worth, TX 76110Off Market
- $287,6004 bd2 ba1.6k sqft2712 S Adams St, Fort Worth, TX 76110Off Market
- $211,3003 bd1 ba1.2k sqft2722 S Adams St, Fort Worth, TX 76110Off Market
- $--3 bd2 ba1.6k sqft2705 Ryan Place Dr, Fort Worth, TX 76110Sold
A local agent can set up tours, give advice and negotiate with sellers.
Similar homes
- $625,0003 bd4 ba2.4k sqft2941 Gordon Ave, Fort Worth, TX 76110For Sale
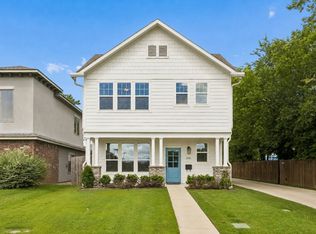 MLS ID #21303404, Meghan Kelley. NTREIS
 - $440,0003 bd2 ba2.5k sqft3644 W Seminary Dr, Fort Worth, TX 76109For Sale
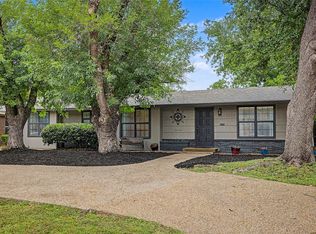 MLS ID #21277954, Catherine Taylor. NTREIS
 - $465,0003 bd2 ba1.9k sqft6525 Dakar Rd, Fort Worth, TX 76116For Sale
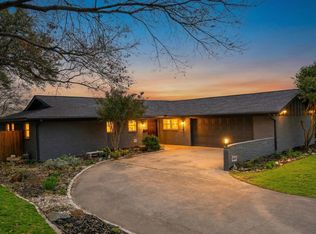 MLS ID #21343447, Lea McFalls Zeqiri. NTREIS
 - $545,0004 bd3 ba1.9k sqft4001 Dexter Ave, Fort Worth, TX 76107For Sale
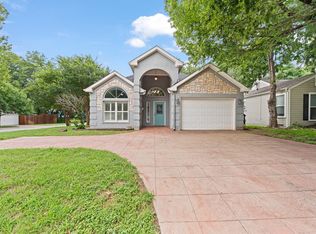 MLS ID #21296340, Stephanie Simmons. NTREIS
 - $599,9004 bd3 ba2.2k sqft4348 Selkirk Dr W, Fort Worth, TX 76109For SaleMLS ID #21316266, Steven Franco. NTREIS
- $475,0003 bd2 ba2k sqft1828 Ems Rd E, Fort Worth, TX 76116For SaleMLS ID #21209951, Whitney Rodriguez. NTREIS
- $537,4004 bd3 ba2.4k sqft6600 Silver Oak Ln, Fort Worth, TX 76135For SaleMLS ID #21254039, Letty Berry. NTREIS
- $725,0003 bd2 ba2.5k sqft5440 Northcrest Rd, Fort Worth, TX 76107For SaleMLS ID #21346058, Julie Wilkins. NTREIS
- $385,0003 bd2 ba1.6k sqft5717 Fursman Ave, Fort Worth, TX 76114For SaleMLS ID #21343642, Travis Taylor. NTREIS
- $525,0003 bd2 ba2.1k sqft4200 Jennifer Ln, Crowley, TX 76036For SaleMLS ID #21238425, Cameron Butler. NTREIS
- $515,0002 bd3 ba2.2k sqft3703 Hulen Park Dr, Fort Worth, TX 76109For SaleMLS ID #21299017, Deeann Moore. NTREIS
- $325,0003 bd2 ba1.6k sqft3756 Wedgworth Rd S, Fort Worth, TX 76133For SaleMLS ID #21345057, Elliott Connally. NTREIS
- $497,0003 bd2 ba1.8k sqft902 Santa Cruz Dr, Keller, TX 76248For SaleMLS ID #21345927, John Davis. NTREIS
- $567,5003 bd3 ba2.6k sqft505 Inwood St, Benbrook, TX 76126For SaleMLS ID #21320569, Guang Chen. NTREIS
- $295,0003 bd2 ba1.5k sqft7229 Laurelhill Ct S, Fort Worth, TX 76133For SaleMLS ID #21345004, Rocio Ortiz. NTREIS
- $365,0003 bd2 ba1.8k sqft3305 Wayland Dr, Fort Worth, TX 76133For SaleMLS ID #21272294, Laura Ladner. NTREIS
- $410,0004 bd2 ba1.9k sqft4216 Selkirk Dr W, Fort Worth, TX 76109For SaleMLS ID #21236863, Victor Strickland. NTREIS
- $370,0003 bd2 ba1.3k sqft3137 Bigham Blvd, Fort Worth, TX 76116For SaleMLS ID #21229571, Sarah Bailey. NTREIS
- $499,0004 bd3 ba2.9k sqft10112 Wandering Way St, Fort Worth, TX 76126For SaleMLS ID #21262628, Hayley McCarthy. NTREIS
- $327,5003 bd3 ba1.9k sqft4621 McCart Ave, Fort Worth, TX 76115For SaleMLS ID #21239784, Crystal Moreno. NTREIS
