Discover effortless living in this beautifully maintained lock-and-go townhome ideally situated in the heart of Fort Worth near TCU, upscale dining, shopping, and Chisholm Trail Parkway. An impressive two-story vaulted ceiling, expansive windows, updated lighting, and a cozy fireplace highlight the open-concept living space, creating a bright and welcoming atmosphere. The home features two generously sized bedrooms, each with access to a private patio, including a spacious primary suite with dual closets and an ensuite bath with dual vanities. Three private outdoor spaces provide the perfect setting for morning coffee or evening relaxation, while HOA-maintained grounds and resort-style amenities including a pool, clubhouse, and tennis courts offer unmatched convenience and leisure. This exceptional townhome combines comfort, style, and low-maintenance living in one desirable package. Electrical panel replaced in 2023 along with adding whole home surge protection. Carpet replaced June 2026.
For sale
Price cut: $13K (7/9)
$515,000
3703 Hulen Park Dr, Fort Worth, TX 76109
2beds
2,276sqft
Townhouse
Built in 1974
3,136 Square Feet Lot
$492,500 Zestimate®
$226/sqft
$255/mo HOA
What's special
- 65 days |
- 313 |
- 18 |
Zillow last checked:
Listing updated:
Listed by:
Deeann Moore 0547363 817-294-8200,
Moore Real Estate 817-294-8200
Source: NTREIS,MLS#: 21299017
Facts & features
Interior
Bedrooms & bathrooms
- Bedrooms: 2
- Bathrooms: 3
- Full bathrooms: 2
- 1/2 bathrooms: 1
Primary bedroom
- Features: Built-in Features, Ceiling Fan(s), Dual Sinks, En Suite Bathroom, Sitting Area in Primary, Separate Shower, Walk-In Closet(s)
- Level: Second
- Dimensions: 25 x 15
Bedroom
- Features: Closet Cabinetry, Walk-In Closet(s)
- Level: Second
- Dimensions: 15 x 11
Bonus room
- Level: First
- Dimensions: 12 x 9
Dining room
- Level: First
- Dimensions: 13 x 11
Kitchen
- Features: Built-in Features, Galley Kitchen, Granite Counters
- Level: First
- Dimensions: 14 x 9
Laundry
- Level: First
- Dimensions: 8 x 5
Living room
- Features: Fireplace
- Level: First
- Dimensions: 27 x 16
Heating
- Central, Electric, Fireplace(s)
Cooling
- Central Air, Ceiling Fan(s), Electric
Appliances
- Included: Dishwasher, Electric Range, Electric Water Heater, Disposal
- Laundry: Washer Hookup, Dryer Hookup, Laundry in Utility Room
Features
- Built-in Features, Chandelier, Decorative/Designer Lighting Fixtures, Granite Counters, High Speed Internet, Cable TV, Vaulted Ceiling(s), Walk-In Closet(s)
- Flooring: Carpet, Ceramic Tile, Wood
- Windows: Skylight(s), Window Coverings
- Has basement: No
- Number of fireplaces: 1
- Fireplace features: Wood Burning
Interior area
- Total interior livable area: 2,276 sqft
Property
Parking
- Total spaces: 2
- Parking features: Driveway, Garage Faces Front, Garage, Garage Door Opener
- Attached garage spaces: 2
Features
- Levels: Two
- Stories: 2
- Patio & porch: Patio, Balcony
- Exterior features: Balcony, Courtyard, Private Yard, Rain Gutters
- Pool features: None, Community
Lot
- Size: 3,136 Square Feet
- Features: Landscaped, Subdivision, Sprinkler System
Details
- Parcel number: 03125181
Construction
Type & style
- Home type: Townhouse
- Architectural style: Traditional
- Property subtype: Townhouse
Materials
- Brick
- Foundation: Slab
- Roof: Composition
Condition
- Year built: 1974
Utilities & green energy
- Sewer: Public Sewer
- Water: Public
- Utilities for property: Electricity Connected, Sewer Available, Separate Meters, Water Available, Cable Available
Community & HOA
Community
- Features: Pool, Tennis Court(s), Curbs
- Security: Smoke Detector(s)
- Subdivision: 3737 Hulen Park Townhome Add
HOA
- Has HOA: Yes
- Services included: All Facilities, Association Management, Maintenance Grounds
- HOA fee: $255 monthly
- HOA name: Ross Management
- HOA phone: 817-295-1828
Location
- Region: Fort Worth
Financial & listing details
- Price per square foot: $226/sqft
- Tax assessed value: $361,131
- Annual tax amount: $7,905
- Date on market: 6/12/2026
- Cumulative days on market: 66 days
- Listing terms: Cash,Conventional,VA Loan
Estimated market value
$492,500
$468,000 - $517,000
$3,174/mo
Price history
| Date | Event | Price |
|---|---|---|
| 7/9/2026 | Price change | $515,000-2.5%$226/sqft |
Source: NTREIS #21299017 Report a problem | ||
| 6/12/2026 | Listed for sale | $528,000+42.4%$232/sqft |
Source: NTREIS #21299017 Report a problem | ||
| 9/21/2021 | Sold | -- |
Source: NTREIS #14544110 Report a problem | ||
| 9/13/2021 | Pending sale | $370,900$163/sqft |
Source: NTREIS #14544110 Report a problem | ||
| 5/15/2021 | Price change | $370,900+3.3%$163/sqft |
Source: NTREIS #14544110 Report a problem | ||
| 3/31/2021 | Listed for sale | $359,000+79.6%$158/sqft |
Source: NTREIS #14544110 Report a problem | ||
| 12/21/2012 | Listing removed | $199,900$88/sqft |
Source: Keller Williams Realty Arlingt #11850069 Report a problem | ||
| 11/13/2012 | Price change | $199,900-4.8%$88/sqft |
Source: Keller Williams Realty #11850069 Report a problem | ||
| 10/13/2012 | Price change | $209,900-5.7%$92/sqft |
Source: Keller Williams Realty #11850069 Report a problem | ||
| 2/19/2011 | Price change | $222,500-1.1%$98/sqft |
Source: Virginia Cook, Realtors #11428867 Report a problem | ||
| 11/4/2010 | Price change | $225,000-3.2%$99/sqft |
Source: Virginia Cook, Realtors #11428867 Report a problem | ||
| 10/16/2010 | Price change | $232,500-2.9%$102/sqft |
Source: Virginia Cook, Realtors #11428867 Report a problem | ||
| 6/27/2010 | Price change | $239,500-1.2%$105/sqft |
Source: Virginia Cook, Realtors #11428867 Report a problem | ||
| 4/17/2010 | Price change | $242,500-2%$107/sqft |
Source: Virginia Cook, Realtors #11319298 Report a problem | ||
| 2/12/2010 | Price change | $247,500-1%$109/sqft |
Source: Virginia Cook, Realtors #11319298 Report a problem | ||
| 12/21/2009 | Listed for sale | $250,000$110/sqft |
Source: VIRGINIA COOK, REALTORS #11319298 Report a problem | ||
Public tax history
| Year | Property taxes | Tax assessment |
|---|---|---|
| 2025 | $7,905 -11.3% | $361,131 -9.1% |
| 2024 | $8,914 -16.4% | $397,244 -15.6% |
| 2023 | $10,656 +26.1% | $470,940 +44.9% |
| 2022 | $8,449 +37.1% | $325,000 +27.1% |
| 2021 | $6,161 -18.7% | $255,610 -16.3% |
| 2020 | $7,577 +8.4% | $305,428 +0.9% |
| 2019 | $6,992 +6.5% | $302,850 +13.8% |
| 2018 | $6,567 +9.2% | $266,200 +3.2% |
| 2017 | $6,012 +8.8% | $257,972 +13.5% |
| 2016 | $5,527 +7.6% | $227,358 +13.7% |
| 2015 | $5,136 | $200,000 |
| 2014 | $5,136 | $200,000 |
| 2013 | -- | $200,000 |
| 2012 | -- | $200,000 -11% |
| 2011 | -- | $224,600 +12.7% |
| 2010 | -- | $199,300 -0.5% |
| 2009 | -- | $200,300 |
| 2008 | -- | $200,300 |
| 2007 | -- | $200,300 |
| 2006 | -- | $200,300 |
| 2005 | -- | $200,300 +34.6% |
| 2004 | -- | $148,800 |
| 2003 | -- | $148,800 +6.8% |
| 2002 | -- | $139,300 |
| 2001 | -- | $139,300 |
| 2000 | -- | $139,300 |
Find assessor info on the county website
Monthly payment
Est. payment
Payment breakdown
Explore the cost of this home by adjusting the details. Changes won't be saved.Climate risks
Neighborhood: Overton Park
Nearby schools
GreatSchools rating
- 10/10Overton Park Elementary SchoolGrades: PK-5Distance: 0.6 mi
- 6/10McLean Middle SchoolGrades: 6-8Distance: 1.5 mi
- 5/10Paschal High SchoolGrades: 9-12Distance: 2.4 mi
Schools provided by the listing agent
- Elementary: Overton Park
- Middle: Mclean,Mclean 6Th
- High: Paschal
- District: Fort Worth ISD
Source: NTREIS. This data may not be complete. We recommend contacting the local school district to confirm school assignments for this home.
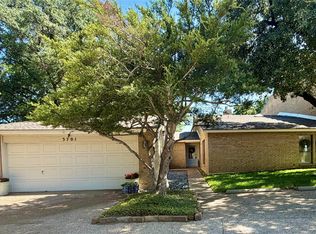
- $605,0003 bd2 ba2.1k sqft3701 Hulen Park Dr, Fort Worth, TX 76109For Sale
- $364,5002 bd3 ba2k sqft3705 Hulen Park Dr, Fort Worth, TX 76109Off Market

- $332,6002 bd2 ba1.8k sqft4519 Ranch View Rd, Fort Worth, TX 76109Off Market
- $98,6842 bd2 ba882 sqft4517 Ranch View Rd, Fort Worth, TX 76109Off Market
- $98,6842 bd2 ba882 sqft4517 Ranch View Rd, Fort Worth, TX 76109Off Market
- $276,0002 bd2 ba1.7k sqft4517 Ranch View Rd, Fort Worth, TX 76109Off Market
- $373,9002 bd2 ba2.1k sqft3700 Hulen Park Dr, Fort Worth, TX 76109Off Market
- $--2 bd3 ba2.2k sqft3702 Hulen Park Dr, Fort Worth, TX 76109Sold
A local agent can set up tours, give advice and negotiate with sellers.
Similar homes
- $--3 bd2 ba1.6k sqft3305 Leith Ave, Fort Worth, TX 76133Auction
 Auction.com 2
 - $545,0004 bd3 ba1.9k sqft4001 Dexter Ave, Fort Worth, TX 76107For Sale
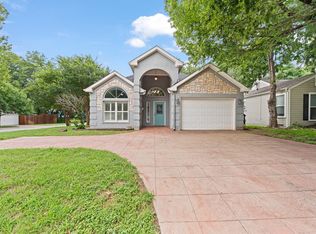 MLS ID #21296340, Stephanie Simmons. NTREIS
 - $285,0002 bd3 ba1.8k sqft6205 Bellaire Dr S, Fort Worth, TX 76132For Sale
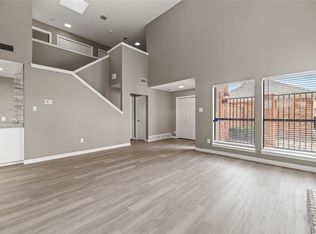 MLS ID #21292107, Paul Gilmore. NTREIS
 - $285,0002 bd3 ba2.3k sqft5118 Ledgestone Dr, Fort Worth, TX 76132For Sale
 MLS ID #21079849, Bella Jenkins. NTREIS
 - $449,9994 bd3 ba2.6k sqft2408 Winewood Ln, Arlington, TX 76013For SaleMLS ID #21355223, Dora Jara. NTREIS
- $525,0003 bd2 ba2.1k sqft4200 Jennifer Ln, Crowley, TX 76036For SaleMLS ID #21238425, Cameron Butler. NTREIS
- $725,0003 bd2 ba2.5k sqft5440 Northcrest Rd, Fort Worth, TX 76107For SaleMLS ID #21346058, Julie Wilkins. NTREIS
- $334,9002 bd3 ba1.6k sqft2613 McCart Ave #2613, Fort Worth, TX 76110For SaleMLS ID #21264163, Rhonda Reddic. NTREIS
- $434,9953 bd3 ba1.8k sqft5221 Park Dr, River Oaks, TX 76114For SaleMLS ID #21315067, Wesley Stout. NTREIS
- $485,0004 bd3 ba2.8k sqft8700 Eagleview Ct, Fort Worth, TX 76179For SaleMLS ID #21284159, Carlos Roca. NTREIS
- $379,0004 bd3 ba2.4k sqft2320 N Edgewood Ter, Fort Worth, TX 76103For SaleMLS ID #21352334, John Pollock. NTREIS
- $399,0004 bd3 ba2.4k sqft404 Green River Trl, Fort Worth, TX 76103For SaleMLS ID #21338690, Melanie Mulamba. NTREIS
- $475,0004 bd3 ba2.3k sqft2403 Oak Shadow Ct, Arlington, TX 76017For SaleMLS ID #21333174, Laura Swearingen. NTREIS
- $335,0002 bd2 ba1.7k sqft5821 Ridgerock Ct, Fort Worth, TX 76132For SaleMLS ID #21198319, Sanford Finkelstein. NTREIS
- $315,0003 bd2 ba1.8k sqft6216 Comfort Dr, Fort Worth, TX 76132For SaleMLS ID #21342105, Shannon Mulroy. NTREIS
- $499,0004 bd3 ba2.9k sqft3900 N Shadycreek Dr, Arlington, TX 76013For SaleMLS ID #21312730, Greys Fuster. NTREIS
- $460,0004 bd3 ba2.7k sqft104 Creekside Ct, Kennedale, TX 76060For SaleMLS ID #21275263, Micheal Price. NTREIS
- $315,0003 bd3 ba1.8k sqft8005 Cloverglen Ln, Fort Worth, TX 76123For SaleMLS ID #21340291, Sana Raheem. NTREIS
- $259,0003 bd3 ba1.8k sqft1120 Forest Creek St, Fort Worth, TX 76126For SaleMLS ID #21217815, Joshua Portales. NTREIS
- $309,0004 bd3 ba2k sqft2229 Seville Ct, Dalworthington Gardens, TX 76013For SaleMLS ID #21348956, Brian Ownby. NTREIS
