Enjoy effortless living in this spacious, light-filled townhome located in a desirable lock-and-leave community with exceptionally affordable HOA dues. The open-concept floor plan is enhanced by impressive two-story vaulted ceilings, a cozy fireplace, and abundant natural light that creates a bright and welcoming atmosphere throughout. Freshly painted and move-in ready, this home offers two oversized bedrooms plus a versatile downstairs bonus room that can serve as a home office, library or workout room to fit your lifestyle. The kitchen features granite countertops, stainless steel appliances, and plumbing already in place for a wet bar, offering additional entertaining possibilities. Major updates include an HVAC system installed in 2024 and an electrical panel replacement in 2025. Designed for both comfort and convenience, the home includes a two-car garage and a closets for exceptional storage. The affordable HOA fee covers front and backyard lawn maintenance, allowing you to spend less time on upkeep and more time enjoying the community's resort-style amenities, including a pool, clubhouse, and tennis courts.With its spacious layout, abundant natural light, low-maintenance lifestyle, and outstanding amenities, this inviting townhome offers the perfect blend of comfort, convenience, and value.
Pending
$449,000
3702 Hulen Park Dr, Fort Worth, TX 76109
2beds
2,238sqft
:
Get pre-qualified$3,558/mo
Townhouse
Built in 1974
2,944 Square Feet Lot
$-- Zestimate®
$201/sqft
$255/mo HOA
What's special
Cozy fireplaceTwo-car garageOpen-concept floor planAbundant natural lightStainless steel appliancesTwo oversized bedroomsSpacious light-filled townhome
- 47 days |
- 231 |
- 7 |
Zillow last checked:
Listing updated:
Listed by:
Lynne Eller 0373039 817-632-9500,
Williams Trew Real Estate 817-632-9500,
J. Alann Nolan 0325936 817-480-1813,
Williams Trew Real Estate
Source: NTREIS,MLS#: 21311937
Facts & features
Interior
Bedrooms & bathrooms
- Bedrooms: 2
- Bathrooms: 3
- Full bathrooms: 2
- 1/2 bathrooms: 1
Primary bedroom
- Features: Closet Cabinetry, En Suite Bathroom, Jetted Tub, Sitting Area in Primary, Separate Shower, Walk-In Closet(s)
- Level: Second
- Dimensions: 15 x 20
Primary bedroom
- Features: Closet Cabinetry, Walk-In Closet(s)
- Level: Second
- Dimensions: 11 x 15
Breakfast room nook
- Level: First
- Dimensions: 10 x 10
Dining room
- Level: First
- Dimensions: 10 x 13
Kitchen
- Features: Breakfast Bar, Built-in Features, Dual Sinks, Galley Kitchen, Granite Counters, Pantry
- Level: First
- Dimensions: 9 x 16
Living room
- Level: First
- Dimensions: 15 x 15
Office
- Level: First
- Dimensions: 9 x 12
Utility room
- Level: First
- Dimensions: 8 x 5
Heating
- Central, ENERGY STAR/ACCA RSI Qualified Installation, ENERGY STAR Qualified Equipment, Fireplace(s)
Cooling
- Attic Fan, Central Air, Ceiling Fan(s), ENERGY STAR Qualified Equipment, Roof Turbine(s)
Appliances
- Included: Convection Oven, Double Oven, Dishwasher, Electric Cooktop, Electric Oven, Electric Water Heater, Disposal, Ice Maker, Microwave, Refrigerator, Vented Exhaust Fan, Warming Drawer, Water Purifier
- Laundry: Washer Hookup, Electric Dryer Hookup, Laundry in Utility Room, Other
Features
- Built-in Features, Decorative/Designer Lighting Fixtures, Granite Counters, High Speed Internet, Open Floorplan, Pantry, Cable TV, Vaulted Ceiling(s), Walk-In Closet(s)
- Flooring: Ceramic Tile, Other, See Remarks
- Windows: Shutters
- Has basement: No
- Number of fireplaces: 1
- Fireplace features: Living Room, Masonry, Wood Burning
Interior area
- Total interior livable area: 2,238 sqft
Video & virtual tour
Property
Parking
- Total spaces: 2
- Parking features: Additional Parking, Door-Single, Driveway, Garage Faces Front, Garage, Garage Door Opener, Inside Entrance, Private, Storage, Workshop in Garage
- Attached garage spaces: 2
Features
- Levels: Two
- Stories: 2
- Patio & porch: Rear Porch, Deck, Other, Patio, Balcony, Covered
- Exterior features: Balcony, Permeable Paving, Rain Gutters
- Pool features: None, Community
- Fencing: Block,Back Yard,Fenced,Front Yard,High Fence,Masonry,Metal,Privacy,Wrought Iron
Lot
- Size: 2,944 Square Feet
- Features: Interior Lot, Landscaped, No Backyard Grass, Sloped, Sprinkler System
Details
- Parcel number: 03125556
Construction
Type & style
- Home type: Townhouse
- Property subtype: Townhouse
- Attached to another structure: Yes
Materials
- Brick, Stone Veneer
- Foundation: Concrete Perimeter, Slab
- Roof: Composition,Other,Shingle
Condition
- Year built: 1974
Utilities & green energy
- Utilities for property: Electricity Connected, Phone Available, Sewer Available, Underground Utilities, Cable Available
Community & HOA
Community
- Features: Clubhouse, Pool, Tennis Court(s), Curbs, Sidewalks
- Security: Security System Owned, Security System, Fire Alarm, Smoke Detector(s)
- Subdivision: 3737 Hulen Park
HOA
- Has HOA: Yes
- Amenities included: Maintenance Front Yard
- Services included: Association Management, Insurance, Maintenance Grounds, Maintenance Structure
- HOA fee: $255 monthly
- HOA name: Ross Management
- HOA phone: 817-295-1828
Location
- Region: Fort Worth
Financial & listing details
- Price per square foot: $201/sqft
- Tax assessed value: $347,909
- Annual tax amount: $5,167
- Date on market: 6/26/2026
- Cumulative days on market: 40 days
- Listing terms: Cash,Conventional,1031 Exchange,FHA,Other,VA Loan
Estimated market value
Not available
Estimated sales range
Not available
Not available
Price history
| Date | Event | Price |
|---|---|---|
| 7/28/2026 | Pending sale | $449,000$201/sqft |
Source: NTREIS #21311937 Report a problem | ||
| 7/25/2026 | Contingent | $449,000$201/sqft |
Source: NTREIS #21311937 Report a problem | ||
| 6/26/2026 | Listed for sale | $449,000$201/sqft |
Source: NTREIS #21311937 Report a problem | ||
Public tax history
| Year | Property taxes | Tax assessment |
|---|---|---|
| 2025 | $5,167 +1.4% | $347,909 |
| 2024 | $5,097 +8.8% | $347,909 +2.7% |
| 2023 | $4,685 -16.9% | $338,824 +35.4% |
| 2022 | $5,638 -7.7% | $250,321 -1.2% |
| 2021 | $6,106 -26.5% | $253,457 -16.3% |
| 2020 | $8,304 +4.5% | $302,725 +0.8% |
| 2019 | $7,945 +6.3% | $300,182 +10.5% |
| 2018 | $7,472 +4.8% | $271,617 +6.1% |
| 2017 | $7,129 +11.5% | $255,977 +13.4% |
| 2016 | $6,395 +1.2% | $225,724 +1.4% |
| 2015 | $6,321 | $222,700 |
| 2014 | $6,321 | $222,700 |
| 2013 | -- | $222,700 +0.4% |
| 2012 | -- | $221,900 |
| 2011 | -- | $221,900 +12.7% |
| 2010 | -- | $196,900 -0.5% |
| 2009 | -- | $197,900 |
| 2008 | -- | $197,900 |
| 2007 | -- | $197,900 |
| 2006 | -- | $197,900 |
| 2005 | -- | $197,900 +34.5% |
| 2004 | -- | $147,100 |
| 2003 | -- | $147,100 +6.6% |
| 2002 | -- | $138,000 |
| 2001 | -- | $138,000 |
| 2000 | -- | $138,000 |
Find assessor info on the county website
Monthly payment
Est. payment
Payment breakdown
Explore the cost of this home by adjusting the details. Changes won't be saved.Climate risks
Neighborhood: Overton Park
Nearby schools
GreatSchools rating
- 10/10Overton Park Elementary SchoolGrades: PK-5Distance: 0.6 mi
- 6/10McLean Middle SchoolGrades: 6-8Distance: 1.5 mi
- 5/10Paschal High SchoolGrades: 9-12Distance: 2.4 mi
Schools provided by the listing agent
- Elementary: Overton Park
- Middle: Mclean
- High: Paschal
- District: Fort Worth ISD
Source: NTREIS. This data may not be complete. We recommend contacting the local school district to confirm school assignments for this home.
- $352,7002 bd3 ba1.9k sqft3704 Hulen Park Dr, Fort Worth, TX 76109Off Market

- $376,5002 bd2 ba2.1k sqft3700 Hulen Park Dr, Fort Worth, TX 76109Off Market

- $544,7004 bd2 ba2.7k sqft3714 Hulen Park Dr, Fort Worth, TX 76109Off Market
- $515,0002 bd3 ba2.2k sqft3703 Hulen Park Dr, Fort Worth, TX 76109For Sale
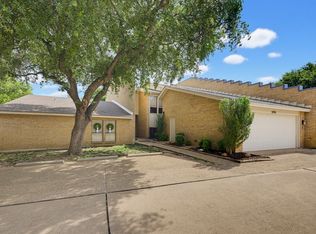
- $366,4002 bd3 ba2k sqft3705 Hulen Park Dr, Fort Worth, TX 76109Off Market
- $546,3003 bd2 ba3k sqft3716 Hulen Park Dr, Fort Worth, TX 76109Off Market
- $498,0003 bd3 ba2.5k sqft3711 Hulen Park Dr, Fort Worth, TX 76109Off Market
- $609,0003 bd2 ba2.1k sqft3701 Hulen Park Dr, Fort Worth, TX 76109For Sale
A local agent can set up tours, give advice and negotiate with sellers.
Similar homes
- $435,0005 bd3 ba2.6k sqft4412 Fiesta Cir E, Fort Worth, TX 76133For Sale
 MLS ID #21353485, Lou Quiles. NTREIS
 - $495,0003 bd4 ba2.6k sqft22 One Main Pl, Benbrook, TX 76126For Sale
 MLS ID #21358107, Robert Renfro. NTREIS
 - $499,0005 bd3 ba1.9k sqft3558 Winston Rd, Fort Worth, TX 76109For Sale
 MLS ID #21188469, Laura Spann. NTREIS
 - $375,0002 bd1 ba1.1k sqft3609 Stadium Dr, Fort Worth, TX 76109For Sale
 MLS ID #21338489, Corrine Hyman. NTREIS
 - $500,0003 bd2 ba1.5k sqft6117 Ridgeway St, Fort Worth, TX 76116For SaleMLS ID #21354902, Ashley Robbins. NTREIS
- $539,9003 bd2 ba2.1k sqft3612 Jeanette Dr, Fort Worth, TX 76109For SaleMLS ID #21208002, Melissa Huffman. NTREIS
- $430,0003 bd2 ba2k sqft10200 Fieldcrest Dr, Benbrook, TX 76126For SaleMLS ID #21353460, Don Lawyer. NTREIS
- $563,5003 bd2 ba1.8k sqft2721 Benbrook Blvd, Fort Worth, TX 76109For SaleMLS ID #21300753, J. Alann Nolan. NTREIS
- $499,0003 bd2 ba2.1k sqft3863 Clayton Rd E, Fort Worth, TX 76116For SaleMLS ID #21206210, Brittney Kosev. NTREIS
- $519,0004 bd3 ba2.4k sqft6816 River Ridge Rd, Fort Worth, TX 76116For SaleMLS ID #21296793, Christian Fussell. NTREIS
- $599,9002 bd3 ba2.3k sqft5026 Pershing Ave, Fort Worth, TX 76107For SaleMLS ID #21242581, Talia Lydick. NTREIS
- $529,0003 bd2 ba1.7k sqft4817 Winthrop Ave E, Fort Worth, TX 76116For SaleMLS ID #21305798, Jonathan Donalson. NTREIS
- $375,0003 bd2 ba1.7k sqft5809 Waltham Ave, Fort Worth, TX 76133For SaleMLS ID #21278408, Corrine Hyman. NTREIS
- $334,9002 bd3 ba1.6k sqft2613 McCart Ave #2613, Fort Worth, TX 76110For SaleMLS ID #21264163, Rhonda Reddic. NTREIS
- $337,5003 bd3 ba1.6k sqft6113 Portrush Dr, Fort Worth, TX 76116For SaleMLS ID #21322554, Margaret Coulborn. NTREIS
- $425,0003 bd2 ba2.3k sqft209 Live Oak Ln, Burleson, TX 76028For SaleMLS ID #21337938, Kassaundra Swain. NTREIS
- $449,9003 bd2 ba2k sqft5787 Walnut Creek Dr, Fort Worth, TX 76137For SaleMLS ID #21327686, Susan Krus. NTREIS
- $450,0004 bd3 ba2.9k sqft11713 Buckthorn Dr, Fort Worth, TX 76108For SaleMLS ID #21315186, Cortney Caylor. NTREIS
- $423,7504 bd3 ba2k sqft8325 Crosswind Dr, Fort Worth, TX 76179For SaleMLS ID #21235551, Terri Christian. NTREIS
- $479,9993 bd2 ba2.3k sqft2233 Goldenrod Ave, Fort Worth, TX 76111For SaleMLS ID #21195619, Melodye Trest. NTREIS
