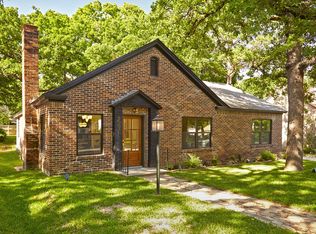
Nestled in the picturesque Oakhurst neighborhood, known for its tree-lined streets and welcoming community, this beautifully updated three-bedroom, two-bath home blends classic charm with modern comfort. As you step inside, you're greeted by refinished original hardwood floors and a fresh, neutral paint palette that flows throughout the main living areas. The inviting front living room features a large bay window—perfect for watching the neighbors go by—and a stunning brick fireplace that spans the entire wall, creating a cozy focal point. Stylish modern light fixtures elevate both the living and dining rooms, while the galley-style kitchen offers efficient use of space for everyday living. Just beyond the kitchen, you'll find an oversized bonus room—ideal for a second living area, game room, playroom, or home office. The spacious primary suite boasts a completely renovated en suite bath, designed with a spa-like touch in calming blue tones. It features a large walk-in shower, modern soaking tub, and double vanity—perfect for relaxing and recharging. Storage is plentiful, with several large closets throughout and not one, but two two-car garages offering flexible options for parking, storage, or a workshop. Sellers have updated electric, new water heater, complete primary bathroom renovation, lighting, paint, flooring, hardwired security cameras. NEW ROOF IN AUGUST OF 2025
For sale
Price cut: $10K (6/26)
$479,999
2233 Goldenrod Ave, Fort Worth, TX 76111
3beds
2,393sqft
Single Family Residence
Built in 1939
9,016 Square Feet Lot
$470,600 Zestimate®
$201/sqft
$-- HOA
What's special
Stylish modern light fixturesOversized bonus roomRefinished original hardwood floorsGalley-style kitchenTree-lined streetsLarge walk-in showerSeveral large closets throughout
- 150 days
- 277
- 16
Zillow last checked:
Listing updated:
Listed by:
Melodye Trest 0734853 817-989-6520,
Fort Worth Focused Real Estate 817-989-6520
Source: NTREIS,MLS#: 21195619
Facts & features
Interior
Bedrooms & bathrooms
- Bedrooms: 3
- Bathrooms: 2
- Full bathrooms: 2
Primary bedroom
- Features: En Suite Bathroom
- Level: First
- Dimensions: 13 x 14
Living room
- Level: First
- Dimensions: 18 x 17
Cooling
- Central Air, Ceiling Fan(s)
Appliances
- Included: Dishwasher, Gas Cooktop, Disposal
Features
- Decorative/Designer Lighting Fixtures, Double Vanity, Eat-in Kitchen, Granite Counters, Cable TV
- Has basement: No
- Number of fireplaces: 2
- Fireplace features: Den, Family Room
Interior area
- Total interior livable area: 2,393 sqft
Video & virtual tour
Property
Parking
- Total spaces: 4
- Parking features: Covered, Garage, On Street
- Attached garage spaces: 4
Features
- Levels: One
- Stories: 1
- Pool features: None
- Fencing: Wood
Lot
- Size: 9,016 Square Feet
Details
- Parcel number: 02018446
Construction
Type & style
- Home type: SingleFamily
- Architectural style: Traditional,Detached
- Property subtype: Single Family Residence
Materials
- Brick
Condition
- Year built: 1939
Utilities & green energy
- Sewer: Public Sewer
- Water: Public
- Utilities for property: Electricity Available, Sewer Available, Water Available, Cable Available
Community & HOA
Community
- Subdivision: Oakhurst Add
HOA
- Has HOA: No
Location
- Region: Fort Worth
Financial & listing details
- Price per square foot: $201/sqft
- Tax assessed value: $404,744
- Annual tax amount: $9,082
- Date on market: 4/11/2026
- Cumulative days on market: 151 days
- Exclusions: furnishings
Estimated market value
$470,600
$447,000 - $494,000
$2,446/mo
Price history
| Date | Event | Price |
|---|---|---|
| 6/26/2026 | Price change | $479,999-2%$201/sqft |
Source: NTREIS #21195619 Report a problem | ||
| 4/11/2026 | Listed for sale | $489,999+2.1%$205/sqft |
Source: NTREIS #21195619 Report a problem | ||
| 12/4/2025 | Listing removed | $479,999$201/sqft |
Source: NTREIS #21004855 Report a problem | ||
| 10/17/2025 | Price change | $479,999-1.8%$201/sqft |
Source: NTREIS #21004855 Report a problem | ||
| 9/4/2025 | Price change | $489,000-2.2%$204/sqft |
Source: NTREIS #21004855 Report a problem | ||
| 8/8/2025 | Price change | $499,999-2%$209/sqft |
Source: NTREIS #21004855 Report a problem | ||
| 7/18/2025 | Listed for sale | $510,000+20%$213/sqft |
Source: NTREIS #21004855 Report a problem | ||
| 11/18/2022 | Sold | -- |
Source: Ebby Halliday solds #20160194_76111 Report a problem | ||
| 11/1/2022 | Pending sale | $425,000$178/sqft |
Source: NTREIS #20160194 Report a problem | ||
| 10/24/2022 | Contingent | $425,000$178/sqft |
Source: NTREIS #20160194 Report a problem | ||
| 9/14/2022 | Listed for sale | $425,000$178/sqft |
Source: NTREIS #20160194 Report a problem | ||
Public tax history
| Year | Property taxes | Tax assessment |
|---|---|---|
| 2025 | -- | $404,744 |
| 2024 | -- | $404,744 +0.8% |
| 2023 | -- | $401,661 +14.6% |
| 2022 | $2,666 +2.8% | $350,505 +11.3% |
| 2021 | $2,594 +2.8% | $314,925 +11.1% |
| 2020 | $2,524 +2.6% | $283,487 -0.8% |
| 2019 | $2,460 +3.1% | $285,898 +24.6% |
| 2018 | $2,385 +2.2% | $229,464 -14.1% |
| 2017 | $2,334 +1.8% | $267,049 +25.3% |
| 2016 | $2,293 -3% | $213,051 +23.6% |
| 2015 | $2,364 | $172,400 |
| 2014 | $2,364 | $172,400 +3.5% |
| 2013 | -- | $166,600 -3.4% |
| 2012 | -- | $172,500 -1.9% |
| 2011 | -- | $175,800 +6.7% |
| 2010 | -- | $164,700 -9% |
| 2009 | -- | $181,000 -0.9% |
| 2008 | -- | $182,600 +4% |
| 2007 | -- | $175,600 -11% |
| 2006 | -- | $197,400 +28.9% |
| 2005 | -- | $153,100 |
| 2004 | -- | $153,100 +8.3% |
| 2003 | -- | $141,400 -5.9% |
| 2002 | -- | $150,200 +5.7% |
| 2001 | -- | $142,100 +37% |
| 2000 | -- | $103,700 |
Find assessor info on the county website
Monthly payment
Est. payment
Payment breakdown
Explore the cost of this home by adjusting the details. Changes won't be saved.Climate risks
Neighborhood: Oakhurst
Nearby schools
Schools provided by the listing agent
- Elementary: Bonniebrae
- Middle: Riverside
- High: Carter Riv
- District: Fort Worth ISD
Source: NTREIS. This data may not be complete. We recommend contacting the local school district to confirm school assignments for this home.

Similar homes
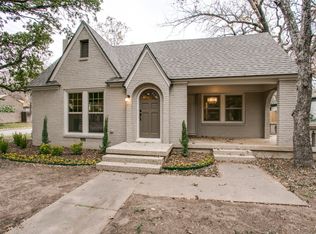
- $539,0003 bd2 ba2.2k sqft2620 S Adams St, Fort Worth, TX 76110For Sale
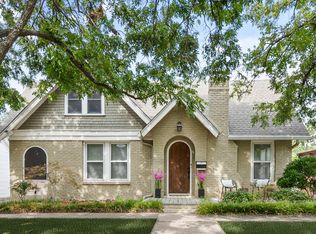 MLS ID #21368931, Angela LaBounty. NTREIS
 - $499,0003 bd2 ba2.1k sqft3863 Clayton Rd E, Fort Worth, TX 76116For Sale
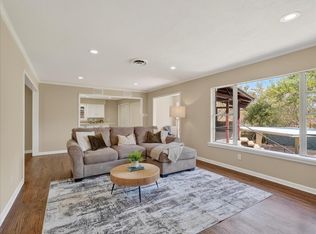 MLS ID #21206210, Brittney Kosev. NTREIS
 - $459,0003 bd2 ba1.6k sqft6724 Cumberland Rd, Fort Worth, TX 76116For Sale
 MLS ID #21371164, Susan Cook. NTREIS
 - $285,0003 bd2 ba1.6k sqft3601 Primrose Ave, Fort Worth, TX 76111For Sale
 MLS ID #21294681, Becca Davis. NTREIS
