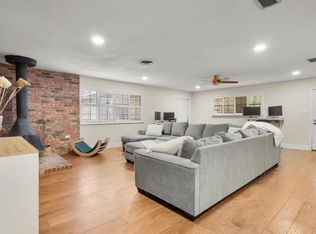
Multiple offers received. Best and final by Monday May 21 at 5 pm. This completely remodeled 1939 Tudor is ready for a new chapter. Vintage style has been kept throughout the home but also with modern amenities and touches. Beautiful engineered hardwoods welcome you and flow through the rest of the home. The oversized kitchen is perfect for entertaining with a peninsula for barstools. A cute niche is a great size for a cafe table. Decorative lighting throughout is home. Two oversized secondary bathrooms with a hall bath that shows off the gorgeous green vintage inspired tile. The primary suite is separate from the other bedrooms. Enter the primary bath through a walk in closet large enough no furniture is needed in the bedroom. An oversized shower and enclosed toilet completes the primary bath. The home boasts a large dining room with ample natural light. Off the dining room is the oversized den, perfect for a game room, play room, movie theater or home office.
Sold
Price Unknown
2231 Goldenrod Ave, Fort Worth, TX 76111
3beds
1,956sqft
Single Family Residence
Built in 1939
10,802 Square Feet Lot
$320,800 Zestimate®
$--/sqft
$2,423 Estimated rent
Home value
$320,800
$286,000 - $359,000
$2,423/mo
Zestimate® history
Owner options
List your home for rent
$2,423/mo
Rent Zestimate®
Find your next renter with Zillow Rental Manager. Plus, with online applications, you can quickly screen prospective tenants – for free.
$2,423/mo
Rent Zestimate®
Refinance and save
Refinancing to a lower rate could help reduce your monthly payments and save thousands over the life of the loan.
Explore your selling options
Work with a Zillow partner agent
Leverage their expertise and Zillow's premium Showcase listings to get your home seen by more buyers.
Get startedList with your own agent
Get your home in front of millions of buyers by listing it on Zillow.
Learn how to do itSell it yourself
Take full control of how buyers see your home on Zillow by listing For Sale by Owner (FSBO).
List your homeWhat's special
Zillow last checked:
Listing updated:
Listed by:
Melodye Trest 0734853 817-989-6520,
Fort Worth Focused Real Estate 817-989-6520
Bought with:
Deana Woods
All City
Source: NTREIS,MLS#: 20552677
Facts & features
Interior
Bedrooms & bathrooms
- Bedrooms: 3
- Bathrooms: 2
- Full bathrooms: 2
Primary bedroom
- Level: First
- Dimensions: 12 x 13
Bedroom
- Level: First
- Dimensions: 12 x 14
Bedroom
- Level: First
- Dimensions: 12 x 16
Primary bathroom
- Features: Dual Sinks, Granite Counters
- Level: First
- Dimensions: 8 x 7
Den
- Level: First
- Dimensions: 16 x 17
Dining room
- Level: First
- Dimensions: 18 x 13
Other
- Features: Granite Counters
- Level: First
- Dimensions: 7 x 9
Kitchen
- Features: Built-in Features, Granite Counters, Pantry
- Level: First
- Dimensions: 11 x 22
Living room
- Features: Fireplace
- Level: First
- Dimensions: 18 x 13
Heating
- Central
Cooling
- Central Air
Appliances
- Included: Dishwasher, Gas Range
- Laundry: Other, Stacked
Features
- Decorative/Designer Lighting Fixtures, Double Vanity, Granite Counters, Cable TV, Walk-In Closet(s)
- Has basement: No
- Number of fireplaces: 1
- Fireplace features: Wood Burning
Interior area
- Total interior livable area: 1,956 sqft
Property
Parking
- Total spaces: 4
- Parking features: Door-Single, Driveway, Garage Faces Front, Garage, On Street
- Garage spaces: 4
- Has uncovered spaces: Yes
Features
- Levels: One
- Stories: 1
- Exterior features: Courtyard
- Pool features: None
- Fencing: Back Yard,Chain Link,Wood
Lot
- Size: 10,802 Square Feet
Details
- Parcel number: 02018454
Construction
Type & style
- Home type: SingleFamily
- Architectural style: Tudor,Traditional,Detached
- Property subtype: Single Family Residence
Materials
- Board & Batten Siding, Brick
- Foundation: Slab
- Roof: Composition
Condition
- Year built: 1939
Utilities & green energy
- Sewer: Public Sewer
- Water: Public
- Utilities for property: Electricity Connected, Natural Gas Available, Sewer Available, Separate Meters, Water Available, Cable Available
Community & HOA
Community
- Subdivision: Oakhurst Add
HOA
- Has HOA: No
Location
- Region: Fort Worth
Financial & listing details
- Tax assessed value: $213,696
- Annual tax amount: $6,295
- Date on market: 5/19/2024
- Cumulative days on market: 12 days
- Listing terms: Cash,Conventional,FHA,VA Loan
- Exclusions: items in the garage
- Electric utility on property: Yes
Price history
| Date | Event | Price |
|---|---|---|
| 6/28/2024 | Sold | -- |
Source: NTREIS #20552677 Report a problem | ||
| 5/26/2024 | Pending sale | $525,000$268/sqft |
Source: NTREIS #20552677 Report a problem | ||
| 5/22/2024 | Contingent | $525,000$268/sqft |
Source: NTREIS #20552677 Report a problem | ||
| 5/9/2024 | Listed for sale | $525,000+133.3%$268/sqft |
Source: NTREIS #20552677 Report a problem | ||
| 10/24/2023 | Sold | -- |
Source: NTREIS #20448847 Report a problem | ||
| 10/13/2023 | Pending sale | $225,000$115/sqft |
Source: NTREIS #20448847 Report a problem | ||
| 10/10/2023 | Listed for sale | $225,000$115/sqft |
Source: NTREIS #20448847 Report a problem | ||
Public tax history
| Year | Property taxes | Tax assessment |
|---|---|---|
| 2025 | $4,678 -2.4% | $213,696 |
| 2024 | $4,795 +68.6% | $213,696 -36.2% |
| 2023 | $2,845 -2% | $334,814 +16.9% |
| 2022 | $2,904 +1.9% | $286,482 +15.1% |
| 2021 | $2,850 | $248,854 +10.9% |
| 2020 | -- | $224,415 -0.8% |
| 2019 | $2,790 +2.2% | $226,268 +20.7% |
| 2018 | $2,730 +1.5% | $187,538 -5.5% |
| 2017 | $2,688 +1.3% | $198,485 +18.4% |
| 2016 | $2,654 -3.7% | $167,706 +19% |
| 2015 | $2,755 | $140,900 |
| 2014 | $2,755 | $140,900 +3.4% |
| 2013 | -- | $136,300 -3.3% |
| 2012 | -- | $140,900 -1.8% |
| 2011 | -- | $143,500 +6.7% |
| 2010 | -- | $134,500 -8.7% |
| 2009 | -- | $147,300 -0.8% |
| 2008 | -- | $148,500 +3.8% |
| 2007 | -- | $143,000 -10.7% |
| 2006 | -- | $160,200 +30.1% |
| 2005 | -- | $123,100 |
| 2004 | -- | $123,100 +8.1% |
| 2003 | -- | $113,900 -4.1% |
| 2002 | -- | $118,800 +5.7% |
| 2001 | -- | $112,400 +36.6% |
| 2000 | -- | $82,300 |
Find assessor info on the county website
Neighborhood: Oakhurst
Nearby homes
- $479,9993 bd2 ba2.3k sqft2233 Goldenrod Ave, Fort Worth, TX 76111For Sale
- $430,8003 bd3 ba2k sqft2225 Goldenrod Ave, Fort Worth, TX 76111Off Market

- $449,1003 bd2 ba2.1k sqft2221 Goldenrod Ave, Fort Worth, TX 76111Off Market
- $479,5003 bd3 ba1.9k sqft2301 Goldenrod Ave, Fort Worth, TX 76111Off Market
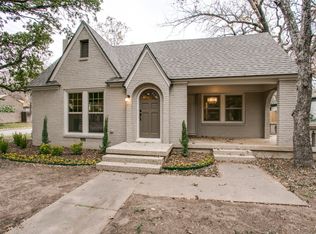
- $--2 bd1 ba1.6k sqft2216 Lotus Ave, Fort Worth, TX 76111Sold
- $266,4002 bd1 ba1.6k sqft2216 W Lotus Ave, Fort Worth, TX 76111Off Market
- $296,7002 bd1 ba1.2k sqft1909 Balsam St, Fort Worth, TX 76111Off Market
- $252,8003 bd1 ba1.4k sqft2212 Lotus Ave, Fort Worth, TX 76111Off Market
Nearby schools
GreatSchools rating
- 3/10Bonnie Brae Elementary SchoolGrades: PK-5Distance: 1.2 mi
- 3/10Riverside Middle SchoolGrades: 6-8Distance: 0.8 mi
- 2/10Carter-Riverside High SchoolGrades: 9-12Distance: 0.9 mi
Schools provided by the listing agent
- Elementary: Bonniebrae
- Middle: Riverside
- High: Carter Riv
- District: Fort Worth ISD
Source: NTREIS. This data may not be complete. We recommend contacting the local school district to confirm school assignments for this home.
Get a cash offer in 3 minutes
Find out how much your home could sell for in as little as 3 minutes with a no-obligation cash offer.
Estimated market value
$320,800
Get a cash offer in 3 minutes
Find out how much your home could sell for in as little as 3 minutes with a no-obligation cash offer.
Estimated market value
$320,800
- Texas
- Tarrant County
- Fort Worth
- 76111
- Oakhurst
- 2231 Goldenrod Ave
