*HIGHLY MOTIVATED SELLER. INCENTIVES AVAILABLE. NO HOA. HEB ISD* This spacious home offers more than meets the eye, featuring 4 oversized bedrooms along with abundant storage, three living areas, two dining spaces, and dual pantries to accommodate a variety of lifestyles. The main living area is a standout, highlighted by decorative marble stonework and a travertine hearth that creates a warm and inviting focal point. Conveniently located near shopping and dining, everything you need is just minutes away. The kitchen has been thoughtfully redesigned with new cabinetry, an island, and updated countertops, while the living area includes custom built-in cabinetry and a sleek floating cabinet beneath the TV. The primary bathroom has been enhanced with expanded cabinetry and improved functionality for everyday comfort. Step outside to enjoy a low-maintenance backyard with no grass to upkeep and a beautiful pool—perfect for relaxing or entertaining. Discounted rate options and no lender fee future refinancing may be available for qualified buyers of this home.
For sale
Price cut: $4.1K (9/13)
$449,900
9065 Blue Ridge Trl, Fort Worth, TX 76118
4beds
3,063sqft
Single Family Residence
Built in 1998
5,488 Square Feet Lot
$444,900 Zestimate®
$147/sqft
$-- HOA
What's special
Updated countertopsTwo dining spacesAbundant storageDual pantries
- 48 days
- 994
- 95
Zillow last checked:
Listing updated:
Listed by:
Kimberly Bates 0756057 682-300-3553,
Orchard Brokerage 844-515-9880
Source: NTREIS,MLS#: 21355543
Facts & features
Interior
Bedrooms & bathrooms
- Bedrooms: 4
- Bathrooms: 3
- Full bathrooms: 2
- 1/2 bathrooms: 1
Primary bedroom
- Level: Second
- Dimensions: 18 x 13
Bedroom
- Level: Second
- Dimensions: 13 x 13
Bedroom
- Level: Second
- Dimensions: 16 x 13
Bedroom
- Level: Second
- Dimensions: 13 x 11
Breakfast room nook
- Level: First
- Dimensions: 11 x 7
Dining room
- Level: First
- Dimensions: 13 x 11
Family room
- Features: Ceiling Fan(s), Fireplace
- Level: First
- Dimensions: 13 x 14
Kitchen
- Features: Breakfast Bar, Built-in Features, Eat-in Kitchen, Kitchen Island, Pantry
- Level: First
- Dimensions: 13 x 13
Living room
- Level: Second
- Dimensions: 24 x 15
Heating
- Central, Natural Gas
Cooling
- Central Air, Ceiling Fan(s)
Appliances
- Included: Some Gas Appliances, Dishwasher, Disposal, Gas Oven, Gas Range, Gas Water Heater, Microwave, Plumbed For Gas, Vented Exhaust Fan
- Laundry: Washer Hookup, Dryer Hookup
Features
- Decorative/Designer Lighting Fixtures, Eat-in Kitchen, High Speed Internet, Kitchen Island, Loft, Pantry, Cable TV
- Flooring: Ceramic Tile, Wood
- Has basement: No
- Number of fireplaces: 1
- Fireplace features: Decorative, Gas, Gas Log, Gas Starter, Living Room
Interior area
- Total interior livable area: 3,063 sqft
Video & virtual tour
Property
Parking
- Total spaces: 2
- Parking features: Driveway, Garage
- Attached garage spaces: 2
Features
- Levels: Two
- Stories: 2
- Exterior features: Storage
- Pool features: In Ground, Outdoor Pool, Pool
- Fencing: Fenced,Wood
Lot
- Size: 5,488 Square Feet
- Features: Interior Lot, Landscaped, Few Trees
Details
- Parcel number: 06640311
Construction
Type & style
- Home type: SingleFamily
- Architectural style: Traditional,Detached
- Property subtype: Single Family Residence
Materials
- Brick
- Foundation: Slab
- Roof: Composition
Condition
- Resale
- Year built: 1998
Utilities & green energy
- Sewer: Public Sewer
- Water: Public
- Utilities for property: Electricity Available, Electricity Connected, Sewer Available, Water Available, Cable Available
Community & HOA
Community
- Subdivision: River Trails Add
HOA
- Has HOA: No
Location
- Region: Fort Worth
Financial & listing details
- Price per square foot: $147/sqft
- Tax assessed value: $503,220
- Annual tax amount: $11,015
- Date on market: 8/10/2026
- Cumulative days on market: 151 days
- Listing terms: Cash,Conventional,FHA,VA Loan
- Exclusions: personal property, Outside grill and blackstone (negotiable), refrigerator (negotiable)
Estimated market value
$444,900
$423,000 - $467,000
$3,552/mo
Price history
| Date | Event | Price |
|---|---|---|
| 9/13/2026 | Price change | $449,900-0.9%$147/sqft |
Source: NTREIS #21355543 Report a problem | ||
| 8/29/2026 | Price change | $454,000-2.3%$148/sqft |
Source: NTREIS #21355543 Report a problem | ||
| 8/26/2026 | Price change | $464,9000%$152/sqft |
Source: NTREIS #21355543 Report a problem | ||
| 8/10/2026 | Price change | $465,000-2.7%$152/sqft |
Source: NTREIS #21355543 Report a problem | ||
| 7/27/2026 | Price change | $477,9000%$156/sqft |
Source: NTREIS #21253963 Report a problem | ||
| 7/13/2026 | Price change | $478,000-2.2%$156/sqft |
Source: NTREIS #21253963 Report a problem | ||
| 5/27/2026 | Price change | $489,000-1.2%$160/sqft |
Source: NTREIS #21253963 Report a problem | ||
| 4/29/2026 | Listed for sale | $495,000+17.9%$162/sqft |
Source: NTREIS #21253963 Report a problem | ||
| 4/29/2022 | Sold | -- |
Source: NTREIS #20018153 Report a problem | ||
| 4/13/2022 | Pending sale | $420,000$137/sqft |
Source: NTREIS #20018153 Report a problem | ||
| 4/5/2022 | Contingent | $420,000$137/sqft |
Source: NTREIS #20018153 Report a problem | ||
| 4/1/2022 | Listed for sale | $420,000+37.8%$137/sqft |
Source: NTREIS #20018153 Report a problem | ||
| 4/3/2020 | Sold | -- |
Source: Agent Provided Report a problem | ||
| 3/9/2020 | Pending sale | $304,900$100/sqft |
Source: JP and Associates Arlington #14273036 Report a problem | ||
| 2/24/2020 | Price change | $304,900-4.7%$100/sqft |
Source: JP and Associates Arlington #14273036 Report a problem | ||
| 2/18/2020 | Listed for sale | $319,900$104/sqft |
Source: JP and Associates Arlington #14273036 Report a problem | ||
| 2/18/2020 | Pending sale | $319,900$104/sqft |
Source: JP and Associates Arlington #14273036 Report a problem | ||
| 2/5/2020 | Listed for sale | $319,900+94%$104/sqft |
Source: JP and Associates Arlington #14273036 Report a problem | ||
| 7/28/2011 | Listing removed | $164,900$54/sqft |
Source: Mike Bowman, Inc. #11566164 Report a problem | ||
| 5/18/2011 | Price change | $164,900-2.9%$54/sqft |
Source: Century 21 Mike Bowman, Inc. #11566164 Report a problem | ||
| 5/8/2011 | Price change | $169,900-1.7%$55/sqft |
Source: Century 21 Mike Bowman, Inc. #11566164 Report a problem | ||
| 4/22/2011 | Price change | $172,900-1.1%$56/sqft |
Source: Century 21 Mike Bowman, Inc. #11566164 Report a problem | ||
| 3/29/2011 | Listed for sale | $174,900$57/sqft |
Source: Century 21 Mike Bowman, Inc. #11566164 Report a problem | ||
Public tax history
| Year | Property taxes | Tax assessment |
|---|---|---|
| 2025 | $11,015 +1.8% | $503,220 |
| 2024 | $10,821 +8.4% | $503,220 +6.9% |
| 2023 | $9,983 +76.8% | $470,579 +18.7% |
| 2022 | $5,648 | $396,564 +12.3% |
| 2021 | -- | $353,214 +20.6% |
| 2020 | $1,095 -83.8% | $293,000 |
| 2019 | $6,769 +13.3% | $293,000 +15.9% |
| 2018 | $5,977 +9.7% | $252,850 -4.7% |
| 2017 | $5,448 +6.8% | $265,345 +11.3% |
| 2016 | $5,101 +15.3% | $238,387 +25.5% |
| 2015 | $4,423 | $190,000 -6.5% |
| 2014 | $4,423 | $203,300 +6.2% |
| 2013 | -- | $191,500 +16.1% |
| 2012 | -- | $165,000 |
| 2011 | -- | $165,000 |
| 2010 | -- | $165,000 |
| 2009 | -- | $165,000 |
| 2008 | -- | $165,000 |
| 2007 | -- | $165,000 +6.5% |
| 2006 | -- | $155,000 |
| 2005 | -- | $155,000 |
| 2004 | -- | $155,000 -15.3% |
| 2003 | -- | $183,100 +3.6% |
| 2002 | -- | $176,700 +11% |
| 2001 | -- | $159,200 +9.7% |
| 2000 | -- | $145,100 |
Find assessor info on the county website
Monthly payment
Est. payment
Payment breakdown
Explore the cost of this home by adjusting the details. Changes won't be saved.Climate risks
Neighborhood: River Trails
Nearby schools
Schools provided by the listing agent
- Elementary: Rivertrail
- Middle: Hurst
- High: Bell
- District: Hurst-Euless-Bedford ISD
Source: NTREIS. This data may not be complete. We recommend contacting the local school district to confirm school assignments for this home.

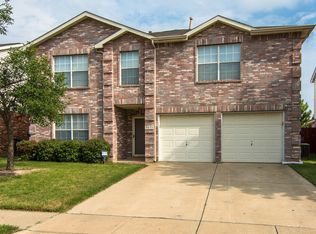
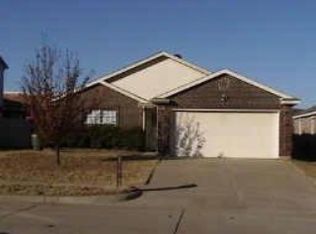
Similar homes
- $459,9004 bd3 ba2.4k sqft305 Brookview Dr, Hurst, TX 76054For Sale
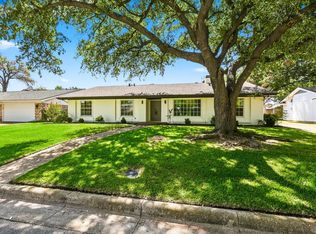 MLS ID #21382020, Joe McCalip. NTREIS
 - $374,5004 bd3 ba2.2k sqft3133 Watercress Cir, Arlington, TX 76012For Sale
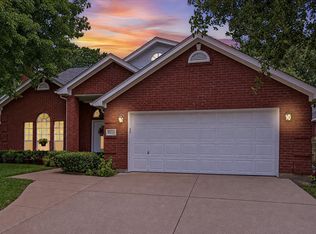 MLS ID #21373834, Karen MCDOWELL- BIRCHETTE. NTREIS
 - $449,9993 bd2 ba1.9k sqft729 Bent Tree Ct, Hurst, TX 76054For Sale
 MLS ID #21361918, Todd Espy. NTREIS
 - $474,9994 bd3 ba2.7k sqft1710 Tennyson Dr, Arlington, TX 76013For Sale
 MLS ID #21381878, Tara Gray. NTREIS
