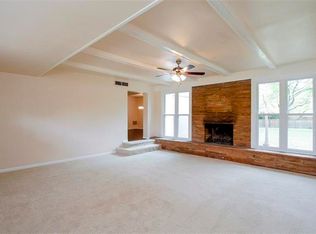
Classic charm meets modern updates in this beautifully refreshed single-story home offering nearly 2,200 square feet of thoughtfully designed living space, multiple living and dining areas, and a private backyard oasis. Fresh exterior paint, a brand NEW ROOF**, cedar accents, and an inviting covered front porch create standout curb appeal from the moment you arrive. Inside, hardwood floors, a painted brick fireplace, oversized picture windows, and abundant natural light create a warm, welcoming feel. The flexible floor plan features multiple gathering spaces, including an expansive family room with custom built-ins and direct access to the backyard. The updated kitchen showcases quartz countertops, a subway tile backsplash, freshly painted cabinetry, abundant storage, and a breakfast nook overlooking the pool. The spacious primary suite offers a private ensuite bath, while two additional bedrooms provide flexibility for family, guests, or a home office. Step outside to enjoy multiple patios, mature shade trees, lush landscaping, and a sparkling pool—creating the perfect space for relaxing or entertaining. Ideally located near Ridglea Country Club, Camp Bowie Boulevard, and Fort Worth's premier shopping, dining, and entertainment, this home offers the best of one of the city's most established and sought-after neighborhoods.
Pending
Price cut: $50K (7/23)
$599,000
6467 Kirkwood Rd, Fort Worth, TX 76116
3beds
2,176sqft
Single Family Residence
Built in 1955
0.34 Acres Lot
$573,700 Zestimate®
$275/sqft
$-- HOA
What's special
Sparkling poolPrivate backyard oasisOversized picture windowsHardwood floorsFreshly painted cabinetryAbundant natural lightFlexible floor plan
- 82 days
- 356
- 16
Zillow last checked:
Listing updated:
Listed by:
Annie Anderson 0746753,
Legacy Buyer Partners 214-729-3490
Source: NTREIS,MLS#: 21316138
Facts & features
Interior
Bedrooms & bathrooms
- Bedrooms: 3
- Bathrooms: 2
- Full bathrooms: 2
Primary bedroom
- Features: Dual Sinks, En Suite Bathroom
- Level: First
- Dimensions: 15 x 12
Bedroom
- Level: First
- Dimensions: 15 x 13
Bedroom
- Level: First
- Dimensions: 12 x 13
Breakfast room nook
- Level: First
- Dimensions: 10 x 7
Dining room
- Level: First
- Dimensions: 16 x 9
Family room
- Features: Built-in Features
- Level: First
- Dimensions: 20 x 21
Living room
- Features: Fireplace
- Level: First
- Dimensions: 17 x 24
Heating
- Central
Cooling
- Central Air
Appliances
- Included: Dishwasher, Gas Cooktop, Disposal, Gas Water Heater, Wine Cooler
- Laundry: Laundry in Utility Room
Features
- Wet Bar, Built-in Features, Chandelier, Decorative/Designer Lighting Fixtures, Double Vanity, Eat-in Kitchen, Walk-In Closet(s)
- Flooring: Hardwood, Luxury Vinyl Plank, Other, Terrazzo, Tile
- Has basement: No
- Number of fireplaces: 1
- Fireplace features: Family Room, Gas, Masonry
Interior area
- Total interior livable area: 2,176 sqft
Video & virtual tour
Property
Parking
- Parking features: Driveway
Features
- Levels: One
- Stories: 1
- Patio & porch: Covered, Deck
- Exterior features: Awning(s), Deck, Private Yard, Storage
- Has private pool: Yes
- Pool features: In Ground, Pool, Private
- Fencing: Back Yard,Fenced
Lot
- Size: 0.34 Acres
- Features: Back Yard, Lawn, Landscaped, Sprinkler System, Few Trees
Details
- Parcel number: 02397110
Construction
Type & style
- Home type: SingleFamily
- Architectural style: Detached
- Property subtype: Single Family Residence
Materials
- Brick
- Foundation: Pillar/Post/Pier, Slab
- Roof: Composition,Shingle
Condition
- Year built: 1955
Utilities & green energy
- Sewer: Public Sewer
- Water: Public
- Utilities for property: Sewer Available, Water Available
Community & HOA
Community
- Subdivision: Ridglea Add
HOA
- Has HOA: No
Location
- Region: Fort Worth
Financial & listing details
- Price per square foot: $275/sqft
- Tax assessed value: $402,448
- Annual tax amount: $8,810
- Date on market: 7/9/2026
- Cumulative days on market: 69 days
- Listing terms: Cash,Conventional,VA Loan
- Exclusions: Staging
Estimated market value
$573,700
$545,000 - $602,000
$2,849/mo
Price history
| Date | Event | Price |
|---|---|---|
| 9/22/2026 | Pending sale | $599,000$275/sqft |
Source: NTREIS #21316138 Report a problem | ||
| 9/10/2026 | Contingent | $599,000$275/sqft |
Source: NTREIS #21316138 Report a problem | ||
| 7/23/2026 | Price change | $599,000-7.7%$275/sqft |
Source: NTREIS #21316138 Report a problem | ||
| 7/9/2026 | Listed for sale | $649,000$298/sqft |
Source: NTREIS #21316138 Report a problem | ||
Public tax history
| Year | Property taxes | Tax assessment |
|---|---|---|
| 2025 | $4,228 -22.2% | $402,448 -25.5% |
| 2024 | $5,436 -19.3% | $540,188 +11.1% |
| 2023 | $6,732 -9.1% | $486,081 +21.2% |
| 2022 | $7,403 +1.1% | $401,168 +3.3% |
| 2021 | $7,320 -8.3% | $388,284 +10.4% |
| 2020 | $7,984 +14.6% | $351,839 +5.3% |
| 2019 | $6,970 +6.5% | $334,269 +26% |
| 2018 | $6,546 +9.2% | $265,387 +6.8% |
| 2017 | $5,992 +8.8% | $248,548 +13.3% |
| 2016 | $5,509 -1.6% | $219,328 +0.9% |
| 2015 | $5,598 | $217,300 |
| 2014 | $5,598 | $217,300 |
| 2013 | -- | $217,300 +2% |
| 2012 | -- | $213,000 +3.6% |
| 2011 | -- | $205,600 +0.9% |
| 2010 | -- | $203,700 -0.5% |
| 2009 | -- | $204,700 +8% |
| 2008 | -- | $189,600 +0.5% |
| 2007 | -- | $188,700 +5.6% |
| 2006 | -- | $178,700 +15.7% |
| 2005 | -- | $154,500 +5.5% |
| 2004 | -- | $146,500 +16% |
| 2003 | -- | $126,300 -2.4% |
| 2002 | -- | $129,400 +2.6% |
| 2001 | -- | $126,100 +9.5% |
| 2000 | -- | $115,200 |
Find assessor info on the county website
Monthly payment
Est. payment
Payment breakdown
Explore the cost of this home by adjusting the details. Changes won't be saved.Climate risks
Neighborhood: Ridglea Hills
Nearby schools
Schools provided by the listing agent
- Elementary: Ridgleahil
- Middle: Monnig
- High: Arlington Heights
- District: Fort Worth ISD
Source: NTREIS. This data may not be complete. We recommend contacting the local school district to confirm school assignments for this home.
Similar homes
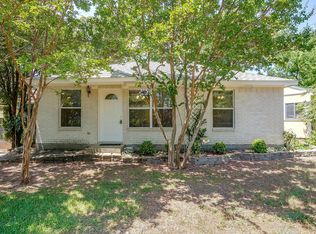
- $615,0004 bd3 ba2.2k sqft4017 Piedmont Rd, Fort Worth, TX 76116For Sale
 MLS ID #21383792, John Zimmerman. NTREIS
 - $635,0003 bd2 ba2k sqft6020 Lovell Ave, Fort Worth, TX 76116For Sale
 MLS ID #21375712, Piper Pardue. NTREIS
 - $515,0003 bd2 ba1.7k sqft4817 Winthrop Ave E, Fort Worth, TX 76116For Sale
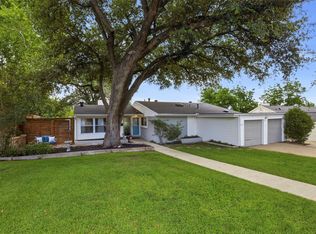 MLS ID #21305798, Jonathan Donalson. NTREIS
 - $725,0004 bd3 ba2.7k sqft6387 Greenway Rd, Fort Worth, TX 76116For Sale
 MLS ID #21369417, Ashley Mooring. NTREIS
