RARE SINGLE-STORY offering 3-oversized bedrooms, 2-bathrooms, 3 living rooms Beautifully updated, showcased with stunning nailed-down white oak hardwood floors wall to wall! The sleek kitchen boasts leathered granite countertops, custom cabinets, and seamlessly connects with the living and dining areas in a bright, open floor plan enhanced by vaulted ceilings and abundant natural light. Thoughtful design touches include exposed brick walls in the formal dining room, sunroom, primary suite, and a secondary bedroom, along with recessed lighting on dimmers throughout the home to set just the right mood. The owner's retreat features a spa-like bath and a generous walk-in closet, complemented by exceptional storage throughout the home including full wall of custom built-in-cabinetry in secondary bath. 2 car garage includes two garage closets, with floored attic.
Step outside to a covered patio overlooking a serene backyard—ideal for morning coffee or unwinding at day’s end. Enjoy the peace of mind that comes with a 2023 roof and HVAC system. Located just minutes from The Colonial, TCU, Clear Fork, University Park, and the scenic Trinity Trails. Beautifully renovated offers the best of Fort Worth living on a corner lot surrounded by mature trees and peaceful garden spaces with perfect blend of charm, comfort, and convenience.
For sale
$609,000
3701 Hulen Park Dr, Fort Worth, TX 76109
3beds
2,172sqft
:
Get pre-qualified$4,739/mo
Townhouse
Built in 1974
7,666 Square Feet Lot
$568,600 Zestimate®
$280/sqft
$260/mo HOA
What's special
Bright open floor planAbundant natural lightLeathered granite countertopsPeaceful garden spacesCorner lotGenerous walk-in closetSleek kitchen
- 4 days |
- 302 |
- 12 |
Zillow last checked:
Listing updated:
Listed by:
Jason Gibson 0752638,
Lone Star Brokerage and Assoc. 817-262-0057
Source: NTREIS,MLS#: 21354691
Facts & features
Interior
Bedrooms & bathrooms
- Bedrooms: 3
- Bathrooms: 2
- Full bathrooms: 2
Primary bedroom
- Level: First
- Dimensions: 20 x 20
Bedroom
- Level: First
- Dimensions: 14 x 14
Bedroom
- Level: First
- Dimensions: 14 x 14
Dining room
- Level: First
- Dimensions: 10 x 9
Dining room
- Level: First
- Dimensions: 8 x 10
Family room
- Level: First
- Dimensions: 20 x 10
Game room
- Level: First
- Dimensions: 10 x 14
Living room
- Features: Fireplace
- Level: First
- Dimensions: 12 x 10
Features
- Granite Counters
- Flooring: Wood
- Windows: Shutters
- Has basement: No
- Number of fireplaces: 1
- Fireplace features: Living Room
Interior area
- Total interior livable area: 2,172 sqft
Video & virtual tour
Property
Parking
- Total spaces: 2
- Parking features: Garage
- Garage spaces: 2
Accessibility
- Accessibility features: Accessible Full Bath
Features
- Levels: One
- Stories: 1
- Patio & porch: Awning(s), Covered
- Pool features: None, Community
- Fencing: Fenced,Privacy
Lot
- Size: 7,666 Square Feet
Details
- Parcel number: 03125173
Construction
Type & style
- Home type: Townhouse
- Property subtype: Townhouse
- Attached to another structure: Yes
Condition
- Year built: 1974
Utilities & green energy
- Utilities for property: Other
Community & HOA
Community
- Features: Pool
- Subdivision: 3737 Hulen Park Townhome Add
HOA
- Has HOA: Yes
- Services included: All Facilities
- HOA fee: $260 monthly
- HOA name: Hulen Park Homeowners Ass.
- HOA phone: 817-295-1828
Location
- Region: Fort Worth
Financial & listing details
- Price per square foot: $280/sqft
- Tax assessed value: $343,465
- Annual tax amount: $7,519
- Date on market: 8/8/2026
- Cumulative days on market: 5 days
Estimated market value
$568,600
$540,000 - $597,000
$3,108/mo
Price history
| Date | Event | Price |
|---|---|---|
| 8/8/2026 | Price change | $609,000-2.6%$280/sqft |
Source: NTREIS #21354691 Report a problem | ||
| 5/2/2025 | Listed for sale | $625,000+29.7%$288/sqft |
Source:  Coldwell Banker Apex, Realtors #20920005 Report a problem Coldwell Banker Apex, Realtors #20920005 Report a problem | ||
| 7/10/2024 | Sold | -- |
Source: NTREIS #20633057 Report a problem | ||
| 6/12/2024 | Pending sale | $482,000$222/sqft |
Source: NTREIS #20633057 Report a problem | ||
| 6/3/2024 | Listed for sale | $482,000$222/sqft |
Source: NTREIS #20633057 Report a problem | ||
Public tax history
| Year | Property taxes | Tax assessment |
|---|---|---|
| 2025 | $7,519 +89.2% | $343,465 |
| 2024 | $3,973 +3.5% | $343,465 +2.9% |
| 2023 | $3,839 -20.8% | $333,728 +35% |
| 2022 | $4,844 -8.4% | $247,152 -1.2% |
| 2021 | $5,290 -19.1% | $250,236 -16.2% |
| 2020 | $6,543 +3.3% | $298,684 +0.8% |
| 2019 | $6,333 +4.9% | $296,205 +10.1% |
| 2018 | $6,036 +135.8% | $268,991 +6.1% |
| 2017 | $2,559 +1.9% | $253,543 +13.5% |
| 2016 | $2,511 -4.1% | $223,314 +5.7% |
| 2015 | $2,617 | $211,184 |
| 2014 | $2,617 | $211,184 |
| 2013 | -- | $211,184 |
| 2012 | -- | $211,184 -4.7% |
| 2011 | -- | $221,600 +12.3% |
| 2010 | -- | $197,300 -0.5% |
| 2009 | -- | $198,300 |
| 2008 | -- | $198,300 |
| 2007 | -- | $198,300 |
| 2006 | -- | $198,300 |
| 2005 | -- | $198,300 +33.3% |
| 2004 | -- | $148,800 |
| 2003 | -- | $148,800 -18.6% |
| 2002 | -- | $182,700 |
| 2001 | -- | $182,700 |
| 2000 | -- | $182,700 |
Find assessor info on the county website
Monthly payment
Est. payment
Payment breakdown
Explore the cost of this home by adjusting the details. Changes won't be saved.Climate risks
Neighborhood: Overton Park
Nearby schools
GreatSchools rating
- 10/10Overton Park Elementary SchoolGrades: PK-5Distance: 0.6 mi
- 6/10McLean Middle SchoolGrades: 6-8Distance: 1.5 mi
- 5/10Paschal High SchoolGrades: 9-12Distance: 2.4 mi
Schools provided by the listing agent
- Elementary: MG Ellis
- Middle: Mclean 6Th
- High: Paschal
- District: Fort Worth ISD
Source: NTREIS. This data may not be complete. We recommend contacting the local school district to confirm school assignments for this home.
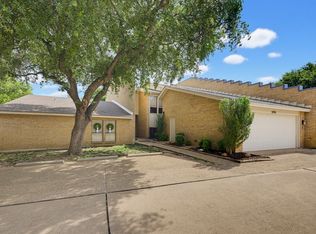
- $515,0002 bd3 ba2.2k sqft3703 Hulen Park Dr, Fort Worth, TX 76109For Sale
- $330,4002 bd2 ba1.8k sqft4519 Ranch View Rd, Fort Worth, TX 76109Off Market
- $366,4002 bd3 ba2k sqft3705 Hulen Park Dr, Fort Worth, TX 76109Off Market

- $376,5002 bd2 ba2.1k sqft3700 Hulen Park Dr, Fort Worth, TX 76109Off Market

- $98,6842 bd2 ba882 sqft4517 Ranch View Rd, Fort Worth, TX 76109Off Market
- $98,6842 bd2 ba882 sqft4517 Ranch View Rd, Fort Worth, TX 76109Off Market
- $276,0002 bd2 ba1.7k sqft4517 Ranch View Rd, Fort Worth, TX 76109Off Market
- $449,0002 bd3 ba2.2k sqft3702 Hulen Park Dr, Fort Worth, TX 76109Pending
A local agent can set up tours, give advice and negotiate with sellers.
Similar homes
- $650,0003 bd2 ba1.7k sqft3233 Lubbock Ave, Fort Worth, TX 76109For Sale
 MLS ID #21336003, Landon Melzer. NTREIS
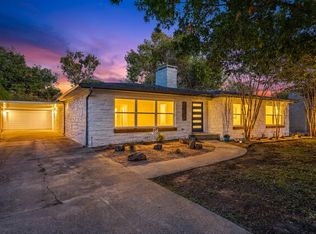
 - $675,0004 bd3 ba2.8k sqft3524 Rashti Ct, Fort Worth, TX 76109For Sale
 MLS ID #21284475, Carolyn Lafferty. NTREIS
 - $519,9994 bd3 ba2k sqft4112 Selkirk Dr W, Fort Worth, TX 76109For Sale
 MLS ID #21295999, Michelle Evans. NTREIS
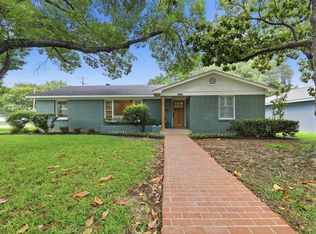
 - $750,0003 bd2 ba2k sqft4120 Lanark Ave, Fort Worth, TX 76109For Sale
 MLS ID #21307467, Dillon Dewald. NTREIS
 - $750,0004 bd3 ba2.8k sqft6812 Battle Creek Rd, Fort Worth, TX 76116For SaleMLS ID #21351741, Derick Townsend. NTREIS
- $574,9003 bd2 ba2.6k sqft1921 Dakar Rd E, Fort Worth, TX 76116For SaleMLS ID #21317455, Kaci Strawn. NTREIS
- $640,0004 bd2 ba2.5k sqft4113 Ridglea Country Club Dr, Benbrook, TX 76126For SaleMLS ID #21298692, Richard Farrelly. NTREIS
- $515,0004 bd3 ba2.4k sqft6409 Country Day Trl, Benbrook, TX 76132For SaleMLS ID #21350946, Steve Berry. NTREIS
- $529,0003 bd2 ba1.7k sqft4817 Winthrop Ave E, Fort Worth, TX 76116For SaleMLS ID #21305798, Jonathan Donalson. NTREIS
- $650,0003 bd3 ba2.2k sqft2801 5th Ave, Fort Worth, TX 76110For SaleMLS ID #21211390, Kim Gardner. NTREIS
- $599,0004 bd4 ba3.1k sqft4316 Springbranch Dr, Benbrook, TX 76116For SaleMLS ID #21310716, Sidney Vasquez. NTREIS
- $440,0004 bd3 ba1.7k sqft4171 Carolyn Rd, Fort Worth, TX 76109For SaleMLS ID #21303116, Cecilia Olivo. NTREIS
- $575,0003 bd3 ba2.2k sqft1401 5th Ave, Fort Worth, TX 76104For SaleMLS ID #21185478, Jessica Warnick. NTREIS
- $449,0003 bd2 ba1.7k sqft1816 Ridgmar Blvd, Fort Worth, TX 76116For SaleMLS ID #21339260, Jessica Solis. NTREIS
- $450,0003 bd2 ba2.6k sqft4209 Capilla St, Fort Worth, TX 76133For SaleMLS ID #21322934, Darla Gray. NTREIS
- $645,0005 bd3 ba2.5k sqft224 Schreiber Dr, Haslet, TX 76052For SaleMLS ID #21281548, Dacus Lindsey. NTREIS
- $592,0004 bd3 ba3k sqft1400 Ems Rd W, Fort Worth, TX 76116For SaleMLS ID #21281356, Misty Weaver. NTREIS
- $378,5003 bd2 ba1.5k sqft4028 Boyd Ave, Fort Worth, TX 76109For SaleMLS ID #21068419, Dan Combe. NTREIS
- $330,0002 bd3 ba1.6k sqft2633 McCart Ave, Fort Worth, TX 76110For SaleMLS ID #21349084, Tracy Halliday. NTREIS
- $465,0003 bd2 ba1.9k sqft6525 Dakar Rd, Fort Worth, TX 76116For SaleMLS ID #21343447, Lea McFalls Zeqiri. NTREIS
