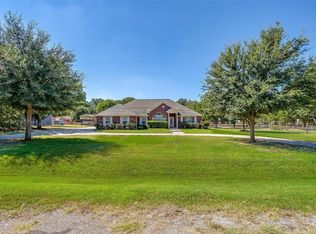
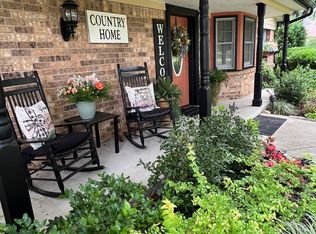
Welcome to The Gathering Place, where just under an acre of towering oak trees, open skies, and endless possibilities create a lifestyle that's getting harder to find. This beautifully maintained 3 bedroom, 2 bath home features an open living, dining, and kitchen layout designed for gathering, plus an oversized bonus room perfect for movie nights, game days, a home office, playroom, or second living space. Cozy up by the wood-burning fireplace, then retreat to the updated primary suite featuring dual vanities, granite countertops, a custom walk-in shower, and a spacious custom closet. Step outside to discover an oversized detached workshop, RV parking, an extended concrete driveway with plenty of parking, multiple storage buildings, and plenty of room to garden, entertain, or simply enjoy the peaceful shade of mature trees. Whether you're dreaming of a work or hobby space, classic car collection, woodworking, or simply room to spread out, this property offers the flexibility that's becoming increasingly difficult to find. Located just minutes from Old Town Burleson, local shopping, dining, and easy access to I-35W into Fort Worth, you'll enjoy the perfect balance of privacy and convenience in Burleson ISD. If you've been searching for land, a shop, and a home with character that doesn't feel like every other listing, welcome home to The Gathering Place.
For sale
Price cut: $15K (8/24)
$410,000
209 Live Oak Ln, Burleson, TX 76028
3beds
2,314sqft
Single Family Residence
Built in 1983
0.9 Acres Lot
$-- Zestimate®
$177/sqft
$-- HOA
What's special
Wood-burning fireplaceRv parkingTowering oak treesGranite countertopsSpacious custom closetMultiple storage buildingsOversized detached workshop
- 29 days
- 873
- 76
Likely to sell faster than
Zillow last checked:
Listing updated:
Listed by:
Kassaundra Swain 0771905 877-366-2213,
LPT Realty, LLC 877-366-2213
Source: NTREIS,MLS#: 21337938
Facts & features
Interior
Bedrooms & bathrooms
- Bedrooms: 3
- Bathrooms: 2
- Full bathrooms: 2
Primary bedroom
- Features: Built-in Features, Closet Cabinetry, Ceiling Fan(s), En Suite Bathroom, Separate Shower
- Level: First
- Dimensions: 14 x 20
Bedroom
- Level: First
- Dimensions: 12 x 12
Bedroom
- Features: Ceiling Fan(s)
- Level: First
- Dimensions: 12 x 12
Bonus room
- Features: Built-in Features, Ceiling Fan(s)
- Level: First
- Dimensions: 23 x 20
Dining room
- Level: First
- Dimensions: 15 x 8
Other
- Features: Dual Sinks, Granite Counters
- Level: First
- Dimensions: 13 x 9
Kitchen
- Level: First
- Dimensions: 18 x 14
Living room
- Features: Ceiling Fan(s)
- Level: First
- Dimensions: 19 x 19
Heating
- Central
Cooling
- Central Air
Appliances
- Included: Dishwasher, Electric Oven, Disposal
- Laundry: Common Area, Washer Hookup, Dryer Hookup
Features
- Decorative/Designer Lighting Fixtures, Eat-in Kitchen, Granite Counters, Open Floorplan, Pantry, Cable TV
- Flooring: Combination, Concrete, Tile
- Has basement: No
- Number of fireplaces: 1
- Fireplace features: Living Room, Masonry, Wood Burning
Interior area
- Total interior livable area: 2,314 sqft
Video & virtual tour
Property
Parking
- Total spaces: 1
- Parking features: Additional Parking, Concrete, Driveway, Oversized, RV Access/Parking
- Garage spaces: 1
Features
- Levels: One
- Stories: 1
- Patio & porch: Patio
- Pool features: None
- Fencing: Back Yard,Full,Gate
Lot
- Size: 0.9 Acres
- Features: Back Yard, Interior Lot, Lawn, Many Trees
Details
- Additional structures: Shed(s), Storage, Workshop
- Parcel number: 126017000695
Construction
Type & style
- Home type: SingleFamily
- Architectural style: Traditional,Detached
- Property subtype: Single Family Residence
Materials
- Brick
- Foundation: Slab
- Roof: Asphalt
Condition
- Resale
- Year built: 1983
Utilities & green energy
- Sewer: Septic Tank
- Utilities for property: Electricity Available, Septic Available, Cable Available
Community & HOA
Community
- Security: Smoke Detector(s)
- Subdivision: Na
HOA
- Has HOA: No
Location
- Region: Burleson
Financial & listing details
- Price per square foot: $177/sqft
- Tax assessed value: $356,016
- Annual tax amount: $5,246
- Date on market: 8/7/2026
- Cumulative days on market: 30 days
- Listing terms: Cash,Conventional,FHA,USDA Loan,VA Loan
Estimated market value
Not available
Estimated sales range
Not available
Not available
Price history
| Date | Event | Price |
|---|---|---|
| 8/24/2026 | Price change | $410,000-3.5%$177/sqft |
Source: NTREIS #21337938 Report a problem | ||
| 8/7/2026 | Listed for sale | $425,000+84.9%$184/sqft |
Source: NTREIS #21337938 Report a problem | ||
| 6/12/2018 | Sold | -- |
Source: Public Record Report a problem | ||
| 6/30/2017 | Sold | -- |
Source: Agent Provided Report a problem | ||
| 6/11/2017 | Pending sale | $229,900$99/sqft |
Source: Texas Dreams Real Estate, LLC #13554176 Report a problem | ||
| 6/6/2017 | Price change | $229,900-2.1%$99/sqft |
Source: Texas Dreams Real Estate, LLC #13554176 Report a problem | ||
| 4/23/2017 | Pending sale | $234,900$102/sqft |
Source: Texas Dreams Real Estate, LLC #13554176 Report a problem | ||
| 4/12/2017 | Listed for sale | $234,900$102/sqft |
Source: Texas Dreams Real Estate, LLC #13554176 Report a problem | ||
| 4/4/2017 | Pending sale | $234,900$102/sqft |
Source: Texas Dreams Real Estate, LLC #13554176 Report a problem | ||
| 3/10/2017 | Listed for sale | $234,900+0.4%$102/sqft |
Source: Texas Dreams Real Estate, LLC #13554176 Report a problem | ||
| 8/31/2016 | Listing removed | $234,000$101/sqft |
Source: Keller Williams - Fort Worth #13423927 Report a problem | ||
| 8/5/2016 | Price change | $234,000-0.4%$101/sqft |
Source: Keller Williams - Fort Worth #13423927 Report a problem | ||
| 7/18/2016 | Listed for sale | $235,000+30.6%$102/sqft |
Source: Keller Williams Realty #13423927 Report a problem | ||
| 1/30/2014 | Sold | -- |
Source: Agent Provided Report a problem | ||
| 11/30/2013 | Listed for sale | $180,000$78/sqft |
Source: BLOOM REAL ESTATE GROUP #12059978 Report a problem | ||
Public tax history
| Year | Property taxes | Tax assessment |
|---|---|---|
| 2025 | $3,974 +1.2% | $341,085 +10% |
| 2024 | $3,928 +12.6% | $310,077 +10% |
| 2023 | $3,489 -19.1% | $281,888 +10% |
| 2022 | $4,313 -7.5% | $256,262 |
| 2021 | $4,661 -3.8% | $256,262 |
| 2020 | $4,844 +14.3% | $256,262 +6.6% |
| 2019 | $4,237 +3.5% | $240,322 +16.6% |
| 2018 | $4,092 +13% | $206,062 +8.3% |
| 2017 | $3,620 +18.9% | $190,343 +13.4% |
| 2016 | $3,045 -11.3% | $167,843 |
| 2015 | $3,432 | $167,843 |
| 2014 | $3,432 | $167,843 |
| 2012 | -- | -- |
| 2011 | -- | -- |
| 2010 | -- | -- |
| 2009 | -- | -- |
| 2008 | -- | -- |
| 2007 | -- | -- |
| 2006 | -- | -- |
| 2005 | -- | -- |
| 2004 | -- | -- |
| 2003 | -- | -- |
| 2002 | -- | -- |
| 2001 | -- | -- |
| 2000 | -- | -- |
Find assessor info on the county website
Monthly payment
Est. payment
Payment breakdown
Explore the cost of this home by adjusting the details. Changes won't be saved.Climate risks
Neighborhood: 76028
Nearby schools
Schools provided by the listing agent
- Elementary: Stribling
- Middle: Kerr
- High: Burleson Centennial
- District: Burleson ISD
Source: NTREIS. This data may not be complete. We recommend contacting the local school district to confirm school assignments for this home.
Similar homes
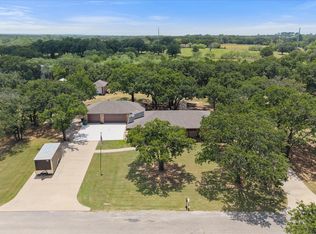
- $399,9003 bd2 ba2.1k sqft902 Greenbriar Dr, Joshua, TX 76058For Sale
 MLS ID #21345500, Jennifer Thompson. NTREIS
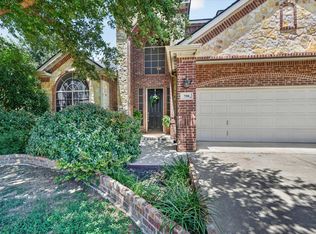
 - $420,0004 bd3 ba2.8k sqft759 Peach Ln, Burleson, TX 76028For Sale
 MLS ID #21304970, Jonathan Cook. NTREIS
 - $439,5004 bd3 ba1.8k sqft1409 County Road 913, Burleson, TX 76028For Sale
 NextHome
 - $439,5004 bd3 ba1.8k sqft1409 County Road 913, Burleson, TX 76028For Sale
 MLS ID #21313622, Nichelle Boyland. NTREIS
