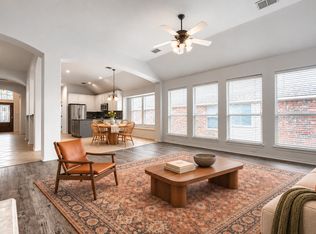
Fall In Love with this Hidden Gem in La Bandera! Welcome Home to your beautifully maintained retreat nestled in the desirable and peaceful neighborhood of La Bandera at Team Ranch in Benbrook. Showcasing a beautiful exterior elevation, mature landscaping, and a New Roof, this inviting home offers the perfect blend of comfort, style, and convenience. Step inside to discover a thoughtfully designed floor plan featuring high ceilings, an open concept living area, and spacious gathering spaces perfect for entertaining family and friends. The well appointed kitchen features stainless steel appliances and rich stained wood cabinetry, flowing seamlessly into the dining area complete with a built in buffet, perfect for hosting holiday celebrations and making memories for years to come. The spacious split bedroom arrangement provides added privacy, while the expansive primary suite offers a peaceful escape at the end of the day. Unwind in the generously sized primary bath featuring double vanities, a separate shower and a luxurious soaking tub, creating your own spa inspired experience right at home. A beautiful flex room offers endless possibilities to fit your lifestyle, whether you envision a private home office, a cozy library, a fun playroom, media room, or even a fourth bedroom. Extend your living outdoors onto the spacious covered back patio, an ideal setting for morning coffee, weekend gatherings, or relaxing evenings. With no neighbors directly behind, enjoy an added sense of privacy and a peaceful backdrop to your outdoor living space. Location is everything, and this hidden gem delivers! Enjoy convenient access to downtown Fort Worth, major freeways, shopping, dining, and entertainment while coming home to the tranquility of an established neighborhood. Beautifully maintained, thoughtfully designed, and ready to welcome you home for the holidays! This is the home you have been dreaming of!
For sale
$369,900
5516 Plata Ln, Benbrook, TX 76126
3beds
2,096sqft
Single Family Residence
Built in 2006
7,187 Square Feet Lot
$359,400 Zestimate®
$176/sqft
$25/mo HOA
What's special
High ceilingsStainless steel appliancesBeautiful exterior elevationMature landscapingWell appointed kitchenRich stained wood cabinetrySeparate shower
- 13 days
- 569
- 71
Likely to sell faster than
Zillow last checked:
Listing updated:
Listed by:
Lisa Carrillo 0572261,
New Season Real Estate 817-819-2619
Source: NTREIS,MLS#: 21424707
Facts & features
Interior
Bedrooms & bathrooms
- Bedrooms: 3
- Bathrooms: 2
- Full bathrooms: 2
Primary bedroom
- Features: Ceiling Fan(s), Dual Sinks, En Suite Bathroom, Linen Closet, Separate Shower, Walk-In Closet(s)
- Level: First
- Dimensions: 16 x 15
Living room
- Level: First
- Dimensions: 22 x 17
Heating
- Central, Electric
Cooling
- Central Air, Ceiling Fan(s), Electric
Appliances
- Included: Dishwasher, Electric Range, Disposal, Microwave
Features
- High Speed Internet, Open Floorplan, Walk-In Closet(s)
- Flooring: Carpet, Ceramic Tile, Wood
- Windows: Window Coverings
- Has basement: No
- Number of fireplaces: 1
- Fireplace features: Wood Burning
Interior area
- Total interior livable area: 2,096 sqft
Video & virtual tour
Property
Parking
- Total spaces: 2
- Parking features: Garage, Garage Door Opener
- Attached garage spaces: 2
Features
- Levels: One
- Stories: 1
- Patio & porch: Covered
- Exterior features: Rain Gutters
- Pool features: None
- Fencing: Wood
Lot
- Size: 7,187 Square Feet
- Features: Greenbelt, Landscaped, Subdivision, Sprinkler System
Details
- Parcel number: 40800296
Construction
Type & style
- Home type: SingleFamily
- Architectural style: Detached
- Property subtype: Single Family Residence
Materials
- Brick, Rock, Stone
- Foundation: Slab
- Roof: Shingle
Condition
- Resale
- Year built: 2006
Utilities & green energy
- Sewer: Public Sewer
- Water: Public
- Utilities for property: Sewer Available, Water Available
Community & HOA
Community
- Features: Trails/Paths, Curbs, Sidewalks
- Subdivision: La Bandera At Team Ranch
HOA
- Has HOA: Yes
- Services included: Association Management
- HOA fee: $300 annually
- HOA name: La Bandera Hoa
- HOA phone: 817-879-9934
Location
- Region: Benbrook
Financial & listing details
- Price per square foot: $176/sqft
- Tax assessed value: $374,871
- Annual tax amount: $7,676
- Date on market: 10/31/2026
- Cumulative days on market: 12 days
- Listing terms: Cash,Conventional,FHA,Other,VA Loan
Estimated market value
$359,400
$341,000 - $377,000
$2,232/mo
Price history
| Date | Event | Price |
|---|---|---|
| 10/31/2026 | Listed for sale | $369,900+76.1%$176/sqft |
Source: NTREIS #21424707 Report a problem | ||
| 4/28/2014 | Sold | -- |
Source: Agent Provided Report a problem | ||
| 3/21/2014 | Listed for sale | $210,000$100/sqft |
Source: CENTURY 21 LYNCH & ASSOCIATES #12109053 Report a problem | ||
Public tax history
| Year | Property taxes | Tax assessment |
|---|---|---|
| 2025 | $4,923 -19.6% | $374,871 |
| 2024 | $6,125 +7.9% | $374,871 -0.7% |
| 2023 | $5,675 -15.2% | $377,453 +13.4% |
| 2022 | $6,690 +3.8% | $332,781 +24.3% |
| 2021 | $6,447 -2.1% | $267,801 -0.4% |
| 2020 | $6,584 +3.1% | $268,769 -0.4% |
| 2019 | $6,387 +4.3% | $269,738 +7.5% |
| 2018 | $6,122 +1.2% | $250,994 +1.7% |
| 2017 | $6,050 +4.4% | $246,893 +4.1% |
| 2016 | $5,796 +20.3% | $237,231 +11.2% |
| 2015 | $4,817 | $213,274 +10.7% |
| 2014 | $4,817 | $192,600 |
| 2013 | -- | $192,600 +8% |
| 2012 | -- | $178,400 -2.9% |
| 2011 | -- | $183,700 -0.1% |
| 2010 | -- | $183,800 -0.2% |
| 2009 | -- | $184,200 +3% |
| 2008 | -- | $178,800 +26.2% |
| 2007 | -- | $141,700 +599.8% |
| 2006 | -- | $20,250 |
Find assessor info on the county website
Monthly payment
Est. payment
Payment breakdown
Explore the cost of this home by adjusting the details. Changes won't be saved.Climate risks
Neighborhood: La Bandara
Nearby schools
Schools provided by the listing agent
- Elementary: Waverlypar
- Middle: Leonard
- High: Westn Hill
- District: Fort Worth ISD
Source: NTREIS. This data may not be complete. We recommend contacting the local school district to confirm school assignments for this home.


Similar homes
- $359,8003 bd2 ba1.8k sqft5549 Cypress Willow Bnd, Fort Worth, TX 76126For Sale
 MLS ID #21424673, Lisa Carrillo. NTREIS
- $319,0004 bd2 ba2.2k sqft7924 Branch Hollow Trl, Fort Worth, TX 76123For Sale
 MLS ID #21430869, JD Hearn. NTREIS
- $300,0003 bd2 ba1.6k sqft9865 Autumn Sage Dr, Fort Worth, TX 76108For Sale
 MLS ID #21429987, Jennifer Davies. NTREIS
- $380,0003 bd2 ba1.9k sqft6668 Shady Glen Cir, Benbrook, TX 76132For Sale
 MLS ID #21349875, Joseph Berkes. NTREIS
