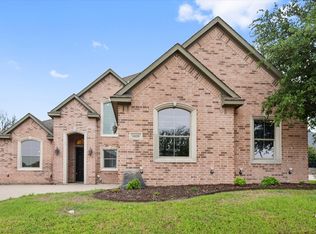
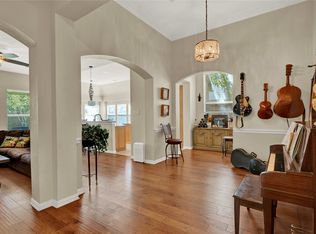
Welcome to 5504 Plata Lane in the desirable La Bandera community of Benbrook. This meticulously maintained home offers an inviting open-concept layout designed for comfortable everyday living and effortless entertaining. The spacious living room features elevated ceilings, crown molding, and a cozy wood-burning fireplace that creates a warm and elegant atmosphere. Enjoy multiple dining spaces with both a formal dining room and a bright breakfast area. The oversized primary suite provides a private retreat with plenty of room to relax. Step outside to a beautifully treed lot and enjoy evenings on the covered patio overlooking the backyard.
For sale
Price cut: $10K (8/11)
$355,000
5504 Plata Ln, Benbrook, TX 76126
2beds
1,893sqft
Single Family Residence
Built in 2005
7,187 Square Feet Lot
$345,800 Zestimate®
$188/sqft
$25/mo HOA
What's special
Cozy wood-burning fireplacePrivate retreatElevated ceilingsFormal dining roomOverlooking the backyardCovered patioMultiple dining spaces
- 115 days
- 624
- 59
Zillow last checked:
Listing updated:
Listed by:
Lori Brookshire 0681549 817-484-4345,
Reside Real Estate LLC 817-484-4345
Source: NTREIS,MLS#: 21291184
Facts & features
Interior
Bedrooms & bathrooms
- Bedrooms: 2
- Bathrooms: 2
- Full bathrooms: 2
Primary bedroom
- Features: Ceiling Fan(s), Dual Sinks, En Suite Bathroom, Separate Shower, Walk-In Closet(s)
- Level: First
- Dimensions: 0 x 0
Living room
- Features: Built-in Features, Ceiling Fan(s), Fireplace
- Level: First
- Dimensions: 0 x 0
Heating
- Central
Cooling
- Central Air
Appliances
- Included: Dishwasher, Electric Cooktop, Disposal, Microwave, Refrigerator
Features
- Decorative/Designer Lighting Fixtures, Double Vanity, Granite Counters, High Speed Internet, Kitchen Island, Open Floorplan, Pantry, Cable TV, Vaulted Ceiling(s), Walk-In Closet(s)
- Flooring: Carpet, Engineered Hardwood
- Has basement: No
- Number of fireplaces: 1
- Fireplace features: Wood Burning
Interior area
- Total interior livable area: 1,893 sqft
Video & virtual tour
Property
Parking
- Total spaces: 2
- Parking features: Garage, Garage Door Opener
- Attached garage spaces: 2
Features
- Levels: One
- Stories: 1
- Patio & porch: Covered
- Pool features: None
- Fencing: Wood
Lot
- Size: 7,187 Square Feet
Details
- Parcel number: 40800253
Construction
Type & style
- Home type: SingleFamily
- Architectural style: Detached
- Property subtype: Single Family Residence
Condition
- Year built: 2005
Utilities & green energy
- Sewer: Public Sewer
- Water: Public
- Utilities for property: Sewer Available, Water Available, Cable Available
Community & HOA
Community
- Subdivision: La Bandera At Team Ranch
HOA
- Has HOA: Yes
- Services included: Maintenance Grounds
- HOA fee: $300 annually
- HOA name: La Bandera
- HOA phone: 817-879-9934
Location
- Region: Benbrook
Financial & listing details
- Price per square foot: $188/sqft
- Tax assessed value: $361,289
- Annual tax amount: $7,398
- Date on market: 6/4/2026
- Cumulative days on market: 116 days
- Listing terms: Cash,Conventional,FHA,VA Loan
Estimated market value
$345,800
$329,000 - $363,000
$2,291/mo
Price history
| Date | Event | Price |
|---|---|---|
| 8/11/2026 | Price change | $355,000-2.7%$188/sqft |
Source: NTREIS #21291184 Report a problem | ||
| 6/4/2026 | Listed for sale | $365,000+53.7%$193/sqft |
Source: NTREIS #21291184 Report a problem | ||
| 4/19/2016 | Sold | -- |
Source: Agent Provided Report a problem | ||
| 4/6/2016 | Pending sale | $237,500$125/sqft |
Source: Briggs Freeman Sotheby's International Realty #13340659 Report a problem | ||
| 3/31/2016 | Listed for sale | $237,500$125/sqft |
Source: Briggs Freeman Sotheby's International Realty #13340659 Report a problem | ||
| 3/21/2016 | Pending sale | $237,500$125/sqft |
Source: Briggs Freeman Sotheby's International Realty #13340659 Report a problem | ||
| 3/18/2016 | Listed for sale | $237,500$125/sqft |
Source: Briggs Freeman Sotheby's Int'l #13340659 Report a problem | ||
Public tax history
| Year | Property taxes | Tax assessment |
|---|---|---|
| 2025 | $7,398 +31.6% | $361,289 |
| 2024 | $5,622 +8% | $361,289 -0.7% |
| 2023 | $5,204 -15.9% | $363,758 +13.2% |
| 2022 | $6,187 +3.6% | $321,367 +29% |
| 2021 | $5,973 -1.7% | $249,152 |
| 2020 | $6,076 +3.5% | $249,152 |
| 2019 | $5,873 +4.3% | $249,152 +7.4% |
| 2018 | $5,631 -0.6% | $232,000 |
| 2017 | $5,663 +10.5% | $232,000 +0.7% |
| 2016 | $5,126 +19.3% | $230,401 +11.2% |
| 2015 | $4,298 | $207,127 +19.9% |
| 2014 | $4,298 | $172,800 -3.7% |
| 2013 | -- | $179,400 +7.9% |
| 2012 | -- | $166,300 -2.9% |
| 2011 | -- | $171,200 -0.1% |
| 2010 | -- | $171,400 -1.1% |
| 2009 | -- | $173,300 +3% |
| 2008 | -- | $168,200 +7.2% |
| 2007 | -- | $156,900 |
| 2006 | -- | $156,900 |
Find assessor info on the county website
Monthly payment
Est. payment
Payment breakdown
Explore the cost of this home by adjusting the details. Changes won't be saved.Climate risks
Neighborhood: La Bandara
Nearby schools
Schools provided by the listing agent
- Elementary: Waverlypar
- Middle: Benbrook
- High: Westn Hill
- District: Fort Worth ISD
Source: NTREIS. This data may not be complete. We recommend contacting the local school district to confirm school assignments for this home.

Similar homes
- $385,0003 bd2 ba2.1k sqft9848 Brazoria Trl, Fort Worth, TX 76126For Sale
 MLS ID #21375327, Amy Moody. NTREIS
 - $450,0003 bd3 ba2.7k sqft9029 Reata West Dr, Benbrook, TX 76126For Sale
 MLS ID #21253419, Stephen Gordon. NTREIS
 - $349,0004 bd2 ba2k sqft8021 Branch Hollow Trl, Fort Worth, TX 76123For Sale
 MLS ID #21322240, Rusty Hall. NTREIS
 - $349,9004 bd3 ba2.5k sqft4821 Bellflower Way, Fort Worth, TX 76123For Sale
 MLS ID #21365008, Sergio Cepeda. NTREIS
