This Golf Course home sits in the middle of the 6th fairway on Whitestone Golf Course. This beautiful home boasts a lovely open-concept floorplan with expansive hallways that add to the feeling of roominess. A wonderful place to entertain with great views of the golf course, and wait until you see the sunrises. Closets have automatic lighting, the Primary closet is amazing. There is a mudroom area and extra pantry room right outside the laundry room. Along with this home's fabulous views and features, it was built with piers all the way down to bedrock. Abundant natural light that pours through large windows make this home incredibly welcoming and comfortable. The refrigerator is negotiable. There is no survey available, so buyer should be prepared to get their own.
For sale
$450,000
10701 Whitestone Ranch Rd, Benbrook, TX 76126
4beds
2,349sqft
Single Family Residence
Built in 2003
7,013 Square Feet Lot
$-- Zestimate®
$192/sqft
$21/mo HOA
What's special
Golf course homeIncredibly welcoming and comfortableExpansive hallwaysLovely open-concept floorplanAbundant natural lightLarge windowsClosets have automatic lighting
- 3 days
- 190
- 21
Likely to sell faster than
Zillow last checked:
Listing updated:
Listed by:
Shirley Coleman 0611357 817-235-5901,
Keller Williams Realty 817-329-8850
Source: NTREIS,MLS#: 21390001
Facts & features
Interior
Bedrooms & bathrooms
- Bedrooms: 4
- Bathrooms: 2
- Full bathrooms: 2
Primary bedroom
- Features: Ceiling Fan(s)
- Level: First
- Dimensions: 14 x 18
Kitchen
- Features: Built-in Features, Granite Counters, Pantry
- Level: First
- Dimensions: 14 x 11
Living room
- Features: Ceiling Fan(s), Fireplace
- Level: First
- Dimensions: 17 x 19
Heating
- Central, Natural Gas
Cooling
- Central Air
Appliances
- Included: Dishwasher, Electric Oven, Electric Range
Features
- Chandelier, Decorative/Designer Lighting Fixtures, Double Vanity, Granite Counters, Open Floorplan, Pantry, Walk-In Closet(s)
- Flooring: Carpet, Ceramic Tile, Hardwood
- Windows: Window Coverings
- Has basement: No
- Number of fireplaces: 1
- Fireplace features: Gas, Masonry
Interior area
- Total interior livable area: 2,349 sqft
Video & virtual tour
Property
Parking
- Total spaces: 5
- Parking features: Concrete, Driveway, Garage Faces Front, Garage
- Attached garage spaces: 2
- Carport spaces: 3
Features
- Levels: One
- Stories: 1
- Patio & porch: Covered
- Pool features: None
- Fencing: Wrought Iron
Lot
- Size: 7,013 Square Feet
- Features: Greenbelt, On Golf Course
Details
- Parcel number: 40089894
Construction
Type & style
- Home type: SingleFamily
- Architectural style: Traditional,Detached
- Property subtype: Single Family Residence
Materials
- Brick
- Foundation: Pillar/Post/Pier, Slab
- Roof: Composition
Condition
- Resale
- Year built: 2003
Utilities & green energy
- Sewer: Public Sewer
- Water: Public
- Utilities for property: Sewer Available, Water Available
Community & HOA
Community
- Subdivision: Whitestone Ranch Add
HOA
- Has HOA: Yes
- Services included: Maintenance Grounds
- HOA fee: $250 annually
- HOA name: Whitestone Ranch
- HOA phone: 832-434-3444
Location
- Region: Benbrook
Financial & listing details
- Price per square foot: $192/sqft
- Tax assessed value: $413,972
- Annual tax amount: $8,476
- Date on market: 9/18/2026
- Cumulative days on market: 99 days
- Listing terms: Cash,Conventional,FHA,VA Loan
- Exclusions: Mineral royalties
Estimated market value
Not available
Estimated sales range
Not available
Not available
Price history
| Date | Event | Price |
|---|---|---|
| 9/18/2026 | Listed for sale | $450,000+5.9%$192/sqft |
Source: NTREIS #21390001 Report a problem | ||
| 8/29/2026 | Listing removed | $425,000$181/sqft |
Source: NTREIS #21280553 Report a problem | ||
| 8/17/2026 | Price change | $425,000-3%$181/sqft |
Source: NTREIS #21280553 Report a problem | ||
| 6/10/2026 | Price change | $438,000-2.7%$186/sqft |
Source: NTREIS #21280553 Report a problem | ||
| 5/25/2026 | Listed for sale | $450,000$192/sqft |
Source: NTREIS #21280553 Report a problem | ||
Public tax history
| Year | Property taxes | Tax assessment |
|---|---|---|
| 2025 | $2,193 -2% | $413,972 |
| 2024 | $2,238 -23.9% | $413,972 +2% |
| 2023 | $2,939 -3% | $405,835 +14.8% |
| 2022 | $3,029 +2.3% | $353,387 +14.1% |
| 2021 | $2,959 +1% | $309,738 +4.3% |
| 2020 | $2,930 +0% | $296,853 -0.4% |
| 2019 | $2,930 +2.1% | $297,940 +10.5% |
| 2018 | $2,869 +0.3% | $269,723 +1.6% |
| 2017 | $2,860 +0.9% | $265,481 +5.5% |
| 2016 | $2,835 -3.6% | $251,696 +5.4% |
| 2015 | $2,941 | $238,750 |
| 2014 | $2,941 | $238,750 |
| 2013 | -- | $238,750 |
| 2012 | -- | $238,750 |
| 2011 | -- | $238,750 -8.8% |
| 2010 | -- | $261,700 -0.9% |
| 2009 | -- | $264,200 +9.9% |
| 2008 | -- | $240,300 +13.9% |
| 2007 | -- | $211,000 |
| 2006 | -- | $211,000 +4.6% |
| 2005 | -- | $201,800 +12.2% |
| 2004 | -- | $179,800 +570.4% |
| 2003 | -- | $26,819 |
Find assessor info on the county website
Monthly payment
Est. payment
Payment breakdown
Explore the cost of this home by adjusting the details. Changes won't be saved.Climate risks
Neighborhood: Whitestone Ranch
Nearby schools
Schools provided by the listing agent
- Elementary: Westpark
- Middle: Benbrook
- High: Benbrook
- District: Fort Worth ISD
Source: NTREIS. This data may not be complete. We recommend contacting the local school district to confirm school assignments for this home.
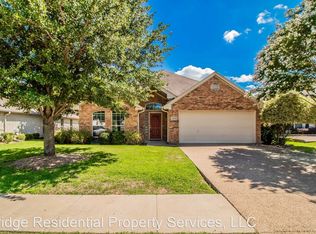
- $376,7003 bd2 ba2.2k sqft10613 Whitestone Ranch Rd, Benbrook, TX 76126Off Market
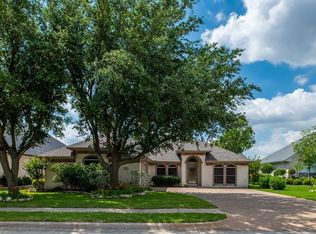
- $388,6003 bd2 ba2k sqft10705 Whitestone Ranch Rd, Benbrook, TX 76126Off Market
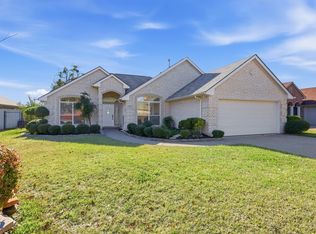
- $363,5003 bd2 ba1.7k sqft10709 Whitestone Ranch Rd, Benbrook, TX 76126Off Market
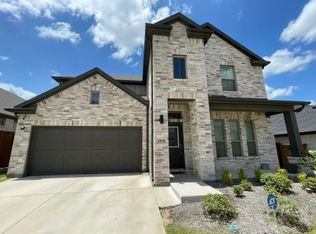
- $438,1003 bd2 ba2.6k sqft10609 Whitestone Ranch Rd, Benbrook, TX 76126Off Market
Similar homes
- $454,9994 bd3 ba2.4k sqft10508 Landry Bluff Ln, Fort Worth, TX 76126For Sale
 MLS ID #21321972, August Trevino. NTREIS
 - $375,0005 bd2 ba2.1k sqft2440 Edisto Beach Dr, Fort Worth, TX 76108For Sale
 MLS ID #21386658, Judi Greely. NTREIS
 - $390,0003 bd3 ba2.3k sqft7005 Meadowside Rd S, Fort Worth, TX 76132For Sale
 MLS ID #21286216, Linda Olson. NTREIS
 - $400,0004 bd3 ba3.2k sqft4704 Tearose Trl, Fort Worth, TX 76123For Sale
 MLS ID #21359882, April Lewis. NTREIS
