Welcome to this beautifully updated 4-bedroom, 2-bath home, ideally positioned on a spacious corner lot directly across from a peaceful neighborhood park. Featuring new flooring and fresh interior paint throughout, this home offers a bright, refreshed feel with an inviting layout designed for both comfortable living and effortless entertaining. Generously sized bedrooms, seamless living and dining spaces, and an expansive yard provide plenty of room to enjoy both indoors and out. The corner lot offers added privacy, while picturesque park views create a serene backdrop just beyond your front door. Beautifully refreshed, perfectly positioned, and move-in ready—schedule your private showing today.
For sale
$310,000
1025 Jessica Dr, Burleson, TX 76028
4beds
1,743sqft
Single Family Residence
Built in 1998
8,363 Square Feet Lot
$306,000 Zestimate®
$178/sqft
$-- HOA
What's special
Bright refreshed feelBeautifully refreshedFresh interior paint throughoutExpansive yardNew flooringSpacious corner lotPicturesque park views
- 1 day
- 164
- 15
Zillow last checked:
Listing updated:
Listed by:
Cheryl Posey 0732828 210-415-7841,
NB Elite Realty 214-296-9695,
Leon Brady 0712934 682-202-0902,
NB Elite Realty
Source: NTREIS,MLS#: 21375736
Facts & features
Interior
Bedrooms & bathrooms
- Bedrooms: 4
- Bathrooms: 2
- Full bathrooms: 2
Primary bedroom
- Level: First
- Dimensions: 16 x 13
Bedroom
- Features: Ceiling Fan(s)
- Level: First
- Dimensions: 11 x 11
Bedroom
- Features: Ceiling Fan(s)
- Level: First
- Dimensions: 10 x 10
Bedroom
- Level: First
- Dimensions: 10 x 10
Dining room
- Features: Ceiling Fan(s)
- Level: First
- Dimensions: 13 x 10
Kitchen
- Features: Built-in Features, Pantry
- Level: First
- Dimensions: 13 x 9
Laundry
- Level: First
- Dimensions: 5 x 6
Living room
- Features: Fireplace
- Level: First
- Dimensions: 18 x 16
Heating
- Central, Fireplace(s), Heat Pump
Cooling
- Central Air
Appliances
- Included: Dishwasher, Electric Range, Disposal
Features
- Double Vanity, High Speed Internet, Open Floorplan, Pantry, Walk-In Closet(s)
- Flooring: Ceramic Tile, Laminate
- Has basement: No
- Number of fireplaces: 1
- Fireplace features: Family Room, Living Room, Masonry, Wood Burning
Interior area
- Total interior livable area: 1,743 sqft
Video & virtual tour
Property
Parking
- Total spaces: 1
- Parking features: Driveway, Garage
- Attached garage spaces: 1
Features
- Levels: One
- Stories: 1
- Patio & porch: Covered
- Pool features: None
- Fencing: Back Yard,Full,Gate,Wood
Lot
- Size: 8,363 Square Feet
- Features: Corner Lot, Subdivision
Details
- Parcel number: 06967140
Construction
Type & style
- Home type: SingleFamily
- Architectural style: Traditional,Detached
- Property subtype: Single Family Residence
Materials
- Brick
- Foundation: Slab
- Roof: Composition
Condition
- Year built: 1998
Utilities & green energy
- Sewer: Public Sewer
- Water: Public
- Utilities for property: Cable Available, Sewer Available, Water Available
Community & HOA
Community
- Features: Playground, Trails/Paths, Curbs, Sidewalks
- Security: Smoke Detector(s)
- Subdivision: Murray Meadows Add
HOA
- Has HOA: No
Location
- Region: Burleson
Financial & listing details
- Price per square foot: $178/sqft
- Tax assessed value: $328,003
- Annual tax amount: $7,814
- Date on market: 9/8/2026
- Listing terms: Cash,Conventional,FHA,VA Loan
Estimated market value
$306,000
$291,000 - $321,000
$2,206/mo
Price history
| Date | Event | Price |
|---|---|---|
| 9/8/2026 | Listed for sale | $310,000+12.7%$178/sqft |
Source: NTREIS #21375736 Report a problem | ||
| 3/2/2022 | Listing removed | -- |
Source: NTREIS #14574716 Report a problem | ||
| 10/28/2021 | Listing removed | $275,000$158/sqft |
Source: NTREIS #14574716 Report a problem | ||
| 5/13/2021 | Listed for sale | $275,000$158/sqft |
Source: NTREIS #14574716 Report a problem | ||
Public tax history
| Year | Property taxes | Tax assessment |
|---|---|---|
| 2025 | $1,022 | $328,003 |
| 2024 | -- | $328,003 -1% |
| 2023 | $1,218 -12.5% | $331,150 +25.2% |
| 2022 | $1,392 +9.1% | $264,430 +20.9% |
| 2021 | $1,276 +4.1% | $218,675 +5% |
| 2020 | $1,226 +7.8% | $208,285 +3.9% |
| 2019 | $1,137 +8.9% | $200,382 +14.1% |
| 2018 | $1,044 -76.2% | $175,605 +6.2% |
| 2017 | $4,393 +14.8% | $165,287 +13.9% |
| 2016 | $3,826 +10.6% | $145,128 +9.4% |
| 2015 | $3,459 | $132,688 +5.1% |
| 2014 | $3,459 | $126,300 +6.8% |
| 2013 | -- | $118,300 +0.9% |
| 2012 | -- | $117,200 -7.1% |
| 2011 | -- | $126,200 -3.9% |
| 2010 | -- | $131,300 -4.8% |
| 2009 | -- | $137,900 +12.8% |
| 2008 | -- | $122,219 |
| 2007 | -- | $122,219 +0.4% |
| 2006 | -- | $121,730 |
| 2005 | -- | $121,730 |
| 2004 | -- | $121,730 +2.3% |
| 2003 | -- | $119,000 +0.2% |
| 2002 | -- | $118,800 +7.5% |
| 2001 | -- | $110,500 |
| 2000 | -- | $110,500 |
Find assessor info on the county website
Monthly payment
Est. payment
Payment breakdown
Explore the cost of this home by adjusting the details. Changes won't be saved.Climate risks
Neighborhood: 76028
Nearby schools
Schools provided by the listing agent
- Elementary: Taylor
- Middle: Hughes
- High: Burleson
- District: Burleson ISD
Source: NTREIS. This data may not be complete. We recommend contacting the local school district to confirm school assignments for this home.
Similar homes
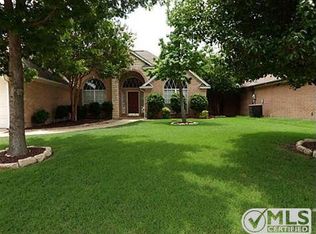
- $290,0003 bd2 ba1.5k sqft316 Shane Ln, Burleson, TX 76028For Sale
 MLS ID #21371838, Jayme Taylor. NTREIS
 - $325,0003 bd2 ba1.8k sqft424 Pheasant Hill Ln, Burleson, TX 76028For Sale
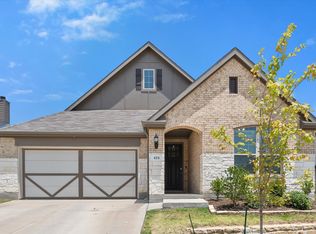 MLS ID #21364280, Susan Mills. NTREIS
 - $--4 bd2 ba1.5k sqft217 SW Murphy Rd, Burleson, TX 76028AuctionXome
- $300,0003 bd2 ba1.9k sqft1017 Caleb St, Burleson, TX 76028For Sale
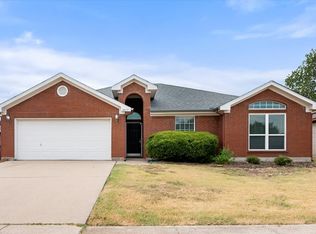 MLS ID #21378273, Cindy Schmidt. NTREIS
