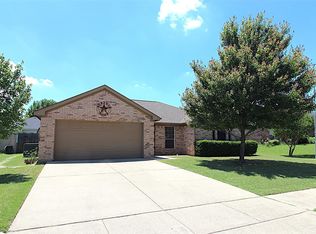
Welcome home to this beautiful 3-bedroom, 2-bath property in an established, quiet neighborhood near shopping, dining, and schools. The desirable split-bedroom floor plan offers privacy and comfortable living, while laminate and tile flooring throughout provide easy maintenance.
Relax in the large living room featuring a cozy brick, wood-burning fireplace. The spacious primary suite includes two walk-in closets and a private bath with dual sinks, a separate shower, and a soaking tub.
The updated kitchen is perfect for cooking and entertaining, offering a center island, rich wood cabinetry, granite countertops, a custom tile backsplash, and stainless steel appliances.
Outside, enjoy an oversized backyard surrounded by wood privacy fencing—ideal for entertaining, gardening, children, or pets. A storage building with electricity provides excellent space for tools, hobbies, or a workshop.
With its spacious layout, modern finishes, large fenced backyard, and convenient location, this move-in-ready home is a must-see. Schedule your private showing today!
For sale
$290,000
316 Shane Ln, Burleson, TX 76028
3beds
1,511sqft
Single Family Residence
Built in 1997
8,058 Square Feet Lot
$-- Zestimate®
$192/sqft
$-- HOA
What's special
Cozy brick wood-burning fireplaceWood privacy fencingOversized backyardDesirable split-bedroom floor planStainless steel appliancesGranite countertopsCustom tile backsplash
- 1 day
- 433
- 75
Likely to sell faster than
Zillow last checked:
Listing updated:
Listed by:
Jayme Taylor 0637673 817-608-7755,
League Real Estate 817-608-7755
Source: NTREIS,MLS#: 21371838
Facts & features
Interior
Bedrooms & bathrooms
- Bedrooms: 3
- Bathrooms: 2
- Full bathrooms: 2
Primary bedroom
- Features: Ceiling Fan(s), Dual Sinks, En Suite Bathroom, Garden Tub/Roman Tub, Separate Shower, Walk-In Closet(s)
- Level: First
- Dimensions: 15 x 14
Bedroom
- Level: First
- Dimensions: 11 x 11
Bedroom
- Level: First
- Dimensions: 10 x 11
Kitchen
- Features: Breakfast Bar, Built-in Features, Eat-in Kitchen, Granite Counters, Kitchen Island
- Level: First
- Dimensions: 13 x 10
Laundry
- Level: First
- Dimensions: 5 x 4
Living room
- Features: Ceiling Fan(s), Fireplace
- Level: First
- Dimensions: 18 x 20
Heating
- Central, Electric
Cooling
- Central Air, Ceiling Fan(s), Electric
Appliances
- Included: Dishwasher, Electric Range, Electric Water Heater, Disposal, Microwave
- Laundry: Washer Hookup, Dryer Hookup, ElectricDryer Hookup, Laundry in Utility Room
Features
- Decorative/Designer Lighting Fixtures, Eat-in Kitchen, Granite Counters, High Speed Internet, Kitchen Island, Walk-In Closet(s), Wired for Sound
- Flooring: Ceramic Tile, Laminate
- Windows: Window Coverings
- Has basement: No
- Number of fireplaces: 1
- Fireplace features: Masonry, Wood Burning
Interior area
- Total interior livable area: 1,511 sqft
Video & virtual tour
Property
Parking
- Total spaces: 2
- Parking features: Door-Single, Driveway, Garage, Garage Door Opener
- Attached garage spaces: 2
Features
- Levels: One
- Stories: 1
- Patio & porch: Patio, Covered
- Exterior features: Rain Gutters, Storage
- Pool features: None
- Fencing: Wood
Lot
- Size: 8,058 Square Feet
- Features: Back Yard, Interior Lot, Lawn, Landscaped, Few Trees
Details
- Additional structures: Storage
- Parcel number: 06967388
Construction
Type & style
- Home type: SingleFamily
- Architectural style: Traditional,Detached
- Property subtype: Single Family Residence
- Attached to another structure: Yes
Materials
- Brick
- Foundation: Slab
- Roof: Composition
Condition
- Resale
- Year built: 1997
Utilities & green energy
- Sewer: Public Sewer
- Water: Public
- Utilities for property: Sewer Available, Water Available
Community & HOA
Community
- Subdivision: Murray Meadows Add
HOA
- Has HOA: No
Location
- Region: Burleson
Financial & listing details
- Price per square foot: $192/sqft
- Tax assessed value: $281,327
- Annual tax amount: $6,866
- Date on market: 8/28/2026
- Cumulative days on market: 2 days
- Listing terms: Assumable,Cash,Conventional,FHA,VA Loan
- Exclusions: Mounted Tvs and Curtains thorugh out
Estimated market value
Not available
Estimated sales range
Not available
Not available
Price history
| Date | Event | Price |
|---|---|---|
| 8/28/2026 | Price change | $290,000-1.7%$192/sqft |
Source: NTREIS #21371838 Report a problem | ||
| 12/9/2022 | Pending sale | $295,000$195/sqft |
Source: Owner Report a problem | ||
| 12/1/2022 | Listed for sale | $295,000+43.3%$195/sqft |
Source: Owner Report a problem | ||
| 9/1/2018 | Sold | -- |
Source: Agent Provided Report a problem | ||
| 8/8/2018 | Pending sale | $205,900$136/sqft |
Source: TexasRealEstateSavings.com #13894534 Report a problem | ||
| 7/19/2018 | Listed for sale | $205,900$136/sqft |
Source: TexasRealEstateSavings.com #13894534 Report a problem | ||
Public tax history
| Year | Property taxes | Tax assessment |
|---|---|---|
| 2025 | $1,101 -3.7% | $281,327 |
| 2024 | $1,143 -1.4% | $281,327 -1.5% |
| 2023 | $1,159 -12.5% | $285,548 +24.2% |
| 2022 | $1,325 +9.1% | $229,897 +9.6% |
| 2021 | $1,215 +9.1% | $209,678 +10.8% |
| 2020 | $1,114 +4% | $189,254 +4% |
| 2019 | $1,072 +13.4% | $182,052 +14.5% |
| 2018 | $945 -76% | $158,958 +6.2% |
| 2017 | $3,937 +14.9% | $149,626 +13.9% |
| 2016 | $3,427 +5.9% | $131,370 +5.3% |
| 2015 | $3,237 | $124,799 +5.1% |
| 2014 | $3,237 | $118,700 +6.4% |
| 2013 | -- | $111,600 +0.9% |
| 2012 | -- | $110,600 -6.7% |
| 2011 | -- | $118,500 -0.2% |
| 2010 | -- | $118,700 -4.7% |
| 2009 | -- | $124,600 +12.4% |
| 2008 | -- | $110,870 |
| 2007 | -- | $110,870 |
| 2006 | -- | $110,870 |
| 2005 | -- | $110,870 |
| 2004 | -- | $110,870 +2.8% |
| 2003 | -- | $107,800 -1.7% |
| 2002 | -- | $109,700 +7.4% |
| 2001 | -- | $102,100 +7.1% |
| 2000 | -- | $95,300 |
Find assessor info on the county website
Monthly payment
Est. payment
Payment breakdown
Explore the cost of this home by adjusting the details. Changes won't be saved.Climate risks
Neighborhood: 76028
Nearby schools
Schools provided by the listing agent
- Elementary: Taylor
- Middle: Hughes
- High: Burleson
- District: Burleson ISD
Source: NTREIS. This data may not be complete. We recommend contacting the local school district to confirm school assignments for this home.

Similar homes
- $299,5003 bd2 ba1.7k sqft113 NE Timber Ridge Dr, Burleson, TX 76028For Sale
 MLS ID #21323225, Tina Pace. NTREIS
 - $324,9003 bd2 ba1.6k sqft304 Mary Kay Ct, Burleson, TX 76028For Sale
 MLS ID #21324116, Dennys Gonzalez. NTREIS
 - $290,0003 bd2 ba1.4k sqft501 Barbara Jean Ln, Burleson, TX 76028For Sale
 MLS ID #21268810, Cassandra Herrera. NTREIS
 - $280,0004 bd2 ba1.3k sqft625 Linda Ct, Joshua, TX 76058For Sale
 MLS ID #21372658, E'Terika Robinson. NTREIS
