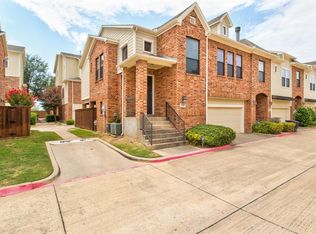
Tucked inside the gated community of Ridglea Place and directly across from Ridglea Country Club, this beautifully updated townhome offers the perfect blend of comfort, convenience, and low-maintenance living. Thoughtfully designed with a spacious floorplan, the home features three bedrooms, two and a half baths, and inviting living spaces filled with natural light.
Warm wood flooring, updated finishes, and a clean, timeless aesthetic create an inviting atmosphere throughout. The open-concept living and dining areas flow seamlessly together, making everyday living and entertaining feel effortless. A private courtyard extends the living space outdoors, providing a peaceful setting for morning coffee, evening gatherings, or simply enjoying a quiet retreat.
Residents of Ridglea Place enjoy gated security, a community pool, and beautifully maintained grounds, all while being minutes from some of Fort Worth's most popular destinations including Clearfork, Waterside, Trinity Trails, and Camp Bowie. Combining a prime location with the ease of a lock-and-leave lifestyle, this is an exceptional opportunity to enjoy one of Fort Worth's most convenient and established communities.
For sale
Price cut: $2.5K (8/18)
$335,000
6113 Portrush Dr, Fort Worth, TX 76116
3beds
1,691sqft
Townhouse
Built in 2004
1,393 Square Feet Lot
$327,400 Zestimate®
$198/sqft
$300/mo HOA
What's special
Clean timeless aestheticBeautifully updated townhomeWarm wood flooringUpdated finishesThree bedroomsSpacious floorplanBeautifully maintained grounds
- 60 days
- 410
- 9
Zillow last checked:
Listing updated:
Listed by:
Margaret Coulborn 0439060 817-703-7491,
Williams Trew Real Estate 817-732-8400,
Ashley Hanson 0616617 321-624-9502,
Williams Trew Real Estate
Source: NTREIS,MLS#: 21322554
Facts & features
Interior
Bedrooms & bathrooms
- Bedrooms: 3
- Bathrooms: 3
- Full bathrooms: 2
- 1/2 bathrooms: 1
Primary bedroom
- Features: Ceiling Fan(s), En Suite Bathroom, Walk-In Closet(s)
- Level: Second
- Dimensions: 15 x 13
Bedroom
- Features: Ceiling Fan(s)
- Level: Second
- Dimensions: 11 x 11
Bedroom
- Features: Ceiling Fan(s)
- Level: Second
- Dimensions: 11 x 11
Primary bathroom
- Features: Dual Sinks, Garden Tub/Roman Tub, Linen Closet, Separate Shower
- Level: Second
- Dimensions: 1 x 1
Dining room
- Level: First
- Dimensions: 12 x 10
Other
- Level: Second
- Dimensions: 1 x 1
Half bath
- Level: First
- Dimensions: 6 x 3
Kitchen
- Features: Breakfast Bar, Granite Counters, Pantry
- Level: First
- Dimensions: 1 x 1
Living room
- Features: Ceiling Fan(s)
- Level: First
- Dimensions: 15 x 17
Utility room
- Level: First
- Dimensions: 6 x 3
Heating
- Central, Natural Gas
Cooling
- Central Air, Ceiling Fan(s), Electric
Appliances
- Included: Some Gas Appliances, Dryer, Dishwasher, Electric Range, Disposal, Gas Water Heater, Microwave, Plumbed For Gas, Refrigerator, Washer
Features
- Decorative/Designer Lighting Fixtures, High Speed Internet, Kitchen Island, Cable TV, Walk-In Closet(s)
- Flooring: Ceramic Tile, Stone, Vinyl, Wood
- Has basement: No
- Has fireplace: No
Interior area
- Total interior livable area: 1,691 sqft
Video & virtual tour
Property
Parking
- Total spaces: 2
- Parking features: Electric Gate, Garage, Garage Door Opener, Gated, On Street
- Attached garage spaces: 2
Features
- Levels: Two
- Stories: 2
- Exterior features: Courtyard, Rain Gutters
- Pool features: In Ground, Outdoor Pool, Pool
- Fencing: Wood
Lot
- Size: 1,393 Square Feet
Details
- Parcel number: 40343650
Construction
Type & style
- Home type: Townhouse
- Architectural style: Traditional
- Property subtype: Townhouse
- Attached to another structure: Yes
Materials
- Brick
- Foundation: Slab
- Roof: Composition
Condition
- Year built: 2004
Utilities & green energy
- Sewer: Public Sewer
- Water: Public
- Utilities for property: Electricity Connected, Natural Gas Available, Sewer Available, Water Available, Cable Available
Community & HOA
Community
- Features: Curbs, Gated, Sidewalks
- Security: Prewired, Security System, Carbon Monoxide Detector(s), Gated Community, Smoke Detector(s)
- Subdivision: Ridglea Place
HOA
- Has HOA: Yes
- Services included: All Facilities, Association Management, Insurance, Maintenance Grounds, Maintenance Structure
- HOA fee: $300 monthly
- HOA name: Principle Management Group Of North Texas
- HOA phone: 214-368-4030
Location
- Region: Fort Worth
Financial & listing details
- Price per square foot: $198/sqft
- Tax assessed value: $305,155
- Annual tax amount: $6,847
- Date on market: 7/7/2026
- Cumulative days on market: 59 days
Estimated market value
$327,400
$311,000 - $344,000
$1,917/mo
Price history
| Date | Event | Price |
|---|---|---|
| 8/18/2026 | Price change | $335,000-0.7%$198/sqft |
Source: NTREIS #21322554 Report a problem | ||
| 7/7/2026 | Listed for sale | $337,500-0.1%$200/sqft |
Source: NTREIS #21322554 Report a problem | ||
| 6/4/2026 | Listing removed | $338,000$200/sqft |
Source: Williams Trew - An Ebby Halliday Real Estate Company #21094700 Report a problem | ||
| 3/24/2026 | Price change | $338,000-0.9%$200/sqft |
Source: NTREIS #21094700 Report a problem | ||
| 2/3/2026 | Price change | $341,000-0.9%$202/sqft |
Source: NTREIS #21094700 Report a problem | ||
| 10/24/2025 | Listed for sale | $344,000+2.7%$203/sqft |
Source: NTREIS #21094700 Report a problem | ||
| 10/11/2024 | Sold | -- |
Source: NTREIS #20627039 Report a problem | ||
| 9/30/2024 | Pending sale | $335,000$198/sqft |
Source: NTREIS #20627039 Report a problem | ||
| 9/8/2024 | Listing removed | $335,000$198/sqft |
Source: NTREIS #20627039 Report a problem | ||
| 8/28/2024 | Contingent | $335,000$198/sqft |
Source: NTREIS #20627039 Report a problem | ||
| 7/31/2024 | Price change | $335,000-1.5%$198/sqft |
Source: NTREIS #20627039 Report a problem | ||
| 5/30/2024 | Listed for sale | $340,000+30.8%$201/sqft |
Source: NTREIS #20627039 Report a problem | ||
| 8/1/2019 | Listing removed | $260,000$154/sqft |
Source: Coldwell Banker Residential Br #14117945 Report a problem | ||
| 7/5/2019 | Pending sale | $260,000$154/sqft |
Source: Coldwell Banker Residential Brokerage - Fort Worth Tanglewood #14117945 Report a problem | ||
| 6/21/2019 | Listed for sale | $260,000+18.2%$154/sqft |
Source: Coldwell Banker Residential Br #14117945 Report a problem | ||
| 7/5/2015 | Listing removed | $219,900$130/sqft |
Source: Keller Williams Realty Plano #13173924 Report a problem | ||
| 7/2/2015 | Price change | $219,900-2.3%$130/sqft |
Source: Keller Williams Realty Plano #13173924 Report a problem | ||
| 6/17/2015 | Listed for sale | $225,000$133/sqft |
Source: Keller Williams Realty Plano #13173924 Report a problem | ||
Public tax history
| Year | Property taxes | Tax assessment |
|---|---|---|
| 2025 | $6,680 +29.9% | $305,155 |
| 2024 | $5,143 -6.5% | $305,155 -4.1% |
| 2023 | $5,501 -15.5% | $318,199 +11.3% |
| 2022 | $6,511 -1.2% | $285,838 +4.9% |
| 2021 | $6,588 | $272,416 +5.7% |
| 2020 | -- | $257,650 +3.6% |
| 2019 | $5,893 -1.7% | $248,810 +1.9% |
| 2018 | $5,997 +9.3% | $244,231 +10% |
| 2017 | $5,488 +3.5% | $222,028 +4.9% |
| 2016 | $5,304 +6.7% | $211,608 +9.2% |
| 2015 | $4,968 | $193,700 |
| 2014 | $4,968 | $193,700 |
| 2013 | -- | $193,700 +1.5% |
| 2012 | -- | $190,800 |
| 2011 | -- | $190,800 -2.3% |
| 2010 | -- | $195,200 -9.3% |
| 2009 | -- | $215,100 -7.4% |
| 2008 | -- | $232,200 +563.4% |
| 2004 | -- | $35,000 |
Find assessor info on the county website
Monthly payment
Est. payment
Payment breakdown
Explore the cost of this home by adjusting the details. Changes won't be saved.Climate risks
Neighborhood: Ridglea North
Nearby schools
Schools provided by the listing agent
- Elementary: Ridgleahil
- Middle: Monnig
- High: Arlngtnhts
- District: Fort Worth ISD
Source: NTREIS. This data may not be complete. We recommend contacting the local school district to confirm school assignments for this home.


Similar homes
- $289,9003 bd2 ba1.7k sqft10356 Bradshaw Dr, Fort Worth, TX 76108For Sale
 MLS ID #21374313, Gene Lamb. NTREIS
 - $500,0003 bd2 ba1.5k sqft6117 Ridgeway St, Fort Worth, TX 76116For Sale
 MLS ID #21354902, Ashley Robbins. NTREIS
 - $459,0003 bd2 ba1.6k sqft6724 Cumberland Rd, Fort Worth, TX 76116For Sale
 MLS ID #21371164, Susan Cook. NTREIS
 - $320,0003 bd3 ba1.9k sqft4100 Calamar St, Fort Worth, TX 76106For Sale
 MLS ID #21355321, Jordyn Swingle. NTREIS
