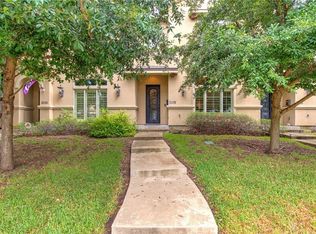
Some homes have bedrooms. This one has space to actually live. Set in the heart of coveted Arlington Heights, this beautiful townhome offers 2,320 square feet of thoughtfully designed living - a rare find where every room is generous, every detail intentional. With two oversized bedrooms and two and a half bathrooms, and flexible living zones, this is the home for the buyer who values quality over quantity. The open layout flows effortlessly between living and entertaining spaces, while the scale of the home sets it apart from anything else in this price range. Steps from the iconic bricks of Camp Bowie, boutiques, world-class dining, The Cultural District, and Dickies Arena, you’re not just buying a home – you’re buying into one of Fort Worth’s most walkable, vibrant neighborhoods. Perfect for discerning buyers, remote professionals, or those who want to transition from a larger home without giving up space. Low-maintenance, “Lock & Leave” living at its finest - in a location that doesn’t ask you to compromise.
For sale
Price cut: $25.1K (6/23)
$599,900
5026 Pershing Ave, Fort Worth, TX 76107
2beds
2,320sqft
Townhouse
Built in 2011
3,049 Square Feet Lot
$583,200 Zestimate®
$259/sqft
$-- HOA
What's special
Two oversized bedroomsFlexible living zonesThoughtfully designed living
- 140 days
- 349
- 8
Zillow last checked:
Listing updated:
Listed by:
Talia Lydick 0512718 817-692-4821,
Williams Trew Real Estate 817-732-8400
Source: NTREIS,MLS#: 21242581
Facts & features
Interior
Bedrooms & bathrooms
- Bedrooms: 2
- Bathrooms: 3
- Full bathrooms: 2
- 1/2 bathrooms: 1
Primary bedroom
- Features: Dual Sinks, Garden Tub/Roman Tub, Separate Shower
- Level: Second
- Dimensions: 16 x 14
Bedroom
- Features: Walk-In Closet(s)
- Level: Second
- Dimensions: 14 x 13
Kitchen
- Features: Breakfast Bar, Built-in Features, Eat-in Kitchen, Kitchen Island, Stone Counters, Walk-In Pantry
- Level: First
- Dimensions: 16 x 18
Living room
- Features: Built-in Features
- Level: First
- Dimensions: 18 x 12
Heating
- Central, Fireplace(s)
Cooling
- Central Air, Ceiling Fan(s), Electric
Appliances
- Included: Dishwasher, Disposal
- Laundry: Washer Hookup, Dryer Hookup, Laundry in Utility Room
Features
- Eat-in Kitchen, Pantry, Cable TV, Walk-In Closet(s)
- Flooring: Carpet, Ceramic Tile
- Has basement: No
- Number of fireplaces: 1
- Fireplace features: Gas Log, Living Room
Interior area
- Total interior livable area: 2,320 sqft
Video & virtual tour
Property
Parking
- Total spaces: 1
- Parking features: Door-Single, Garage, Garage Door Opener, Garage Faces Rear
- Attached garage spaces: 1
Features
- Levels: Two
- Stories: 2
- Patio & porch: Covered
- Pool features: None
- Fencing: Brick,Metal
Lot
- Size: 3,049 Square Feet
- Features: Interior Lot
Details
- Parcel number: 42231670
Construction
Type & style
- Home type: Townhouse
- Architectural style: Traditional
- Property subtype: Townhouse
- Attached to another structure: Yes
Materials
- Stucco
- Foundation: Slab
- Roof: Composition
Condition
- Resale
- Year built: 2011
Utilities & green energy
- Sewer: Public Sewer
- Water: Public
- Utilities for property: Electricity Connected, Natural Gas Available, Sewer Available, Separate Meters, Water Available, Cable Available
Community & HOA
Community
- Security: Security System, Carbon Monoxide Detector(s), Smoke Detector(s)
- Subdivision: Chamberlin Arlington Heights
HOA
- Has HOA: No
Location
- Region: Fort Worth
Financial & listing details
- Price per square foot: $259/sqft
- Tax assessed value: $454,545
- Annual tax amount: $9,950
- Date on market: 4/17/2026
- Cumulative days on market: 141 days
- Listing terms: Cash,Conventional,1031 Exchange,FHA,Federal Land Bank,Texas Vet,VA Loan
Estimated market value
$583,200
$554,000 - $612,000
$2,626/mo
Price history
| Date | Event | Price |
|---|---|---|
| 6/23/2026 | Price change | $599,900-4%$259/sqft |
Source: NTREIS #21242581 Report a problem | ||
| 5/13/2026 | Price change | $625,000-3.8%$269/sqft |
Source: NTREIS #21242581 Report a problem | ||
| 4/17/2026 | Listed for sale | $650,000+78.1%$280/sqft |
Source: NTREIS #21242581 Report a problem | ||
| 2/25/2021 | Sold | -- |
Source: Ebby Halliday REC solds #14309342_76107 Report a problem | ||
| 2/25/2021 | Pending sale | $365,000$157/sqft |
Source: NTREIS #14309342 Report a problem | ||
| 12/14/2020 | Listed for sale | $365,000-2.7%$157/sqft |
Source: NTREIS #14309342 Report a problem | ||
| 10/28/2020 | Price change | $2,650-5.2%$1/sqft |
Source: Bridge Residential Property Services, LLC Report a problem | ||
| 10/15/2020 | Price change | $2,795-1.9%$1/sqft |
Source: Bridge Residential Property Services, LLC Report a problem | ||
| 9/30/2020 | Listing removed | $375,000$162/sqft |
Source: Keller Williams Realty FtWorth #14309342 Report a problem | ||
| 9/30/2020 | Listed for rent | $2,850$1/sqft |
Source: Bridge Residential Property Services, LLC Report a problem | ||
| 6/5/2020 | Price change | $375,000-2.6%$162/sqft |
Source: Keller Williams Realty FtWorth #14309342 Report a problem | ||
| 4/16/2020 | Listed for sale | $385,000$166/sqft |
Source: Keller Williams Realty FtWorth #14309342 Report a problem | ||
Public tax history
| Year | Property taxes | Tax assessment |
|---|---|---|
| 2025 | $7,576 -0.8% | $454,545 -9.1% |
| 2024 | $7,633 +8.2% | $500,000 +8.7% |
| 2023 | $7,052 -13.7% | $459,945 +30.2% |
| 2022 | $8,168 -14% | $353,300 |
| 2021 | $9,497 -3% | $353,300 -1% |
| 2020 | $9,788 -2.3% | $356,814 -5.8% |
| 2019 | $10,020 -0.9% | $378,587 +3% |
| 2018 | $10,112 -1.2% | $367,592 -16.8% |
| 2017 | $10,237 | $441,660 |
Find assessor info on the county website
Monthly payment
Est. payment
Payment breakdown
Explore the cost of this home by adjusting the details. Changes won't be saved.Climate risks
Neighborhood: Arlington Heights
Nearby schools
Schools provided by the listing agent
- Elementary: Southhimou
- Middle: Stripling
- High: Arlington Heights
- District: Fort Worth ISD
Source: NTREIS. This data may not be complete. We recommend contacting the local school district to confirm school assignments for this home.
Similar homes
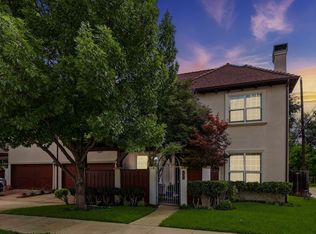
- $599,0003 bd3 ba2.2k sqft605 Montgomery St, Fort Worth, TX 76107For Sale
 MLS ID #21355546, Susan Thornton. NTREIS
 - $645,0003 bd2 ba2.1k sqft2229 Weatherbee St, Fort Worth, TX 76110For Sale
 MLS ID #21352977, Amy Chairez. NTREIS
 - $563,5003 bd2 ba1.8k sqft2721 Benbrook Blvd, Fort Worth, TX 76109For Sale
 MLS ID #21300753, J. Alann Nolan. NTREIS
 - $595,0004 bd3 ba2.5k sqft5713 Fogata Ln, Crowley, TX 76036For Sale
 MLS ID #21298145, Kimberly Meyer. NTREIS
