Located on the edge of the bluff in the sought-after Villas on the Bluff, this lovely one-story condo offers effortless living, inviting spaces, and a fabulous view. The open-concept living, dining, and kitchen areas create an ideal setting for both everyday living and entertaining.
The beautifully remodeled kitchen is designed with both style and function in mind, featuring abundant cabinetry and storage, a gas cooktop, large center island, granite countertops, and tile flooring. Just beyond the living area, the bright and inviting sunroom provides the perfect spot for morning coffee, an afternoon read, or relaxing at the end of the day while enjoying the beautiful surroundings. The spacious living room features a gas fireplace framed by elegant marble tile, creating a warm and welcoming focal point. The primary bedroom is a peaceful retreat with a walk-in closet and a spectacular view from its position on the edge of the bluff, where afternoon sunsets are especially beautiful. The secondary bedroom also offers a walk-in closet and generous storage. Residents of Villas on the Bluff enjoy an array of amenities, including a clubhouse, swimming pool, fitness facility, and gazebo for community gatherings and outdoor events. Ideally located near Waterside, Clearfork, shopping, dining, and entertainment, this condo offers a wonderful combination of comfortable living, community amenities, and an exceptional bluff-side setting.
For sale
$429,900
6153 Welden Ct, Fort Worth, TX 76132
2beds
1,579sqft
Condominium
Built in 1998
-- sqft lot
$-- Zestimate®
$272/sqft
$495/mo HOA
What's special
Tile flooringGranite countertopsBright and inviting sunroomBeautifully remodeled kitchenLarge center islandFabulous viewGas cooktop
- 31 days
- 297
- 20
Zillow last checked:
Listing updated:
Listed by:
Andrea Halbach 0577642 817-882-6688,
Burt Ladner Real Estate LLC 817-882-6688,
Jayne Landers 0432433 817-992-1434,
Burt Ladner Real Estate LLC
Source: NTREIS,MLS#: 21380734
Facts & features
Interior
Bedrooms & bathrooms
- Bedrooms: 2
- Bathrooms: 2
- Full bathrooms: 2
Primary bedroom
- Features: Ceiling Fan(s), En Suite Bathroom
- Level: First
- Dimensions: 15 x 14
Primary bedroom
- Features: Ceiling Fan(s), En Suite Bathroom, Walk-In Closet(s)
- Level: First
- Dimensions: 13 x 14
Primary bathroom
- Features: Built-in Features, Dual Sinks, En Suite Bathroom, Stone Counters, Separate Shower
- Level: First
- Dimensions: 12 x 8
Dining room
- Level: First
- Dimensions: 8 x 8
Other
- Features: Built-in Features, En Suite Bathroom, Linen Closet, Stone Counters
- Level: First
- Dimensions: 10 x 8
Kitchen
- Features: Breakfast Bar, Built-in Features, Eat-in Kitchen, Granite Counters, Kitchen Island, Pantry
- Level: First
- Dimensions: 14 x 12
Living room
- Features: Ceiling Fan(s), Fireplace
- Level: First
- Dimensions: 22 x 18
Sunroom
- Features: Ceiling Fan(s)
- Level: First
- Dimensions: 12 x 15
Utility room
- Features: Built-in Features, Utility Room
- Level: First
- Dimensions: 6 x 5
Heating
- Central, Fireplace(s), Natural Gas
Cooling
- Central Air, Ceiling Fan(s), Electric
Appliances
- Included: Some Gas Appliances, Convection Oven, Double Oven, Dryer, Dishwasher, Electric Oven, Gas Cooktop, Disposal, Gas Water Heater, Microwave, Plumbed For Gas, Refrigerator, Washer
- Laundry: Washer Hookup, Electric Dryer Hookup, Laundry in Utility Room
Features
- Built-in Features, Decorative/Designer Lighting Fixtures, Eat-in Kitchen, Granite Counters, High Speed Internet, Kitchen Island, Multiple Master Suites, Open Floorplan, Pantry, Cable TV, Vaulted Ceiling(s), Walk-In Closet(s)
- Flooring: Carpet, Ceramic Tile
- Windows: Skylight(s), Window Coverings
- Has basement: No
- Number of fireplaces: 1
- Fireplace features: Gas, Gas Log, Living Room
Interior area
- Total interior livable area: 1,579 sqft
Video & virtual tour
Property
Parking
- Total spaces: 2
- Parking features: Door-Single, Driveway, Garage, Garage Door Opener, Inside Entrance, Kitchen Level, Paved, Parking Pad
- Attached garage spaces: 2
Features
- Levels: One
- Stories: 1
- Patio & porch: Front Porch
- Exterior features: Rain Gutters
- Pool features: Fenced, Gunite, In Ground, Outdoor Pool, Pool, Community
Lot
- Size: 7,013 Square Feet
- Features: Backs to Greenbelt/Park, Sprinkler System
Details
- Parcel number: 07250827
Construction
Type & style
- Home type: Condo
- Architectural style: Traditional
- Property subtype: Condominium
- Attached to another structure: Yes
Materials
- Brick, Fiber Cement
- Foundation: Slab
- Roof: Composition,Shingle
Condition
- Resale
- Year built: 1998
Utilities & green energy
- Sewer: Public Sewer
- Water: Public
- Utilities for property: Electricity Connected, Natural Gas Available, Sewer Available, Separate Meters, Underground Utilities, Water Available, Cable Available
Community & HOA
Community
- Features: Clubhouse, Fitness Center, Fenced Yard, Pool, Trails/Paths, Gated
- Security: Carbon Monoxide Detector(s), Firewall(s), Gated Community, Smoke Detector(s), Security Service
- Subdivision: Villas On The Bluff Condo
HOA
- Has HOA: Yes
- Amenities included: Maintenance Front Yard
- Services included: All Facilities, Association Management, Insurance, Maintenance Grounds, Maintenance Structure, Pest Control, Sewer, Security, Trash, Water
- HOA fee: $495 monthly
- HOA name: Castle Management Co.
- HOA phone: 817-905-9061
Location
- Region: Fort Worth
Financial & listing details
- Price per square foot: $272/sqft
- Tax assessed value: $308,188
- Annual tax amount: $2,284
- Date on market: 9/17/2026
- Cumulative days on market: 32 days
- Listing terms: Cash,Conventional
Estimated market value
Not available
Estimated sales range
Not available
Not available
Price history
| Date | Event | Price |
|---|---|---|
| 9/17/2026 | Listed for sale | $429,900$272/sqft |
Source: NTREIS #21380734 Report a problem | ||
Public tax history
| Year | Property taxes | Tax assessment |
|---|---|---|
| 2025 | $2,284 -33.3% | $308,188 -4% |
| 2024 | $3,425 -12.1% | $321,029 -6.7% |
| 2023 | $3,895 -19.3% | $344,260 +37.3% |
| 2022 | $4,826 -2.3% | $250,693 +4.8% |
| 2021 | $4,941 +135.7% | $239,147 +11.2% |
| 2020 | $2,097 -1.4% | $215,120 -5.2% |
| 2019 | $2,126 +0.8% | $226,856 +0.1% |
| 2018 | $2,110 +1.7% | $226,739 -1% |
| 2017 | $2,075 +2.1% | $228,975 +4.5% |
| 2016 | $2,033 -5.7% | $219,106 +24.8% |
| 2015 | $2,155 | $175,600 |
| 2014 | $2,155 | $175,600 |
| 2013 | -- | $175,600 +0.9% |
| 2012 | -- | $174,000 |
| 2011 | -- | $174,000 -1.8% |
| 2010 | -- | $177,200 -18.6% |
| 2009 | -- | $217,800 +9.8% |
| 2008 | -- | $198,400 +15.2% |
| 2007 | -- | $172,200 +8.6% |
| 2006 | -- | $158,500 |
| 2005 | -- | $158,500 -1.9% |
| 2004 | -- | $161,600 |
| 2003 | -- | $161,600 -3.9% |
| 2002 | -- | $168,100 +8.4% |
| 2001 | -- | $155,100 +2.9% |
| 2000 | -- | $150,800 |
Find assessor info on the county website
Monthly payment
Est. payment
Payment breakdown
Explore the cost of this home by adjusting the details. Changes won't be saved.Climate risks
Neighborhood: 76132
Nearby schools
Schools provided by the listing agent
- Elementary: June W Davis
- Middle: Summer Creek
- High: North Crowley
- District: Crowley ISD
Source: NTREIS. This data may not be complete. We recommend contacting the local school district to confirm school assignments for this home.
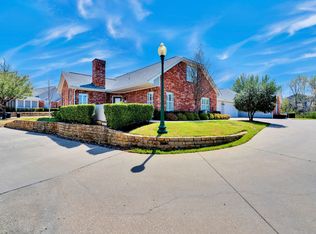
Similar homes
- $379,0003 bd3 ba1.6k sqft6123 Welden Ct, Fort Worth, TX 76132For Sale
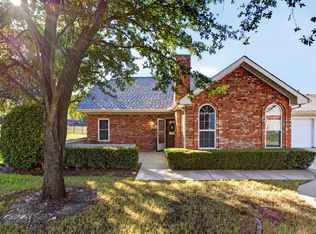 MLS ID #21404388, Devon Reyes. NTREIS
- $420,0003 bd2 ba1.8k sqft3520 South Dr, Fort Worth, TX 76109For Sale
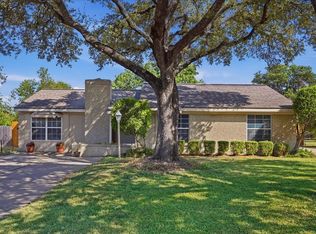 MLS ID #21405974, W. Spencer Perry. NTREIS
- $395,0003 bd2 ba1.9k sqft6668 Shady Glen Cir, Benbrook, TX 76132For Sale
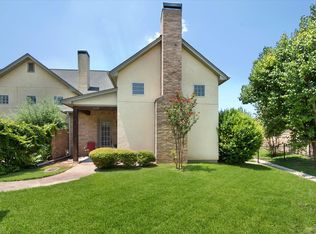 MLS ID #21349875, Joseph Berkes. NTREIS
- $449,0003 bd2 ba1.6k sqft6724 Cumberland Rd, Fort Worth, TX 76116For Sale
 MLS ID #21371164, Susan Cook. NTREIS
