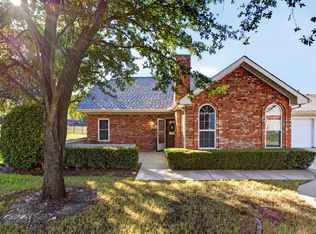
Welcome to the gated community of Villas on the Bluff. Enjoy breathtaking western horizon views and exceptional privacy in this beautifully updated 3-bedroom, 2-bath condo at 6137 Haley Lane. The inviting sunroom is a standout feature, offering an unobstructed 120-degree view where seasonal colors, sunsets, moonsets, approaching storms, and local wildlife create a captivating backdrop. Its private setting provides a desirable sense of separation from neighboring residences. Inside, plank engineered wood flooring, custom crown moulding, and plantation shutters add warmth and character throughout the living areas and bedrooms. The living room features a gas fireplace with an upgraded mantel and marble facade. The kitchen offers granite countertops and backsplash, abundant cabinetry, under-cabinet lighting, and a solar tube for added natural light. The stainless-steel appliances include an electric range with double ovens, dishwasher, microwave and refrigerator, which remains with the property. The primary bedroom features a walk-in closet with upgraded Elfa storage and an ensuite bath with travertine flooring, custom cabinetry, quartz countertops, and an upgraded walk-in shower with bench seating and grab bar. The guest bath includes travertine flooring, quartz countertops, custom cabinetry, and a functional walk-in Jacuzzi tub. Additional improvements include energy-efficient Andersen sunroom windows, Pella bedroom windows, a tankless water heater, whole-house surge protection, a newer HVAC system, and an updated electrical breaker box in 2025. Enjoy added peace of mind with ADT-monitored doors and windows, a Ring doorbell, exterior motion-detection cameras, and floodlights. An exceptional opportunity to enjoy comfortable living, thoughtful upgrades, and remarkable western views. Come see the million dollar view, for less than half the price!
Under contract
$499,900
6137 Haley Ln, Fort Worth, TX 76132
3beds
1,741sqft
Condominium
Built in 1998
-- sqft lot
$-- Zestimate®
$287/sqft
$495/mo HOA
What's special
Stainless-steel appliancesPlank engineered wood flooringPrivate settingRemarkable western viewsInviting sunroomPella bedroom windowsBreathtaking western horizon views
- 6 days
- 312
- 20
Likely to sell faster than
Zillow last checked:
Listing updated:
Listed by:
Andrea Halbach 0577642 817-882-6688,
Burt Ladner Real Estate LLC 817-882-6688,
Jayne Landers 0432433 817-992-1434,
Burt Ladner Real Estate LLC
Source: NTREIS,MLS#: 21409063
Facts & features
Interior
Bedrooms & bathrooms
- Bedrooms: 3
- Bathrooms: 2
- Full bathrooms: 2
Primary bedroom
- Features: Closet Cabinetry, Ceiling Fan(s), En Suite Bathroom, Walk-In Closet(s)
- Level: First
- Dimensions: 14 x 15
Bedroom
- Features: Ceiling Fan(s)
- Level: First
- Dimensions: 11 x 13
Bedroom
- Features: Ceiling Fan(s)
- Level: First
- Dimensions: 11 x 13
Primary bathroom
- Features: Built-in Features, Dual Sinks, Double Vanity, En Suite Bathroom, Linen Closet, Stone Counters, Walk-In Shower
- Level: First
- Dimensions: 10 x 10
Dining room
- Level: First
- Dimensions: 12 x 12
Kitchen
- Features: Breakfast Bar, Built-in Features, Granite Counters, Pantry
- Level: First
- Dimensions: 16 x 10
Living room
- Features: Ceiling Fan(s), Fireplace
- Level: First
- Dimensions: 16 x 14
Sunroom
- Features: Ceiling Fan(s)
- Level: First
- Dimensions: 12 x 13
Utility room
- Features: Built-in Features, Closet, Utility Room
- Level: First
- Dimensions: 6 x 6
Heating
- Central, Electric, Fireplace(s)
Cooling
- Central Air, Ceiling Fan(s), Electric
Appliances
- Included: Double Oven, Electric Range, Disposal, Microwave, Refrigerator, Tankless Water Heater, Vented Exhaust Fan
Features
- Built-in Features, Decorative/Designer Lighting Fixtures, Double Vanity, Granite Counters, High Speed Internet, Open Floorplan, Pantry, Cable TV, Vaulted Ceiling(s), Walk-In Closet(s), Wired for Sound
- Flooring: Ceramic Tile, Engineered Hardwood
- Windows: Shutters, Window Coverings
- Has basement: No
- Number of fireplaces: 1
- Fireplace features: Gas, Gas Log, Living Room, Masonry
Interior area
- Total interior livable area: 1,741 sqft
Video & virtual tour
Property
Parking
- Total spaces: 2
- Parking features: Concrete, Covered, Door-Single, Driveway, Enclosed, Garage, Garage Door Opener, Inside Entrance, Kitchen Level, Garage Faces Side
- Attached garage spaces: 2
Accessibility
- Accessibility features: Accessible Full Bath, Accessible Doors
Features
- Levels: One
- Stories: 1
- Exterior features: Lighting
- Pool features: Fenced, In Ground, Outdoor Pool, Pool
- Fencing: Fenced,Perimeter
Lot
- Size: 7,013 Square Feet
- Features: Backs to Greenbelt/Park, Landscaped, Subdivision, Sprinkler System
Details
- Additional structures: Gazebo
- Parcel number: 07250991
Construction
Type & style
- Home type: Condo
- Architectural style: Traditional
- Property subtype: Condominium
- Attached to another structure: Yes
Materials
- Brick
- Foundation: Slab
- Roof: Composition
Condition
- Resale
- Year built: 1998
Utilities & green energy
- Sewer: Public Sewer
- Water: Public
- Utilities for property: Electricity Available, Electricity Connected, Sewer Available, Water Available, Cable Available
Community & HOA
Community
- Features: Community Mailbox, Curbs, Sidewalks
- Subdivision: Villas On The Bluff Condo
HOA
- Has HOA: Yes
- Services included: All Facilities, Association Management, Insurance, Maintenance Grounds, Maintenance Structure, Sewer, Security, Trash, Water
- HOA fee: $495 monthly
- HOA name: Castle Management Company
- HOA phone: 817-905-9061
Location
- Region: Fort Worth
Financial & listing details
- Price per square foot: $287/sqft
- Tax assessed value: $354,263
- Annual tax amount: $2,026
- Date on market: 10/13/2026
- Cumulative days on market: 7 days
- Listing terms: Cash,Conventional
- Exclusions: Washer and dryer, metal shelves in garage, safe in garage and filing cabinets in garage
Estimated market value
Not available
Estimated sales range
Not available
Not available
Price history
| Date | Event | Price |
|---|---|---|
| 10/16/2026 | Contingent | $499,900$287/sqft |
Source: NTREIS #21409063 Report a problem | ||
| 10/13/2026 | Listed for sale | $499,900$287/sqft |
Source: NTREIS #21409063 Report a problem | ||
Public tax history
| Year | Property taxes | Tax assessment |
|---|---|---|
| 2025 | $2,026 -22.7% | $354,263 |
| 2024 | $2,622 -35.6% | $354,263 -5.1% |
| 2023 | $4,073 -7.4% | $373,296 +36.3% |
| 2022 | $4,398 +1.4% | $273,847 +5.4% |
| 2021 | $4,339 +1.3% | $259,723 +15.1% |
| 2020 | $4,282 -0.8% | $225,690 -5.4% |
| 2019 | $4,315 +0.5% | $238,531 +0.7% |
| 2018 | $4,293 +0.3% | $236,966 -1% |
| 2017 | $4,282 +1.1% | $239,325 +4.1% |
| 2016 | $4,237 -2.7% | $229,814 +19.6% |
| 2015 | $4,355 | $192,200 |
| 2014 | $4,355 | $192,200 |
| 2013 | -- | $192,200 +0.9% |
| 2012 | -- | $190,400 |
| 2011 | -- | $190,400 -1.9% |
| 2010 | -- | $194,000 -1.2% |
| 2009 | -- | $196,400 |
| 2008 | -- | $196,400 +3.2% |
| 2007 | -- | $190,400 +8.9% |
| 2006 | -- | $174,800 |
| 2005 | -- | $174,800 -2% |
| 2004 | -- | $178,400 |
| 2003 | -- | $178,400 +2.4% |
| 2002 | -- | $174,300 +3.4% |
| 2001 | -- | $168,500 +2.9% |
| 2000 | -- | $163,800 |
Find assessor info on the county website
Monthly payment
Est. payment
Payment breakdown
Explore the cost of this home by adjusting the details. Changes won't be saved.Climate risks
Neighborhood: 76132
Nearby schools
Schools provided by the listing agent
- Elementary: June W Davis
- Middle: Summer Creek
- High: North Crowley
- District: Crowley ISD
Source: NTREIS. This data may not be complete. We recommend contacting the local school district to confirm school assignments for this home.

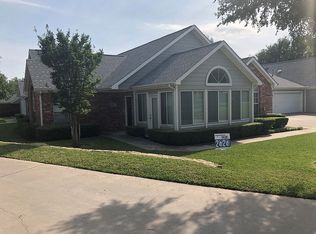
Similar homes
- $429,9002 bd2 ba1.5k sqft6153 Welden Ct, Fort Worth, TX 76132For Sale
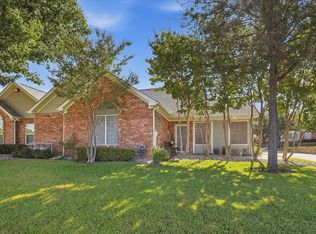 MLS ID #21380734, Andrea Halbach. NTREIS
- $430,0003 bd3 ba2.5k sqft6708 Lost Star Ln, Fort Worth, TX 76132For Sale
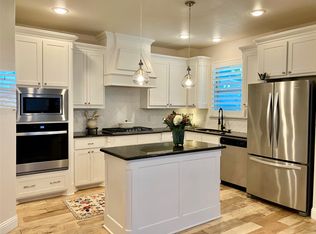 MLS ID #21414693, Olga Johnson. NTREIS
- $--2 bd3 ba2.2k sqft6640 Lost Star Ln, Fort Worth, TX 76132Auction
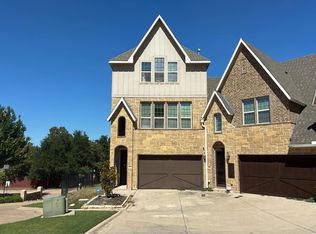 Auction.com 2
- $379,0003 bd3 ba1.6k sqft6123 Welden Ct, Fort Worth, TX 76132For Sale
 MLS ID #21404388, Devon Reyes. NTREIS
