Everyone gets their own bedroom and bath, and a half bath.
Motivated sellers have installed brand new cream carpet. Everyone has their own bathroom. Welcome to 7116 Rose Quartz Court, Fort Worth, TX 76132! Tucked away on a quiet cul-de-sac, this beautifully maintained home offers about 1,742 square feet of inviting living space designed for comfort and functionality. Natural light fills the open-concept layout, creating a warm and welcoming atmosphere from the moment you enter.
The spacious living area flows smoothly into the kitchen and dining areas, making it perfect for daily living, family gatherings, and entertaining. The thoughtfully designed floor plan provides comfortable bedrooms, plenty of storage, and flexible spaces to suit various lifestyles.
This townhome would be a great investment for a TCU family with multiple kids in school. It would also be ideal for a doctor or nurses, putting everyone in one convenient location.
Step outside to enjoy the private backyard, perfect for morning coffee, weekend barbecues, gardening, or simply relaxing after a long day. The home's location offers the best of both worlds—quiet neighborhood living with easy access to shopping, dining, schools, parks, and major highways.
Whether you're a first-time buyer, looking to downsize, or searching for a home that offers comfort and convenience in a desirable Fort Worth area, this property is ready for its new owners. Move-Creating a warm and inviting atmosphere right from the moment you step in. The carefully designed floor plan offers cozy bedrooms, ample storage, and versatile spaces that can adapt to different lifestyles.
n ready and well-maintained, 7116 Rose Quartz Court provides a wonderful opportunity to enjoy all that this established community has to offer.
For sale
Price cut: $1.4K (9/23)
$388,500
7116 Rose Quartz Ct, Fort Worth, TX 76132
3beds
2,289sqft
Townhouse
Built in 2016
1,890 Square Feet Lot
$384,600 Zestimate®
$170/sqft
$-- HOA
What's special
Private backyardComfortable bedroomsPlenty of storageBrand new cream carpetThoughtfully designed floor planQuiet cul-de-sacWarm and welcoming atmosphere
- 129 days
- 320
- 22
Zillow last checked:
Listing updated:
Listed by:
Kara Mead 0709534,
JPAR-Grandview 817-866-2403
Source: NTREIS,MLS#: 21293208
Facts & features
Interior
Bedrooms & bathrooms
- Bedrooms: 3
- Bathrooms: 4
- Full bathrooms: 3
- 1/2 bathrooms: 1
Primary bedroom
- Features: Garden Tub/Roman Tub, Linen Closet, Separate Shower
- Level: Third
- Dimensions: 16 x 13
Primary bedroom
- Features: En Suite Bathroom
- Level: Third
- Dimensions: 16 x 11
Bedroom
- Features: En Suite Bathroom
- Level: First
- Dimensions: 11 x 12
Half bath
- Features: Granite Counters
- Level: Second
- Dimensions: 5 x 4
Kitchen
- Features: Built-in Features, Dual Sinks, Eat-in Kitchen, Granite Counters, Kitchen Island, Pantry, Walk-In Pantry
- Level: Second
- Dimensions: 18 x 7
Living room
- Features: Fireplace
- Level: First
- Dimensions: 19 x 20
Appliances
- Included: Some Gas Appliances, Built-In Gas Range, Dishwasher, Disposal, Gas Range, Gas Water Heater, Microwave, Plumbed For Gas
Features
- Built-in Features, Decorative/Designer Lighting Fixtures, Double Vanity, Eat-in Kitchen, Granite Counters, High Speed Internet, In-Law Floorplan, Kitchen Island, Multiple Master Suites, Multiple Staircases, Open Floorplan, Pantry, Walk-In Closet(s), Wired for Sound
- Has basement: No
- Number of fireplaces: 1
- Fireplace features: Gas, Gas Log, Gas Starter, Living Room
Interior area
- Total interior livable area: 2,289 sqft
Video & virtual tour
Property
Parking
- Total spaces: 2
- Parking features: Common, Garage Faces Front, Garage, Garage Door Opener
- Attached garage spaces: 2
Features
- Levels: Three Or More
- Pool features: None
Lot
- Size: 1,890 Square Feet
Details
- Parcel number: D222089951
Construction
Type & style
- Home type: Townhouse
- Property subtype: Townhouse
- Attached to another structure: Yes
Condition
- Year built: 2016
Utilities & green energy
- Sewer: Public Sewer
- Water: Public
- Utilities for property: Electricity Connected, Natural Gas Available, Sewer Available, Water Available
Community & HOA
Community
- Subdivision: Bellaire Village
HOA
- Has HOA: No
Location
- Region: Fort Worth
Financial & listing details
- Price per square foot: $170/sqft
- Tax assessed value: $386,580
- Annual tax amount: $8,463
- Date on market: 6/5/2026
- Cumulative days on market: 129 days
- Listing terms: Cash,FHA,VA Loan
- Exclusions: You may keep the refrige until you find something better.
Estimated market value
$384,600
$365,000 - $404,000
$2,834/mo
Price history
| Date | Event | Price |
|---|---|---|
| 9/23/2026 | Price change | $388,500-0.4%$170/sqft |
Source: NTREIS #21293208 Report a problem | ||
| 8/24/2026 | Price change | $389,900-3.5%$170/sqft |
Source: NTREIS #21293208 Report a problem | ||
| 8/4/2026 | Price change | $404,000-1.2%$176/sqft |
Source: NTREIS #21293208 Report a problem | ||
| 6/5/2026 | Listed for sale | $409,000+4.9%$179/sqft |
Source: NTREIS #21293208 Report a problem | ||
| 4/6/2022 | Sold | -- |
Source: NTREIS #20008843 Report a problem | ||
| 3/24/2022 | Pending sale | $389,900$170/sqft |
Source:  RE/MAX International #20008843 Report a problem RE/MAX International #20008843 Report a problem | ||
| 3/24/2022 | Contingent | $389,900$170/sqft |
Source: NTREIS #20008843 Report a problem | ||
| 3/20/2022 | Listed for sale | $389,900$170/sqft |
Source: NTREIS #20008843 Report a problem | ||
| 3/19/2022 | Pending sale | $389,900$170/sqft |
Source: RE/MAX International #20008843 Report a problem | ||
| 3/19/2022 | Contingent | $389,900$170/sqft |
Source: NTREIS #20008843 Report a problem | ||
| 3/12/2022 | Listed for sale | $389,900+22.7%$170/sqft |
Source: NTREIS #20008843 Report a problem | ||
| 12/7/2016 | Listing removed | $317,775$139/sqft |
Source: HomesUSA.com #13433642 Report a problem | ||
| 9/19/2016 | Price change | $317,775-8.6%$139/sqft |
Source: HomesUSA.com #13433642 Report a problem | ||
| 8/1/2016 | Listed for sale | $347,775$152/sqft |
Source: HomesUSA.com #13433642 Report a problem | ||
Public tax history
| Year | Property taxes | Tax assessment |
|---|---|---|
| 2025 | $8,463 -2.4% | $386,580 |
| 2024 | $8,674 -1.1% | $386,580 -0.3% |
| 2023 | $8,770 -8.2% | $387,559 +5.5% |
| 2022 | $9,552 +24% | $367,455 +28.2% |
| 2021 | $7,702 -15.3% | $286,544 -13.6% |
| 2020 | $9,097 -1.5% | $331,613 -4.9% |
| 2019 | $9,231 +10.4% | $348,748 +14.7% |
| 2018 | $8,363 -0.6% | $304,004 +0.7% |
| 2017 | $8,411 +702.4% | $302,014 +716.3% |
| 2016 | $1,048 +235.7% | $37,000 +236.4% |
| 2015 | $312 | $11,000 |
| 2014 | $312 | $11,000 |
| 2013 | -- | $11,000 |
| 2012 | -- | $11,000 -56.9% |
| 2011 | -- | $25,500 |
| 2010 | -- | $25,500 |
| 2009 | -- | $25,500 |
| 2008 | -- | $25,500 |
| 2007 | -- | $25,500 |
Find assessor info on the county website
Monthly payment
Est. payment
Payment breakdown
Explore the cost of this home by adjusting the details. Changes won't be saved.Climate risks
Neighborhood: 76132
Nearby schools
Schools provided by the listing agent
- Elementary: Overton Park,MG Ellis
- Middle: Mclean
- High: Paschal
- District: Fort Worth ISD
Source: NTREIS. This data may not be complete. We recommend contacting the local school district to confirm school assignments for this home.



Similar homes
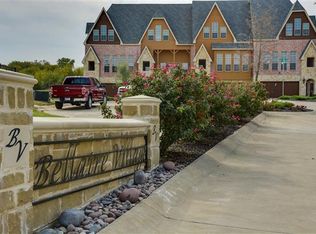
- $380,0003 bd3 ba2.5k sqft7104 Rose Quartz Ct, Fort Worth, TX 76132For Sale
 MLS ID #21258852, Briana Cole. NTREIS
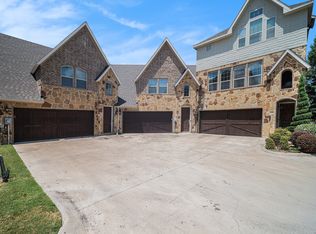
 - $407,5004 bd4 ba2.7k sqft8329 Meadow Sweet Ln, Fort Worth, TX 76123For Sale
 MLS ID #21338315, Landen Miller. NTREIS
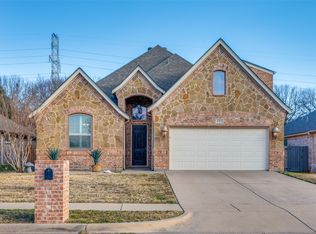
 - $410,9003 bd3 ba2.5k sqft8312 Teja Trl, Benbrook, TX 76126For Sale
 MLS ID #21160513, Kenneth Jones. NTREIS
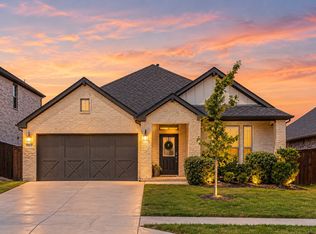
 - $405,0004 bd3 ba2.1k sqft5532 Santa Elena Ct, Fort Worth, TX 76126For Sale
 MLS ID #21369042, Andrea Carrasco. NTREIS
