LOVELY TWO-STORY HOME WITH 3 BEDROOMS AND 2.5 BATHROOMS IN THE HEART OF FORT WORTH! SELLERS WILLING TO OFFER BUYER CONCESSIONS TOWARD BUYER CLOSING COSTS WITH ACCEPTABLE OFFER.
You will be impressed from the moment you walk inside to the high ceilings, beautiful floors, and ceiling high
windows. Prepare meals in the chef's kitchen boasting an island, gorgeous countertops, and stainless steel
appliances. Retreat to the primary bedroom that is graced with a large walk-in closet, garden tub, and dual sinks.
This home is located near Oakmont Park, Pecan Valley Park, and Mira Vista Country Club! Buyer & Buyer Agent
to verify all info including, but not limited to, room dimensions, features, schools.
For sale
$380,000
7104 Rose Quartz Ct, Fort Worth, TX 76132
3beds
2,505sqft
Townhouse
Built in 2016
3,049 Square Feet Lot
$373,800 Zestimate®
$152/sqft
$83/mo HOA
What's special
High ceilingsBeautiful floorsLarge walk-in closetGorgeous countertopsDual sinksPrimary bedroomGarden tub
- 161 days
- 343
- 24
Zillow last checked:
Listing updated:
Listed by:
Briana Cole 0840108 855-299-7653,
Mark Spain Real Estate 855-299-7653
Source: NTREIS,MLS#: 21258852
Facts & features
Interior
Bedrooms & bathrooms
- Bedrooms: 3
- Bathrooms: 3
- Full bathrooms: 2
- 1/2 bathrooms: 1
Primary bedroom
- Features: Closet Cabinetry, Dual Sinks, En Suite Bathroom, Separate Shower, Walk-In Closet(s)
- Level: First
- Dimensions: 17 x 12
Bedroom
- Features: Walk-In Closet(s)
- Level: Second
- Dimensions: 0 x 0
Bedroom
- Features: Walk-In Closet(s)
- Level: Second
- Dimensions: 0 x 0
Primary bathroom
- Features: Dual Sinks, En Suite Bathroom, Granite Counters, Separate Shower
- Level: First
- Dimensions: 0 x 0
Other
- Level: Second
- Dimensions: 0 x 0
Half bath
- Level: First
- Dimensions: 0 x 0
Kitchen
- Features: Built-in Features, Dual Sinks, Eat-in Kitchen, Granite Counters, Kitchen Island
- Level: First
- Dimensions: 0 x 0
Living room
- Level: First
- Dimensions: 0 x 0
Loft
- Level: Second
- Dimensions: 0 x 0
Utility room
- Level: First
- Dimensions: 0 x 0
Heating
- Electric, Fireplace(s)
Cooling
- Central Air, Ceiling Fan(s), Electric
Appliances
- Included: Convection Oven, Dishwasher, Gas Cooktop, Disposal, Microwave, Vented Exhaust Fan
Features
- Built-in Features, Eat-in Kitchen, Granite Counters, High Speed Internet, Loft, Vaulted Ceiling(s), Walk-In Closet(s)
- Flooring: Carpet, Laminate, Tile
- Has basement: No
- Number of fireplaces: 1
- Fireplace features: Gas Log, Gas Starter, Great Room
Interior area
- Total interior livable area: 2,505 sqft
Video & virtual tour
Property
Parking
- Total spaces: 2
- Parking features: Additional Parking, Garage, Garage Door Opener
- Attached garage spaces: 2
Features
- Levels: Two
- Stories: 2
- Patio & porch: Covered
- Exterior features: Private Yard, Rain Gutters
- Pool features: None
- Fencing: Back Yard,Fenced,Wrought Iron
Lot
- Size: 3,049 Square Feet
- Features: Cul-De-Sac, Sprinkler System
- Residential vegetation: Cleared
Details
- Parcel number: 41090861
Construction
Type & style
- Home type: Townhouse
- Architectural style: Traditional
- Property subtype: Townhouse
- Attached to another structure: Yes
Materials
- Brick, Fiber Cement, Rock, Stone
- Foundation: Slab
- Roof: Composition
Condition
- Resale
- Year built: 2016
Utilities & green energy
- Sewer: Public Sewer
- Water: Public
- Utilities for property: Sewer Available, Water Available
Community & HOA
Community
- Security: Security System, Carbon Monoxide Detector(s), Fire Alarm
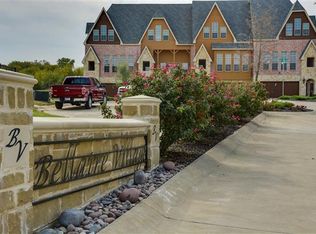
- Subdivision: Bellaire Village
HOA
- Has HOA: Yes
- Services included: Association Management
- HOA fee: $83 monthly
- HOA name: Goodwin And Co.
- HOA phone: 855-289-6007
Location
- Region: Fort Worth
Financial & listing details
- Price per square foot: $152/sqft
- Tax assessed value: $322,071
- Annual tax amount: $4,946
- Date on market: 5/4/2026
- Cumulative days on market: 162 days
- Listing terms: Cash,Conventional,FHA,VA Loan
Estimated market value
$373,800
$355,000 - $392,000
$2,925/mo
Price history
| Date | Event | Price |
|---|---|---|
| 6/17/2026 | Price change | $380,000-2.6%$152/sqft |
Source: NTREIS #21258852 Report a problem | ||
| 5/4/2026 | Listed for sale | $390,000-2.5%$156/sqft |
Source: NTREIS #21258852 Report a problem | ||
| 12/30/2025 | Listing removed | $400,000$160/sqft |
Source: NTREIS #21030264 Report a problem | ||
| 8/28/2025 | Price change | $400,000-2.4%$160/sqft |
Source: NTREIS #21030264 Report a problem | ||
| 8/14/2025 | Listed for sale | $410,000$164/sqft |
Source: NTREIS #21030264 Report a problem | ||
| 8/1/2025 | Listing removed | $410,000$164/sqft |
Source: NTREIS #20836470 Report a problem | ||
| 6/24/2025 | Price change | $410,000-2.4%$164/sqft |
Source: NTREIS #20836470 Report a problem | ||
| 4/24/2025 | Listed for sale | $420,000$168/sqft |
Source: NTREIS #20836470 Report a problem | ||
| 4/23/2025 | Pending sale | $420,000$168/sqft |
Source: NTREIS #20836470 Report a problem | ||
| 4/15/2025 | Contingent | $420,000$168/sqft |
Source: NTREIS #20836470 Report a problem | ||
| 4/4/2025 | Price change | $420,000-2.1%$168/sqft |
Source: NTREIS #20836470 Report a problem | ||
| 2/8/2025 | Listed for sale | $429,000+4.6%$171/sqft |
Source: NTREIS #20836470 Report a problem | ||
| 11/7/2024 | Listing removed | $410,000-2.4%$164/sqft |
Source: NTREIS #20742624 Report a problem | ||
| 10/2/2024 | Listed for sale | $420,000+52.8%$168/sqft |
Source: NTREIS #20742624 Report a problem | ||
| 8/24/2020 | Sold | -- |
Source: BHHS PenFed solds #5987509229795615592 Report a problem | ||
| 7/15/2020 | Pending sale | $274,900$110/sqft |
Source: Berkshire Hathawayhs Penfed Tx Report a problem | ||
| 7/2/2020 | Price change | $274,900-5.2%$110/sqft |
Source: Berkshire Hathawayhs Penfed Tx Report a problem | ||
| 6/11/2020 | Price change | $289,900-3.3%$116/sqft |
Source: Berkshire Hathawayhs Penfed Tx Report a problem | ||
| 5/22/2020 | Price change | $299,900-2.6%$120/sqft |
Source: Berkshire Hathawayhs Penfed Tx Report a problem | ||
| 5/1/2020 | Price change | $307,900-1.6%$123/sqft |
Source: Berkshire Hathawayhs Penfed Tx Report a problem | ||
| 3/19/2020 | Price change | $312,900-0.6%$125/sqft |
Source: Berkshire Hathawayhs Penfed Tx Report a problem | ||
| 3/4/2020 | Price change | $314,900-1.6%$126/sqft |
Source: Berkshire Hathawayhs Penfed Tx Report a problem | ||
| 2/19/2020 | Price change | $319,900-1.2%$128/sqft |
Source: Berkshire Hathawayhs Penfed Tx Report a problem | ||
| 2/7/2020 | Price change | $323,900-2.1%$129/sqft |
Source: Berkshire Hathawayhs Penfed Tx Report a problem | ||
| 1/8/2020 | Listed for sale | $330,900$132/sqft |
Source: Berkshire Hathawayhs Penfed Tx Report a problem | ||
Public tax history
| Year | Property taxes | Tax assessment |
|---|---|---|
| 2025 | $4,946 -28% | $322,071 -17.4% |
| 2024 | $6,870 -25.4% | $390,000 -4.2% |
| 2023 | $9,210 -8.7% | $407,041 +4.9% |
| 2022 | $10,086 +24.6% | $388,000 +28.8% |
| 2021 | $8,098 -16.7% | $301,253 -15% |
| 2020 | $9,725 -1.6% | $354,513 -5% |
| 2019 | $9,879 +39.7% | $373,236 +45.2% |
| 2018 | $7,070 -1.2% | $257,000 |
| 2017 | $7,157 +582.8% | $257,000 +594.6% |
| 2016 | $1,048 +235.7% | $37,000 +236.4% |
| 2015 | $312 | $11,000 |
| 2014 | $312 | $11,000 |
| 2013 | -- | $11,000 |
| 2012 | -- | $11,000 -56.9% |
| 2011 | -- | $25,500 |
| 2010 | -- | $25,500 |
| 2009 | -- | $25,500 |
| 2008 | -- | $25,500 |
| 2007 | -- | $25,500 |
Find assessor info on the county website
Monthly payment
Est. payment
Payment breakdown
Explore the cost of this home by adjusting the details. Changes won't be saved.Climate risks
Neighborhood: 76132
Nearby schools
Schools provided by the listing agent
- Elementary: Ridgleahil
- Middle: Monnig
- High: Arlngtnhts
- District: Fort Worth ISD
Source: NTREIS. This data may not be complete. We recommend contacting the local school district to confirm school assignments for this home.


Similar homes
- $388,5003 bd4 ba2.2k sqft7116 Rose Quartz Ct, Fort Worth, TX 76132For Sale
 MLS ID #21293208, Kara Mead. NTREIS
 - $350,0004 bd3 ba3.2k sqft4800 Sleepy Ridge Cir, Fort Worth, TX 76133For Sale
 MLS ID #21368448, Bella Jenkins. NTREIS
 - $379,9004 bd2 ba2.1k sqft1805 Vista Royale Ct, Fort Worth, TX 76108For Sale
 MLS ID #21400805, John Alvarez. NTREIS
 - $349,9883 bd3 ba2.8k sqft4509 Mallow Oak Dr, Fort Worth, TX 76123For Sale
 MLS ID #21354848, Courtney Hansen Black. NTREIS
