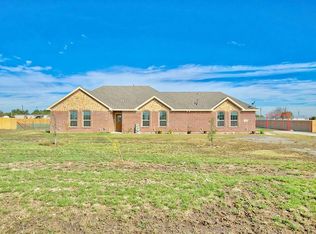
Welcome to this stunning brick and stone home nestled on a spacious 1-acre lot with NO HOA, offering the perfect blend of comfort, style, and room to grow! From the moment you arrive, you'll appreciate the impressive curb appeal, side-entry garage, concrete driveway, and welcoming concrete walkway leading to the front entrance. Step inside to discover a bright, open floor plan featuring beautiful wood floors, elegant shadow box ceilings, and a striking stone-and-brick wood-burning fireplace that creates a warm and inviting focal point. The thoughtfully designed mudroom adds everyday convenience, while the spacious kitchen is sure to impress with custom-built cabinetry, gorgeous granite countertops, a gas stove, and plenty of workspace for cooking and entertaining. The sunny dining area and breakfast nook are filled with natural light thanks to charming bay windows, creating the perfect space to enjoy your morning coffee or gather with family and friends. The private primary suite offers a relaxing retreat with an ensuite bath featuring dual granite vanities, a glass-enclosed separate shower, and a large walk-in closet. Step outside to the covered 14' x 9' back patio and imagine the possibilities! With a full 1-acre lot, there's plenty of room to build your dream pool, create an outdoor entertaining oasis, add a workshop, or simply enjoy the wide-open space. Conveniently located just minutes from local grocery stores, shopping, dining, and family-friendly parks, this home offers the peaceful feel of country living while being just outside the Dallas–Fort Worth Metroplex, providing easy access to everything the area has to offer. If you've been searching for a home with space, quality craftsmanship, modern comforts, and the freedom of no HOA, this exceptional property is one you won't want to miss!
For sale
Price cut: $5K (8/28)
$415,000
3408 Chinaberry Ln, Joshua, TX 76058
3beds
1,760sqft
Single Family Residence
Built in 2018
1.04 Acres Lot
$410,300 Zestimate®
$236/sqft
$-- HOA
What's special
Striking stone-and-brick wood-burning fireplaceGas stoveBright open floor planBeautiful wood floorsSunny dining areaGorgeous granite countertopsImpressive curb appeal
- 105 days
- 420
- 52
Zillow last checked:
Listing updated:
Listed by:
Lily Moore 0613822 817-344-7034,
Lily Moore Realty 817-344-7034,
Ana Garcia 0843567 817-986-5683,
Lily Moore Realty
Source: NTREIS,MLS#: 21316115
Facts & features
Interior
Bedrooms & bathrooms
- Bedrooms: 3
- Bathrooms: 2
- Full bathrooms: 2
Primary bedroom
- Features: Dual Sinks, En Suite Bathroom, Garden Tub/Roman Tub, Separate Shower, Walk-In Closet(s)
- Level: First
- Dimensions: 17 x 14
Bedroom
- Features: Walk-In Closet(s)
- Level: First
- Dimensions: 13 x 10
Bedroom
- Level: First
- Dimensions: 12 x 10
Primary bathroom
- Features: Dual Sinks, En Suite Bathroom, Garden Tub/Roman Tub, Stone Counters, Separate Shower
- Level: First
- Dimensions: 13 x 10
Dining room
- Level: First
- Dimensions: 12 x 10
Other
- Level: First
- Dimensions: 10 x 5
Kitchen
- Features: Breakfast Bar, Stone Counters, Walk-In Pantry
- Level: First
- Dimensions: 12 x 10
Living room
- Level: First
- Dimensions: 15 x 15
Mud room
- Features: Built-in Features
- Level: First
- Dimensions: 5 x 5
Utility room
- Features: Utility Room
- Level: First
- Dimensions: 6 x 5
Heating
- Central, Electric, Fireplace(s)
Cooling
- Central Air, Ceiling Fan(s), Electric
Appliances
- Included: Some Gas Appliances, Built-In Gas Range, Dishwasher, Electric Water Heater, Disposal, Microwave, Plumbed For Gas
- Laundry: Washer Hookup, Dryer Hookup, ElectricDryer Hookup, Laundry in Utility Room
Features
- Decorative/Designer Lighting Fixtures, Wired for Sound
- Flooring: Ceramic Tile, Engineered Hardwood, Vinyl
- Windows: Bay Window(s), Window Coverings
- Has basement: No
- Number of fireplaces: 1
- Fireplace features: Masonry, Stone, Wood Burning
Interior area
- Total interior livable area: 1,760 sqft
Video & virtual tour
Property
Parking
- Total spaces: 2
- Parking features: Door-Single, Garage, Garage Door Opener, Garage Faces Side
- Attached garage spaces: 2
Features
- Levels: One
- Stories: 1
- Patio & porch: Rear Porch, Patio, Covered
- Exterior features: Lighting
- Pool features: None
Lot
- Size: 1.04 Acres
- Features: Acreage, Interior Lot, Landscaped
Details
- Parcel number: 126310508160
Construction
Type & style
- Home type: SingleFamily
- Architectural style: Ranch,Traditional,Detached
- Property subtype: Single Family Residence
Materials
- Brick, Rock, Stone
- Foundation: Slab
- Roof: Composition
Condition
- Resale
- Year built: 2018
Utilities & green energy
- Sewer: Aerobic Septic
- Water: Community/Coop
- Utilities for property: Propane, Septic Available, Water Available
Community & HOA
Community
- Subdivision: Blackberry Spgs Ph 01
HOA
- Has HOA: No
Location
- Region: Joshua
Financial & listing details
- Price per square foot: $236/sqft
- Tax assessed value: $397,684
- Annual tax amount: $6,815
- Date on market: 7/3/2026
- Cumulative days on market: 106 days
- Listing terms: Cash,Conventional,FHA,VA Loan
Estimated market value
$410,300
$390,000 - $431,000
$2,337/mo
Price history
| Date | Event | Price |
|---|---|---|
| 8/28/2026 | Price change | $415,000-1.2%$236/sqft |
Source: NTREIS #21316115 Report a problem | ||
| 7/3/2026 | Listed for sale | $420,000+79.9%$239/sqft |
Source: NTREIS #21316115 Report a problem | ||
| 7/26/2018 | Sold | -- |
Source: Agent Provided Report a problem | ||
| 6/22/2018 | Pending sale | $233,500$133/sqft |
Source: Joni Alexander-McKee, Broker #13869088 Report a problem | ||
| 6/19/2018 | Listed for sale | $233,500$133/sqft |
Source: Joni Alexander-McKee, Broker #13869088 Report a problem | ||
Public tax history
| Year | Property taxes | Tax assessment |
|---|---|---|
| 2025 | $4,935 +2.5% | $388,638 +10% |
| 2024 | $4,813 +12.2% | $353,307 +10% |
| 2023 | $4,289 -16.7% | $321,188 +10% |
| 2022 | $5,147 +9% | $291,989 +13.9% |
| 2021 | $4,723 +8.1% | $256,368 +6.5% |
| 2020 | $4,368 +10.4% | $240,828 +9.5% |
| 2019 | $3,956 +832% | $220,030 +985.5% |
| 2018 | $425 0% | $20,270 |
| 2017 | $425 +202.8% | $20,270 +201% |
| 2016 | $140 +21.4% | $6,734 |
| 2015 | $115 | $6,734 |
| 2014 | $115 | $6,734 |
| 2012 | -- | -- |
| 2011 | -- | -- |
| 2010 | -- | -- |
| 2009 | -- | -- |
| 2008 | -- | -- |
| 2007 | -- | -- |
| 2005 | -- | -- |
Find assessor info on the county website
Monthly payment
Est. payment
Payment breakdown
Explore the cost of this home by adjusting the details. Changes won't be saved.Climate risks
Neighborhood: 76058
Nearby schools
Schools provided by the listing agent
- Elementary: Pleasant View
- Middle: Godley
- High: Godley
- District: Godley ISD
Source: NTREIS. This data may not be complete. We recommend contacting the local school district to confirm school assignments for this home.
Similar homes
- $440,0004 bd2 ba2k sqft6028 Berry Ridge Ln, Joshua, TX 76058For Sale
 MLS ID #21392787, Leroy Huerta. NTREIS
 - $345,0003 bd2 ba2.2k sqft1441 Grassy Meadows Dr, Joshua, TX 76058For Sale
 MLS ID #21142727, Raphael Perez. NTREIS
 - $439,0004 bd3 ba2.6k sqft7720 Sweet Sorghum St, Cleburne, TX 76058For Sale
 MLS ID #21303992, Amy Benson. NTREIS
 - $400,0003 bd2 ba2.1k sqft121 Tall Pine Dr, Godley, TX 76044For Sale
 MLS ID #21405323, Melissa Reaves. NTREIS
