Discover this stunning 2,332 sqft home with a Pool, Shop & RV or boat Parking on 1.46 Acres! Welcome to 312 Corral Rd, Godley, TX— offering the perfect mix of comfort, style, and functionality. This 3-bedroom, 2-bathroom property features hand-scraped hardwood floors, granite countertops, and an inviting open-concept layout. Enjoy extra space with a large, flexible bonus room, perfect for a home office, playroom, or media space. Step outside to your private saltwater pool or relax in the hot tub under a charming gazebo and take in the peaceful surroundings. Need storage or workspace? The 30’x40’ shop includes covered RV or boat parking, making it ideal for hobbyists or outdoor enthusiasts. Also, you have a 12'x16' storage shed building. All of this sits on 1.46 acres, ensuring ample space while still being close to all the amenities Godley has to offer. Don’t miss out on this incredible home.
For sale
$585,000
312 Corral Rd, Godley, TX 76044
3beds
2,332sqft
Single Family Residence
Built in 1997
1.46 Acres Lot
$567,900 Zestimate®
$251/sqft
$-- HOA
What's special
Hot tubRv or boat parkingHand-scraped hardwood floorsLarge flexible bonus roomGranite countertopsPrivate saltwater poolCharming gazebo
- 49 days
- 467
- 36
Zillow last checked:
Listing updated:
Listed by:
Henry Pulido 0762906 682-250-3315,
Regal, REALTORS 682-250-3315
Source: NTREIS,MLS#: 21341606
Facts & features
Interior
Bedrooms & bathrooms
- Bedrooms: 3
- Bathrooms: 2
- Full bathrooms: 2
Primary bedroom
- Features: Ceiling Fan(s), Dual Sinks, Separate Shower, Walk-In Closet(s)
- Level: First
- Dimensions: 13 x 14
Bonus room
- Features: Ceiling Fan(s)
- Level: First
- Dimensions: 20 x 16
Living room
- Features: Ceiling Fan(s), Fireplace
- Level: First
- Dimensions: 20 x 15
Heating
- Central, Fireplace(s)
Cooling
- Central Air
Appliances
- Included: Dishwasher, Electric Cooktop, Electric Range, Electric Water Heater, Disposal, Microwave
Features
- Eat-in Kitchen, Granite Counters, High Speed Internet, Loft, Cable TV, Walk-In Closet(s)
- Has basement: No
- Number of fireplaces: 1
- Fireplace features: Living Room, Wood Burning
Interior area
- Total interior livable area: 2,332 sqft
Video & virtual tour
Property
Parking
- Total spaces: 5
- Parking features: Attached Carport, Additional Parking, Electric Vehicle Charging Station(s), Garage, Garage Door Opener, Oversized, Paved, RV Carport, Workshop in Garage, Boat, RV Access/Parking
- Carport spaces: 2
- Covered spaces: 5
Features
- Levels: One
- Stories: 1
- Patio & porch: Patio, Covered
- Exterior features: Rain Gutters, Storage
- Has private pool: Yes
- Pool features: Fenced, In Ground, Pool, Private
- Fencing: Wood
Lot
- Size: 1.46 Acres
- Residential vegetation: Cleared
Details
- Additional structures: Garage(s), RV/Boat Storage, Shed(s), Workshop
- Parcel number: 126313500110
Construction
Type & style
- Home type: SingleFamily
- Architectural style: Detached
- Property subtype: Single Family Residence
Condition
- Year built: 1997
Utilities & green energy
- Sewer: Aerobic Septic
- Water: Community/Coop
- Utilities for property: Electricity Available, Electricity Connected, Septic Available, Separate Meters, Water Available, Cable Available
Green energy
- Energy generation: Solar
Community & HOA
Community
- Security: Security System
- Subdivision: Hill Top Ranch
HOA
- Has HOA: No
Location
- Region: Godley
Financial & listing details
- Price per square foot: $251/sqft
- Tax assessed value: $316,213
- Annual tax amount: $5,545
- Date on market: 7/31/2026
- Listing terms: Cash,Conventional,FHA,VA Loan
- Road surface type: Asphalt
Estimated market value
$567,900
$540,000 - $596,000
$2,495/mo
Price history
| Date | Event | Price |
|---|---|---|
| 7/31/2026 | Listed for sale | $585,000+18.2%$251/sqft |
Source: NTREIS #21341606 Report a problem | ||
| 7/10/2025 | Sold | -- |
Source: NTREIS #20858039 Report a problem | ||
| 6/19/2025 | Pending sale | $494,900$212/sqft |
Source: NTREIS #20858039 Report a problem | ||
| 6/3/2025 | Contingent | $494,900$212/sqft |
Source: NTREIS #20858039 Report a problem | ||
| 5/9/2025 | Listed for sale | $494,900$212/sqft |
Source: NTREIS #20858039 Report a problem | ||
| 5/3/2025 | Contingent | $494,900$212/sqft |
Source: NTREIS #20858039 Report a problem | ||
| 4/16/2025 | Price change | $494,900-1%$212/sqft |
Source: NTREIS #20858039 Report a problem | ||
| 4/7/2025 | Price change | $499,900-2%$214/sqft |
Source: NTREIS #20858039 Report a problem | ||
| 3/20/2025 | Listed for sale | $510,000$219/sqft |
Source: NTREIS #20858039 Report a problem | ||
| 3/14/2025 | Contingent | $510,000$219/sqft |
Source: NTREIS #20858039 Report a problem | ||
| 3/1/2025 | Listed for sale | $510,000$219/sqft |
Source: NTREIS #20858039 Report a problem | ||
| 2/1/1997 | Sold | -- |
Source: Agent Provided Report a problem | ||
Public tax history
| Year | Property taxes | Tax assessment |
|---|---|---|
| 2025 | $3,679 -9.5% | $316,213 +2% |
| 2024 | $4,064 +12.8% | $309,965 +10% |
| 2023 | $3,604 -18.8% | $281,786 +10% |
| 2022 | $4,440 +4.4% | $256,169 +10% |
| 2021 | $4,254 +12.2% | $232,881 +10% |
| 2020 | $3,792 +11.2% | $211,710 +10% |
| 2019 | $3,411 -5.7% | $192,464 |
| 2018 | $3,617 0% | $192,464 |
| 2017 | $3,618 +3.7% | $192,464 +2.7% |
| 2016 | $3,490 +17.7% | $187,464 +1.4% |
| 2015 | $2,966 | $184,964 |
| 2014 | $2,966 | $184,964 |
| 2012 | -- | -- |
| 2011 | -- | -- |
| 2010 | -- | -- |
| 2009 | -- | -- |
| 2008 | -- | -- |
| 2007 | -- | -- |
| 2006 | -- | -- |
| 2005 | -- | -- |
| 2004 | -- | -- |
| 2003 | -- | -- |
| 2002 | -- | -- |
| 2001 | -- | -- |
| 2000 | -- | -- |
Find assessor info on the county website
Monthly payment
Est. payment
Payment breakdown
Explore the cost of this home by adjusting the details. Changes won't be saved.Climate risks
Neighborhood: 76044
Nearby schools
Schools provided by the listing agent
- Elementary: Godley
- Middle: Godley
- High: Godley
- District: Godley ISD
Source: NTREIS. This data may not be complete. We recommend contacting the local school district to confirm school assignments for this home.
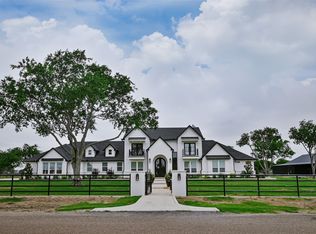
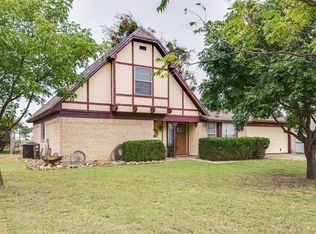
Similar homes
- $620,0004 bd3 ba2.7k sqft718 Cactus Creek Ct, Godley, TX 76044For Sale
 MLS ID #21316317, Sherry Roof. NTREIS
 - $524,0004 bd3 ba2.7k sqft6908 Scarlett Way, Godley, TX 76044For Sale
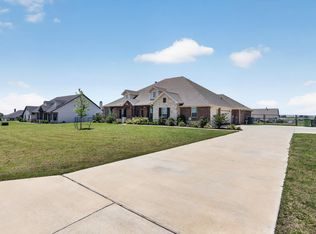 MLS ID #21245126, Matthew Kirby. NTREIS
 - $319,9003 bd2 ba1.7k sqft218 Rees Ave, Godley, TX 76044For Sale
 MLS ID #21316652, Angie Rodgers. NTREIS
 - $575,0004 bd3 ba2.8k sqft2425 Pecan Springs Rd, Cleburne, TX 76031For Sale
 MLS ID #21377477, Jason Cech. NTREIS
