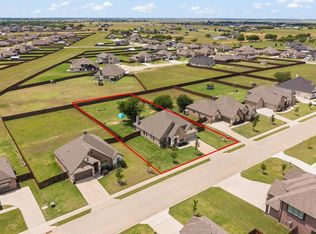
Seller offering $5,000 towards buyer closing costs or rate buy down - All reasonable offers will be considered! Welcome to this thoughtfully designed custom built home in rapidly growing Godley, offering exceptional space, functionality, and convenience. A whole home generator and three car garage add everyday peace of mind and practicality. The well planned layout features all three bedrooms downstairs, including an expansive primary suite designed as a relaxing retreat with generous space and thoughtful finishes. Spacious secondary bedrooms provide flexibility for family, guests, or a home office.
Upstairs, discover a massive second living area offering endless possibilities for a media room, game room, home office, or additional gathering space. Storage is abundant throughout the home with smart storage solutions, custom built ins, and walk in closets designed to keep everything organized.
The indoor-outdoor living space continues in the spacious backyard, featuring a covered patio and a detached storage building complete with electricity, ideal for a workshop, dedicated workspace, hobbies, or additional storage. Additional features include dual HVAC systems and a full yard sprinkler system.
Conveniently located with quick access to Chisholm Trail Parkway, making the commute to downtown Fort Worth a breeze. The home is also just minutes from the Amazon distribution center, offering convenient access for nearby employment. With its custom design, flexible living spaces, abundant storage, and impressive list of features, this Godley home is ready to welcome its next owner.
For sale
Price cut: $7.3K (7/30)
$492,250
548 McKittrick Ct, Godley, TX 76044
3beds
3,386sqft
Single Family Residence
Built in 2011
10,236 Square Feet Lot
$488,900 Zestimate®
$145/sqft
$-- HOA
What's special
Spacious backyardCustom built insThree car garageCovered patioFull yard sprinkler systemWalk in closetsSmart storage solutions
- 104 days
- 226
- 16
Zillow last checked:
Listing updated:
Listed by:
London Matter 0671065 817-637-2472,
Green Oaks Realty 817-637-2472
Source: NTREIS,MLS#: 21280848
Facts & features
Interior
Bedrooms & bathrooms
- Bedrooms: 3
- Bathrooms: 3
- Full bathrooms: 2
- 1/2 bathrooms: 1
Primary bedroom
- Features: Dual Sinks, En Suite Bathroom, Garden Tub/Roman Tub, Separate Shower, Walk-In Closet(s)
- Level: First
- Dimensions: 18 x 16
Bedroom
- Level: First
- Dimensions: 12 x 11
Bedroom
- Level: First
- Dimensions: 12 x 11
Dining room
- Level: First
- Dimensions: 17 x 12
Family room
- Level: First
- Dimensions: 17 x 12
Living room
- Features: Built-in Features
- Level: First
- Dimensions: 28 x 25
Living room
- Level: Second
- Dimensions: 31 x 22
Heating
- Central
Cooling
- Central Air
Appliances
- Included: Some Gas Appliances, Built-In Refrigerator, Double Oven, Dishwasher, Gas Cooktop, Disposal, Gas Water Heater, Microwave, Plumbed For Gas, Refrigerator
- Laundry: Laundry in Utility Room
Features
- Eat-in Kitchen, Granite Counters, Pantry, Walk-In Closet(s)
- Flooring: Carpet, Ceramic Tile, Luxury Vinyl Plank
- Windows: Window Coverings
- Has basement: No
- Has fireplace: No
Interior area
- Total interior livable area: 3,386 sqft
Video & virtual tour
Property
Parking
- Total spaces: 3
- Parking features: Garage Faces Front, Garage, Garage Door Opener
- Attached garage spaces: 3
Features
- Levels: Two
- Stories: 2
- Patio & porch: Rear Porch, Front Porch, Covered
- Exterior features: Rain Gutters, Storage
- Pool features: None
- Fencing: Fenced,Wood
Lot
- Size: 10,236 Square Feet
- Features: Cul-De-Sac, Sprinkler System
Details
- Additional structures: See Remarks
- Parcel number: 126317100130
- Other equipment: Generator, Irrigation Equipment
Construction
Type & style
- Home type: SingleFamily
- Architectural style: Traditional,Detached
- Property subtype: Single Family Residence
Materials
- Brick
- Foundation: Slab
- Roof: Shingle
Condition
- Resale
- Year built: 2011
Utilities & green energy
- Sewer: Public Sewer
- Water: Public
- Utilities for property: Sewer Available, Water Available
Community & HOA
Community
- Security: Smoke Detector(s)
- Subdivision: Open Space Sugar Creek
HOA
- Has HOA: No
Location
- Region: Godley
Financial & listing details
- Price per square foot: $145/sqft
- Tax assessed value: $543,307
- Annual tax amount: $13,108
- Date on market: 5/26/2026
- Cumulative days on market: 105 days
- Listing terms: Cash,Conventional,FHA,VA Loan
Estimated market value
$488,900
$464,000 - $513,000
$2,930/mo
Price history
| Date | Event | Price |
|---|---|---|
| 7/30/2026 | Price change | $492,250-1.5%$145/sqft |
Source: NTREIS #21280848 Report a problem | ||
| 7/17/2026 | Price change | $499,500-1.7%$148/sqft |
Source: NTREIS #21280848 Report a problem | ||
| 7/8/2026 | Price change | $508,000-1.9%$150/sqft |
Source: NTREIS #21280848 Report a problem | ||
| 6/23/2026 | Price change | $518,000-0.4%$153/sqft |
Source: NTREIS #21280848 Report a problem | ||
| 5/26/2026 | Listed for sale | $520,000$154/sqft |
Source: NTREIS #21280848 Report a problem | ||
Public tax history
| Year | Property taxes | Tax assessment |
|---|---|---|
| 2025 | $10,816 +17.2% | $528,411 +10% |
| 2024 | $9,232 +8% | $480,374 +10% |
| 2023 | $8,550 -5.2% | $436,704 +10% |
| 2022 | $9,023 +5.1% | $397,004 +10% |
| 2021 | $8,582 +9.1% | $360,913 +10% |
| 2020 | $7,865 +10.6% | $328,103 -2% |
| 2019 | $7,114 +5.7% | $334,714 +13.2% |
| 2018 | $6,729 +9.8% | $295,810 +20% |
| 2017 | $6,130 +0.5% | $246,508 |
| 2016 | $6,100 +14% | $246,508 |
| 2015 | $5,352 | $246,508 |
| 2014 | $5,352 | $246,508 |
| 2012 | -- | -- |
| 2011 | -- | -- |
| 2010 | -- | -- |
| 2009 | -- | -- |
| 2008 | -- | -- |
| 2007 | -- | -- |
| 2006 | -- | -- |
Find assessor info on the county website
Monthly payment
Est. payment
Payment breakdown
Explore the cost of this home by adjusting the details. Changes won't be saved.Climate risks
Neighborhood: 76044
Nearby schools
Schools provided by the listing agent
- Elementary: Legacy
- Middle: Godley
- High: Godley
- District: Godley ISD
Source: NTREIS. This data may not be complete. We recommend contacting the local school district to confirm school assignments for this home.

Similar homes
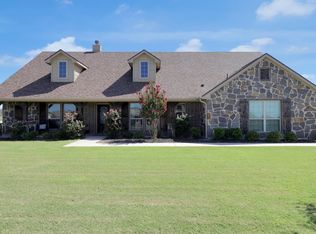
- $469,5003 bd3 ba2.6k sqft12709 Whispering Wind Dr, Godley, TX 76044For Sale
 MLS ID #21287711, Michelle Martin. NTREIS
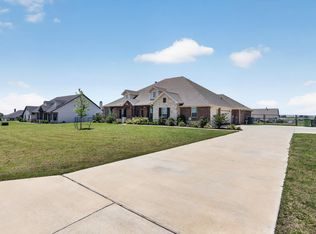
 - $444,9004 bd2 ba2.4k sqft7818 Sagebrush Ln, Godley, TX 76044For Sale
 MLS ID #21373373, Hillary Roberts. NTREIS
 - $524,0004 bd3 ba2.7k sqft6908 Scarlett Way, Godley, TX 76044For Sale
 MLS ID #21245126, Matthew Kirby. NTREIS
 - $474,5003 bd2 ba2.1k sqft2421 Pecan Springs Rd, Cleburne, TX 76031For Sale
 MLS ID #21284602, Casey Madison. NTREIS
